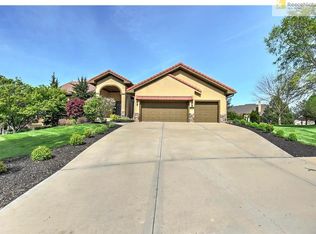
Beautiful Reverse 1.5 Story in Iron Horse Estates at Leawood’s Iron Horse Golf Club! Introducing a lovely property nestled on a corner lot in this prime neighborhood! As you arrive to the property, you will be greeted by a beautifully landscaped yard. The exterior features a stylish Spanish architectural design built solid with Stucco over steel beam construction to last a lifetime. Step inside & be captivated by the spacious, open layout, & newly refinished Brazilian Cherry Wood Floors! This pristine & maintained home offers 5 bedrooms, 3 full bathrooms, & 2 half bathrooms ensuring ample space for family and guests. Kitchen has large island, stainless steel appliances, two ovens, granite counters, and gas stove. Breakfast room & formal dining wonderful for entertaining! Great room with fireplace, and private office too! Laundry room has built ins and sink. Second bedroom on main level also has a private full bathroom. The master suite is a private retreat, featuring a luxurious en-suite bathroom with dual sinks, jetted soaking tub, see through fireplace, walk in shower, and a walk-in closet. Finished walk out basement with huge recreation room with theatre nook, wet bar, three of the bedrooms, one full bathroom w/jetted tub, & dual sinks, one half bathroom, cedar closet, and plenty of storage! The property also has an impressive backyard oasis, perfect for hosting outdoor gatherings or simply unwinding after a long day. Whether it's lounging on the AZEK all-weather composite deck, or basking in the sunshine on one of the two expansive patios, this backyard offers 3 patios with endless possibilities for relaxation & entertainment. Sprinkler system included too! Conveniently located in close proximity to neighborhood golf course, shopping centers, & dining options with easy access to major highways which makes commuting to work or exploring the surrounding areas a breeze. Amazing Blue Valley Schools! All four HVAC units are new, & main level carpet + padding too!
Sold
Zillow last checked:
Listing updated:
Bought with:
Brandy Seidl, 00250494
Keller Williams Realty Partners Inc.
Source: Heartland MLS as distributed by MLS GRID,MLS#: 2534543
Price history
| Date | Event | Price |
|---|---|---|
| 5/13/2025 | Sold | -- |
Source:  Heartland MLS as distributed by MLS GRID #2534543 Report a problem Heartland MLS as distributed by MLS GRID #2534543 Report a problem | ||
| 3/14/2025 | Contingent | $800,000$178/sqft |
Source: Heartland MLS as distributed by MLS GRID #2534543 Report a problem | ||
| 3/13/2025 | Listed for sale | $800,000$178/sqft |
Source: Heartland MLS as distributed by MLS GRID #2534543 Report a problem | ||
| 9/18/2024 | Listing removed | $800,000-3%$178/sqft |
Source: Heartland MLS as distributed by MLS GRID #2499949 Report a problem | ||
| 9/3/2024 | Price change | $825,000-5.7%$184/sqft |
Source: Heartland MLS as distributed by MLS GRID #2499949 Report a problem | ||
| 8/1/2024 | Price change | $875,000-2.8%$195/sqft |
Source: Heartland MLS as distributed by MLS GRID #2499949 Report a problem | ||
| 7/18/2024 | Listed for sale | $900,000$201/sqft |
Source: Heartland MLS as distributed by MLS GRID #2499949 Report a problem | ||
| 10/3/2019 | Sold | -- |
Source: Heartland MLS as distributed by MLS GRID #2180170 Report a problem | ||
Nearby homes

Get a cash offer in 3 minutes
Find out how much your home could sell for in as little as 3 minutes with a no-obligation cash offer.
Estimated market value
$811,200
