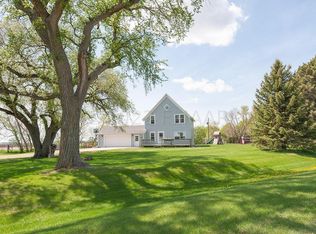
Fantastic opportunity for rural living just 30 minutes from the FM area! This 3.5 acre property has everything you could want and so much more! Inside, the home has been almost completely remodeled! You'll love the updated eat-in kitchen with an island, custom cabinets, granite counter tops, stainless steel appliances, and hickory wood flooring. There is also a formal dining room that provides added space for those large family gatherings! The spacious master suite includes a private bath, walk-in closet, and windows that look out to your private lot with beautiful landscaping and trees! The main level also includes an office, 2 more bedrooms, 2 bathrooms, and the laundry room. Everything you could need is on the main floor, but there is even more living space in the basement.
Sold
Price Unknown
15442 29th St SE, Casselton, ND 58012
3beds
3,616sqft
SingleFamily
Built in 1974
3.5 Acres Lot
$535,900 Zestimate®
$--/sqft
$2,706 Estimated rent
Home value
$535,900
$488,000 - $589,000
$2,706/mo
Zestimate® history
Owner options
List your home for rent
$2,706/mo
Rent Zestimate®
Find your next renter with Zillow Rental Manager. Plus, with online applications, you can quickly screen prospective tenants – for free.
$2,706/mo
Rent Zestimate®
Refinance and save
Refinancing to a lower rate could help reduce your monthly payments and save thousands over the life of the loan.
Explore your selling options
Work with a Zillow partner agent
Leverage their expertise and Zillow's premium Showcase listings to get your home seen by more buyers.
Get startedList with your own agent
Get your home in front of millions of buyers by listing it on Zillow.
Learn how to do itSell it yourself
Take full control of how buyers see your home on Zillow by listing For Sale by Owner (FSBO).
List your homeWhat's special
Facts & features
Interior
Bedrooms & bathrooms
- Bedrooms: 3
- Bathrooms: 3
- Full bathrooms: 1
- 3/4 bathrooms: 2
Heating
- Forced air, Heat pump, Electric, Gas
Cooling
- Central
Appliances
- Included: Dishwasher, Microwave, Refrigerator
Features
- Flooring: Hardwood
Interior area
- Total interior livable area: 3,616 sqft
Property
Features
- Exterior features: Vinyl
Lot
- Size: 3.5 Acres
Details
- Parcel number: 22000000458010
Construction
Type & style
- Home type: SingleFamily
Condition
- Year built: 1974
Community & HOA
Location
- Region: Casselton
Financial & listing details
- Tax assessed value: $427,600
- Annual tax amount: $2,091
- Inclusions: Electric Range, Wdw Coverings-Some
Price history
| Date | Event | Price |
|---|---|---|
| 10/31/2024 | Sold | -- |
Source: Public Record Report a problem | ||
| 1/15/2019 | Sold | -- |
Source: Public Record Report a problem | ||
| 10/3/2018 | Listed for sale | $400,000$111/sqft |
Source: Hatch Realty #18-5436 Report a problem | ||
Public tax history
| Year | Property taxes | Tax assessment |
|---|---|---|
| 2025 | $2,091 -29.1% | $427,600 +3.3% |
| 2024 | $2,949 -6.2% | $414,100 +10.3% |
| 2023 | $3,144 +12.8% | $375,600 +15.1% |
| 2022 | $2,788 +10.7% | $326,300 +9.3% |
| 2021 | $2,519 +9.4% | $298,400 +7.2% |
| 2020 | $2,303 +18.3% | $278,400 +20.8% |
| 2019 | $1,947 -2.2% | $230,500 |
| 2018 | $1,991 +188.8% | $230,500 +426.3% |
| 2017 | $690 +28.9% | $43,800 +3.1% |
| 2016 | $535 +20.7% | $42,500 +8% |
| 2015 | $443 -1.7% | $39,350 +8% |
| 2014 | $451 -5.7% | $36,450 +6.1% |
| 2013 | $478 -33.4% | $34,350 |
| 2012 | $718 -5.5% | $34,350 |
| 2011 | $760 +0.7% | $34,350 |
| 2010 | $755 +6.7% | $34,350 +6% |
| 2009 | $707 -12.5% | $32,400 -50% |
| 2008 | $808 | $64,800 +111.8% |
| 2007 | -- | $30,600 +5.9% |
| 2006 | $727 -4.3% | $28,900 +4% |
| 2005 | $760 +23.9% | $27,800 +29.3% |
| 2003 | $613 | $21,500 |
Find assessor info on the county website
Neighborhood: 58012
Nearby homes
- $373,5004 bd1 ba2.4k sqft15452 29th St SE, Casselton, ND 58012Off Market
- $459,3003 bd3 ba1.6k sqft8 Woodard Ave S, Amenia, ND 58004Off Market

- $314,100-- bd-- ba-- sqft15532 29th St SE, Casselton, ND 58012Off Market
- $222,600-- bd-- ba-- sqft105 Chaffee Ave, Amenia, ND 58004Off Market
- $159,600-- bd-- ba-- sqft122 Chaffee Ave, Amenia, ND 58004Off Market
- $72,900-- bd-- ba-- sqft117 Chaffee Ave, Amenia, ND 58004Off Market
- $129,7002 bd1 ba1.1k sqft204 Chaffee Ave, Amenia, ND 58004Off Market
- $28,300-- bd-- ba-- sqft123 Chaffee Ave, Amenia, ND 58004Off Market
Nearby schools
GreatSchools rating
- 5/10Central Cass Elementary SchoolGrades: PK-4Distance: 6 mi
- 7/10Central Cass Middle SchoolGrades: 5-8Distance: 6 mi
- 9/10Central Cass High SchoolGrades: 9-12Distance: 6 mi
- North Dakota
- Cass County
- Casselton
- 58012
- 15442 29th St SE
Nearby cities
Nearby zip codes
Other Casselton Topics
