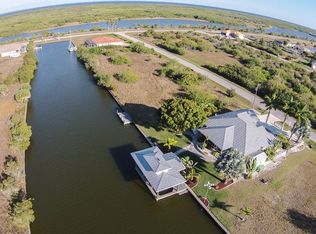
Situated on sailboat water in the picturesque community of South Gulf Cove, this exceptional DM Dean home is a boater’s dream, offering 80 feet of seawall and effortless access to Charlotte Harbor, Myakka River, and the Gulf of Mexico. As you step through the grand double doors, adorned with etched glass, you’ll be greeted by an expansive open floor plan bathed in natural light, courtesy of 8-foot zero-corner sliders that seamlessly connect indoor and outdoor living. Designed with both style and durability in mind, the home features impact windows and doors, providing peace of mind and energy efficiency. The heart of the home is the beautifully appointed kitchen, featuring granite countertops, soft-close cabinetry, stainless steel appliances, and ample space for both entertaining and everyday meals. This home offers 3 bedrooms, 2 bathrooms, a versatile den, and plantation shutters throughout. Tile floors flow seamlessly through the home, enhancing its elegance and ease of maintenance. The spacious primary suite is a private retreat, complete with dual walk-in closets, a luxurious dual vanity, and a spa-like car-wash shower. Guests will feel at home in the well-appointed bedrooms, which share a convenient pool bath. Outdoors, your personal oasis awaits with a sparkling heated pool surrounded by elegant pavers and a private composite dock perfect for fishing, boating, or simply enjoying serene waterfront views. A 3-car garage adds exceptional utility, complete with epoxy floors and a mini-split air conditioning system, making it an ideal workshop or climate-controlled storage space. With a new roof installed in 2023, impact protection, and an unbeatable location, this home is move-in ready and offers incredible value in one of the most desirable waterfront communities. Don’t miss the chance to make this slice of paradise your own!
Sold for $675,000
$675,000
15442 MEACHAM CIRCLE, PORT CHARLOTTE, FL 33981
3beds
2,104sqft
Single Family Residence
Built in 2016
10,000 Square Feet Lot
$683,300 Zestimate®
$321/sqft
$4,565 Estimated rent
Home value
$683,300
$629,000 - $745,000
$4,565/mo
Zestimate® history
Owner options
List your home for rent
$4,565/mo
Rent Zestimate®
Find your next renter with Zillow Rental Manager. Plus, with online applications, you can quickly screen prospective tenants – for free.
$4,565/mo
Rent Zestimate®
Refinance and save
$4,526/mo
Est. payment
Refinancing to a lower rate could help reduce your monthly payments and save thousands over the life of the loan.
$4,526/mo
Est. payment
Explore your selling options
Work with a Zillow partner agent
Leverage their expertise and Zillow's premium Showcase listings to get your home seen by more buyers.
Get startedList with your own agent
Get your home in front of millions of buyers by listing it on Zillow.
Learn how to do itSell it yourself
Take full control of how buyers see your home on Zillow by listing For Sale by Owner (FSBO).
List your homeWhat's special
Private composite dockGranite countertopsVersatile denExpansive open floor planSituated on sailboat waterSpacious primary suiteTile floors
Zillow last checked:
Listing updated:
Listed by:
Lore Mooren 941-391-0593,
PARADISE EXCLUSIVE INC 941-698-0303
Bought with:
Lalonda Kiedrowski, 3548658
COLDWELL BANKER SUNSTAR REALTY
Source: Stellar MLS,MLS#: D6139591 Originating MLS: Englewood
Originating MLS: Englewood
Facts & features
Interior
Bedrooms & bathrooms
- Bedrooms: 3
- Bathrooms: 2
- Full bathrooms: 2
Primary bedroom
- Features: Ceiling Fan(s), En Suite Bathroom, Walk-In Closet(s)
- Level: First
- Area: 401.94 Square Feet
- Dimensions: 15.4x26.1
Bedroom 2
- Features: Ceiling Fan(s), Built-in Closet
- Level: First
- Area: 145.65 Square Feet
- Dimensions: 11.11x13.11
Bedroom 3
- Features: Ceiling Fan(s), Built-in Closet
- Level: First
- Area: 166.75 Square Feet
- Dimensions: 14.5x11.5
Primary bathroom
- Features: Built-In Shower Bench, Exhaust Fan, Granite Counters, Split Vanities, Water Closet/Priv Toilet, Linen Closet
- Level: First
- Area: 135.8 Square Feet
- Dimensions: 14x9.7
Bathroom 2
- Features: Exhaust Fan
- Level: First
Balcony porch lanai
- Features: Ceiling Fan(s), No Closet
- Level: First
- Area: 327.54 Square Feet
- Dimensions: 30.9x10.6
Dining room
- Features: Ceiling Fan(s)
- Level: First
- Area: 211.9 Square Feet
- Dimensions: 16.3x13
Great room
- Features: Ceiling Fan(s), No Closet
- Level: First
- Area: 350.84 Square Feet
- Dimensions: 19.6x17.9
Kitchen
- Features: Granite Counters
- Level: First
- Area: 200.1 Square Feet
- Dimensions: 13.8x14.5
Office
- Level: First
- Area: 115.36 Square Feet
- Dimensions: 11.2x10.3
Heating
- Central
Cooling
- Central Air
Appliances
- Included: Dishwasher, Disposal, Dryer, Microwave, Range, Range Hood, Refrigerator, Washer
- Laundry: Inside, Laundry Room
Features
- Ceiling Fan(s), Crown Molding, High Ceilings, Kitchen/Family Room Combo, Open Floorplan, Split Bedroom, Stone Counters, Thermostat, Tray Ceiling(s), Walk-In Closet(s)
- Flooring: Tile
- Windows: Window Treatments, Hurricane Shutters, Hurricane Shutters/Windows
- Has fireplace: No
Interior area
- Total structure area: 3,126
- Total interior livable area: 2,104 sqft
Property
Parking
- Total spaces: 3
- Parking features: Driveway, Garage Door Opener
- Attached garage spaces: 3
- Has uncovered spaces: Yes
- Details: Garage Dimensions: 25x21
Features
- Levels: One
- Stories: 1
- Patio & porch: Covered, Deck, Enclosed, Screened
- Exterior features: Private Mailbox, Rain Gutters
- Has private pool: Yes
- Pool features: Gunite, Heated, In Ground, Lighting, Outside Bath Access, Tile
- Has view: Yes
- View description: Pool, Water, Canal
- Has water view: Yes
- Water view: Water,Canal
- Waterfront features: Waterfront, Canal - Brackish, Brackish Canal Access, Bridges - No Fixed Bridges, Lock, Sailboat Water, Seawall
- Body of water: MARGO WATERWAY
Lot
- Size: 10,000 Square Feet
- Dimensions: 80 x 125
- Features: Landscaped
- Residential vegetation: Mature Landscaping
Details
- Parcel number: 412115204002
- Zoning: RSF3.5
- Special conditions: None
Construction
Type & style
- Home type: SingleFamily
- Architectural style: Florida
- Property subtype: Single Family Residence
- Attached to another structure: Yes
Materials
- Block, Stucco
- Foundation: Slab
- Roof: Shingle
Condition
- New construction: No
- Year built: 2016
Utilities & green energy
- Sewer: Public Sewer
- Water: Public
- Utilities for property: BB/HS Internet Available, Electricity Connected, Mini Sewer, Sewer Connected, Water Connected
Community & HOA
Community
- Features: Dock, Fishing, Public Boat Ramp, Water Access, Waterfront, Park, Playground, Sidewalks
- Pet fee: $0 monthly
- Subdivision: PORT CHARLOTTE SEC 093
HOA
- Has HOA: Yes
- Amenities included: Basketball Court, Clubhouse, Park, Playground
- HOA fee: $10 monthly
- HOA name: Sheryl Blocklin
- HOA phone: 941-404-8080
Location
- Region: Port Charlotte
Financial & listing details
- Price per square foot: $321/sqft
- Tax assessed value: $662,697
- Annual tax amount: $6,456
- Date on market: 12/18/2024
- Cumulative days on market: 280 days
- Listing terms: Cash,Conventional,FHA,VA Loan
- Ownership: Fee Simple
- Total actual rent: 0
- Electric utility on property: Yes
- Road surface type: Paved
Price history
| Date | Event | Price |
|---|---|---|
| 4/11/2025 | Sold | $675,000-3.4%$321/sqft |
Source:  Stellar MLS #D6139591 Report a problem Stellar MLS #D6139591 Report a problem | ||
| 3/9/2025 | Pending sale | $699,000$332/sqft |
Source: Stellar MLS #D6139591 Report a problem | ||
| 3/7/2025 | Price change | $699,000-6.7%$332/sqft |
Source: Stellar MLS #D6139591 Report a problem | ||
| 2/6/2025 | Price change | $749,000-3.2%$356/sqft |
Source: Stellar MLS #D6139591 Report a problem | ||
| 12/18/2024 | Listed for sale | $774,000-3.3%$368/sqft |
Source: Stellar MLS #D6139591 Report a problem | ||
| 8/5/2024 | Listing removed | $800,000$380/sqft |
Source: Stellar MLS #C7491518 Report a problem | ||
| 7/18/2024 | Price change | $800,000-5.9%$380/sqft |
Source: Stellar MLS #C7491518 Report a problem | ||
| 4/20/2024 | Listed for sale | $849,900+818.8%$404/sqft |
Source: Stellar MLS #C7491518 Report a problem | ||
| 12/18/2014 | Sold | $92,500+34.4%$44/sqft |
Source: Public Record Report a problem | ||
| 3/31/2014 | Sold | $68,800-77.8%$33/sqft |
Source: Public Record Report a problem | ||
| 4/4/2005 | Sold | $310,000+85.6%$147/sqft |
Source: Public Record Report a problem | ||
| 3/19/2004 | Sold | $167,000$79/sqft |
Source: Public Record Report a problem | ||
Public tax history
| Year | Property taxes | Tax assessment |
|---|---|---|
| 2025 | $11,265 -12.8% | $662,697 -15.8% |
| 2024 | $12,912 +100% | $787,155 +98.7% |
| 2023 | $6,456 +3% | $396,108 +1.9% |
| 2022 | $6,268 -0.4% | $388,840 +3% |
| 2021 | $6,295 +1.7% | $377,515 +1.4% |
| 2020 | $6,191 +1.1% | $372,303 +2.3% |
| 2019 | $6,123 +2.5% | $363,933 -1.7% |
| 2018 | $5,972 | $370,071 +15.5% |
| 2017 | $5,972 +1.3% | $320,400 +291.1% |
| 2016 | $5,897 +244.6% | $81,931 +0.6% |
| 2015 | $1,711 +1.5% | $81,415 +34.6% |
| 2014 | $1,686 | $60,495 |
Find assessor info on the county website
Neighborhood: 33981
Nearby homes
- $462,0003 bd2 ba1.6k sqft15450 Meacham Cir, Pt Charlotte, FL 33981Off Market
- $189,0009,997 Square Feet15426 Meacham Cir, Port Charlotte, FL 33981Off Market
- $16,0009,997 Square Feet15435 Meacham Cir, Port Charlotte, FL 33981Off Market

- $585,96410,001 Square Feet15435 Meacham Cir, Port Charlotte, FL 33981Off Market
- $32,0009,997 Square Feet15451 Meacham Cir, Port Charlotte, FL 33981Off Market
- $790,80010,001 Square Feet15682 Margo Cir, Pt Charlotte, FL 33981Off Market
- $846,71210,001 Square Feet15690 Margo Cir, Pt Charlotte, FL 33981Off Market
- $32,0009,997 Square Feet15459 Meacham Cir, Port Charlotte, FL 33981Off Market
Nearby schools
GreatSchools rating
- 6/10Myakka River Elementary SchoolGrades: PK-5Distance: 3.1 mi
- 7/10L. A. Ainger Middle SchoolGrades: 6-8Distance: 5.7 mi
- 5/10Lemon Bay High SchoolGrades: 9-12Distance: 8.4 mi
Schools provided by the listing agent
- Elementary: Myakka River Elementary
- Middle: L.A. Ainger Middle
- High: Lemon Bay High
Source: Stellar MLS. This data may not be complete. We recommend contacting the local school district to confirm school assignments for this home.
Get a cash offer in 3 minutes
Find out how much your home could sell for in as little as 3 minutes with a no-obligation cash offer.
Estimated market value
$683,300
Get a cash offer in 3 minutes
Find out how much your home could sell for in as little as 3 minutes with a no-obligation cash offer.
Estimated market value
$683,300
- Florida
- Charlotte County
- Port Charlotte
- 33981
- 15442 MEACHAM CIRCLE
Nearby cities
Nearby zip codes
Other Port Charlotte Topics
