Skip main navigation
Sold for $750,000
  • $750,000

    15442 N 19TH Way, Phoenix, AZ 85022

    3beds
    2,525sqft
    Single Family Residence
    Built in 1990
    10,121 Square Feet Lot
    $750,000 Zestimate®
    $297/sqft
    $2,965 Estimated rent

    Home value

    $750,000

    $690,000 - $818,000

    $2,965/mo

    Zestimate® history
    Loading
    Loading...

    Owner options

    List your home for rent

    $2,965/mo

    Rent Zestimate®

    Find your next renter with Zillow Rental Manager. Plus, with online applications, you can quickly screen prospective tenants – for free.

    Learn more

    $2,965/mo

    Rent Zestimate®

    Refinance and save

    $4,269/mo

    Est. payment

    Refinancing to a lower rate could help reduce your monthly payments and save thousands over the life of the loan.

    See today's rates

    $4,269/mo

    Est. payment

    Explore your selling options

    Work with a Zillow partner agent

    Leverage their expertise and Zillow's premium Showcase listings to get your home seen by more buyers.

    Get started

    List with your own agent

    Get your home in front of millions of buyers by listing it on Zillow.

    Learn how to do it

    Sell it yourself

    Take full control of how buyers see your home on Zillow by listing For Sale by Owner (FSBO).

    List your home

    What's special

    Cozy wood-burning fireplaceSpectacular viewsFreshly renovated kitchenRefined finishesTaj mahal quartzite countertopsSleek stainless backsplashThree generously sized bedrooms

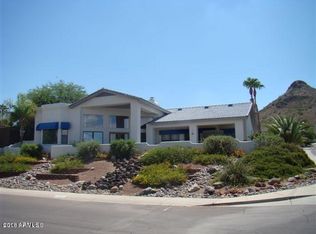
    WINNER OF BEST OF MOON VALLEY TOUR! Perched on a scenic hillside and featured in Phoenix Home & Garden Magazine, this exceptional home captures breathtaking views of Lookout Mountain and sparkling city lights. Thoughtfully updated with impeccable attention to detail, the residence blends elevated design with comfortable living. The freshly renovated kitchen is a showstopper showcasing stainless steel appliances, Taj Mahal quartzite countertops, a sleek stainless backsplash, and custom cabinetry complete with appliance garages, pull-out drawer inserts, and under and over cabinet lighting. Natural light pours into the interior, highlighting the spacious living areas. The living room features a cozy wood-burning fireplace and a view of the stunning backyard while the formal front living room offers captivating city light views creating the perfect setting for both relaxing evenings and entertaining. The serene backyard is a private retreat with lush, mature landscaping and a generous covered patio ideal for outdoor gatherings or quiet mornings. The luxurious primary suite includes Lookout Mountain views and a spa-inspired bathroom with a Japanese soaking tub, elegant marble finishes, dual vanities, and a custom-built walk-in closet featuring mirrored panels that discreetly conceal storage. With three generously sized bedrooms, two beautifully appointed bathrooms, abundant storage throughout, and a desirable 2.5-car garage, this home offers both function and style. An entertainer's dream with undeniable WOW factor, this hillside gem delivers spectacular views, refined finishes, and unforgettable spaces.

    Zillow last checked:

    Listing updated:

    Listed by:

    Lauren Ballard 480-432-1289,

    Jason Mitchell Real Estate

    Bought with:

    Lauren Ballard, SA661158000

    Jason Mitchell Real Estate

    Source: ARMLS,MLS#: 6998795MLS Logo

    Facts & features

    Interior

    Bedrooms & bathrooms
    • Bedrooms: 3
    • Bathrooms: 2
    • Full bathrooms: 2
    Heating
    • Electric
    Cooling
    • Central Air, Ceiling Fan(s)
    Appliances
    • Included: Washer/Dryer Stacked, Refrigerator, Dishwasher, Disposal, Electric Range, Electric Cooktop, Water Purifier
    • Laundry: Inside
    Features
    • Quartz Countertops, High Speed Internet, Double Vanity, Eat-in Kitchen, Breakfast Bar, 9+ Flat Ceilings, Pantry, Full Bth Master Bdrm, Separate Shwr & Tub
    • Flooring: Carpet, Stone
    • Windows: Skylight(s)
    • Has basement: No
    • Number of fireplaces: 1
    • Fireplace features: Family Room
    Interior area
    • Total structure area: 2,525
    • Total interior livable area: 2,525 sqft

    Property

    Parking
    • Total spaces: 2.5
    • Parking features: Garage Door Opener, Direct Access, Attch'd Gar Cabinets
    • Garage spaces: 2.5
    Features
    • Stories: 1
    • Patio & porch: Covered
    • Exterior features: Playground, Misting System, Private Yard
    • Spa features: None
    • Fencing: Block
    • Has view: Yes
    • View description: City, City Lights, Mountain(s)
    Lot
    • Size: 10,121 sqft
    • Features: Hillside Lot, Sprinklers In Rear, Sprinklers In Front, Desert Front, Grass Back
    Details
    • Parcel number: 21419211
    • Lease amount: $0
    • Other equipment: Intercom

    Construction

    Type & style
    • Home type: SingleFamily
    • Architectural style: Contemporary,Ranch
    • Property subtype: Single Family Residence
    Materials
    • Stucco, Wood Frame, Painted
    • Foundation: Slab
    • Roof: Foam
    Condition
    • Year built: 1990
    Details
    • Warranty included: Yes

    Utilities & green energy

    • Sewer: Public Sewer
    • Water: City Water
    Green energy
    • Energy efficient items: Multi-Zones

    Community & neighborhood

    Security
    • Security features: Security System Owned
    Community
    • Community features: Playground
    Location
    • Region: Phoenix
    • Subdivision: SUNSET HILLS 1

    Other

    Other facts
    • Listing terms: Cash,Conventional,1031 Exchange
    • Ownership: Fee Simple

    Price history

    DateEventPrice
    5/26/2026Sold$750,000-2%$297/sqft
    Source: ARMLS #6998795 Report a problem
    4/16/2026Price change$765,000-1.3%$303/sqft
    Source: ARMLS #6998795 Report a problem
    3/17/2026Listed for sale$775,000+76.1%$307/sqft
    Source: ARMLS #6998795 Report a problem
    12/1/2008Sold$440,000-13.7%$174/sqft
    Source: ARMLS #2989958 Report a problem
    5/31/2008Listing removed$509,999$202/sqft
    Source: ListingDomains.com #2989958 Report a problem
    5/6/2008Price change$509,999-14.9%$202/sqft
    Source: ListingDomains.com #2989958 Report a problem
    9/25/2007Price change$599,000-0.2%$237/sqft
    Source: ListingDomains.com #2989958 Report a problem
    9/21/2007Listed for sale$600,000+91.7%$238/sqft
    Source: ListingDomains.com #2989958 Report a problem
    6/14/2004Sold$313,000+41.6%$124/sqft
    Source: Public Record Report a problem
    6/19/2002Sold$221,000$88/sqft
    Source: Public Record Report a problem

    Public tax history

    YearProperty taxesTax assessment
    2025$3,090 +2.6%$55,010 -3.3%
    2024$3,012 +2.3%$56,900 +72.1%
    2023$2,945 -1.1%$33,059 -9.7%
    2022$2,977 +1.9%$36,600 +3%
    2021$2,923 -0.4%$35,530 +7.6%
    2020$2,936 +3.8%$33,010 +6.6%
    2019$2,829 $30,980 +9.6%
    2018$2,829 +4.7%$28,270 +4.8%
    2017$2,702 +9.5%$26,970 +0.3%
    2016$2,467 +7.4%$26,880 +4.3%
    2015$2,296 $25,770 +20.9%
    2014-- $21,310 +9.7%
    2013-- $19,420
    2012-- $19,420 -18.6%
    2011-- $23,860 -9.9%
    2010-- $26,470 -13.9%
    2009-- $30,730 -15.8%
    2008-- $36,500 +14.2%
    2007-- $31,950 +43.6%
    2006-- $22,250
    2005-- $22,250 +12.4%
    2004-- $19,800
    2003-- $19,800 +23.8%
    2002-- $16,000

    Find assessor info on the county website

    Neighborhood: Paradise Valley

    Nearby schools

    GreatSchools rating
    Schools provided by the listing agent
    • Elementary: Hidden Hills Elementary School
    • Middle: Greenway Middle School
    • High: North Canyon High School
    • District: Paradise Valley Unified District

    Source: ARMLS. This data may not be complete. We recommend contacting the local school district to confirm school assignments for this home.

    Get a cash offer in 3 minutes
    Find out how much your home could sell for in as little as 3 minutes with a no-obligation cash offer.
    Estimated market value
    $750,000
    Get a cash offer in 3 minutes
    Find out how much your home could sell for in as little as 3 minutes with a no-obligation cash offer.
    Estimated market value
    $750,000