Welcome to this stunning custom-built ranch home nestled on a serene 1.25-acre lot in a quiet Homer Glen cul-de-sac. Designed with luxury, comfort, and functionality in mind, this expansive residence offers four spacious bedrooms and four full bathrooms, including a private in-law/related living suite. Step through the grand foyer into a sunken family room with a cozy fireplace that flows seamlessly into the flex area with a wet bar and the beautifully appointed kitchen. The gourmet kitchen is a chef's dream, featuring stainless steel appliances, a large island with cooktop, double oven, refrigerator, microwave, dishwasher, walk-in pantry, and an oversized eat-in area that opens to the back patio. Just off the kitchen, you'll find a convenient butler's pantry and a laundry room with a new washer (2024). The primary suite is a true retreat with access to a private patio, a massive custom walk-in closet, and a newly renovated spa-like bathroom complete with dual vanities, a basket weave tile design, soaker tub, and a walk-in tile steam shower. Two additional bedrooms in the east wing each offer generous space and private en-suite bathrooms, perfect for family or guests. The west wing features an impressive in-law suite with a private entrance, patio, full kitchen, living space, bedroom, and bath ideal for multi-generational living or long-term guests. The home showcases an open concept layout with distinctive architectural details, radiant heated floors with zoned controls, a whole-house water filtration system, and fresh paint throughout. Additional amenities include a walk-up attic, an unfinished basement for extra storage, and a heated three-car garage. Step outside to enjoy the ultimate backyard escape, complete with a brick paver patio, a massive custom covered porch with fireplace, built-in outdoor grill, fire pit, large garden area, hot tub hookup, and storage shed. Located in the top-rated Homer Glen school district with easy access to I-355 and close to shopping, dining, and parks, this one-of-a-kind home offers the perfect blend of luxury, privacy, and convenience. Don't miss your opportunity to experience it in person!
Closed
Street View
$745,000
15442 W Purley Ct, Homer Glen, IL 60491
4beds
5,169sqft
Single Family Residence
Built in 1995
1.02 Acres Lot
$762,100 Zestimate®
$144/sqft
$5,261 Estimated rent
Home value
$762,100
$701,000 - $831,000
$5,261/mo
Zestimate® history
Owner options
List your home for rent
$5,261/mo
Rent Zestimate®
Find your next renter with Zillow Rental Manager. Plus, with online applications, you can quickly screen prospective tenants – for free.
$5,261/mo
Rent Zestimate®
Refinance and save
$4,497/mo
Est. payment
Refinancing to a lower rate could help reduce your monthly payments and save thousands over the life of the loan.
$4,497/mo
Est. payment
Explore your selling options
Work with a Zillow partner agent
Leverage their expertise and Zillow's premium Showcase listings to get your home seen by more buyers.
Get startedList with your own agent
Get your home in front of millions of buyers by listing it on Zillow.
Learn how to do itSell it yourself
Take full control of how buyers see your home on Zillow by listing For Sale by Owner (FSBO).
List your homeWhat's special
Impressive in-law suiteCozy fireplaceIn-law suiteDistinctive architectural detailsRadiant heated floorsHot tub hookupPrimary suite
Zillow last checked:
Listing updated:
Listed by:
Wendy Pawlak, CSC 630-793-1112,
Keller Williams Experience
Bought with:
Non Member
NON MEMBER
Source: MRED as distributed by MLS GRID,MLS#: 12411772
Facts & features
Interior
Bedrooms & bathrooms
- Bedrooms: 4
- Bathrooms: 4
- Full bathrooms: 4
Rooms
- Room types: Breakfast Room, Office, Foyer, Walk In Closet
Primary bedroom
- Features: Flooring (Wood Laminate), Bathroom (Full)
- Level: Main
- Area: 420 Square Feet
- Dimensions: 21X20
Bedroom 2
- Features: Flooring (Wood Laminate)
- Level: Main
- Area: 280 Square Feet
- Dimensions: 20X14
Bedroom 3
- Features: Flooring (Wood Laminate)
- Level: Main
- Area: 240 Square Feet
- Dimensions: 20X12
Bedroom 4
- Features: Flooring (Carpet)
- Level: Main
- Area: 195 Square Feet
- Dimensions: 15X13
Bar entertainment
- Level: Main
- Area: 90 Square Feet
- Dimensions: 10X9
Breakfast room
- Level: Main
- Area: 234 Square Feet
- Dimensions: 18X13
Dining room
- Features: Flooring (Ceramic Tile)
- Level: Main
- Area: 140 Square Feet
- Dimensions: 14X10
Family room
- Features: Flooring (Wood Laminate)
- Level: Main
- Area: 228 Square Feet
- Dimensions: 19X12
Foyer
- Level: Main
- Area: 266 Square Feet
- Dimensions: 19X14
Kitchen
- Features: Kitchen (Eating Area-Table Space, Pantry-Walk-in, Granite Counters, Pantry), Flooring (Ceramic Tile)
- Level: Main
- Area: 225 Square Feet
- Dimensions: 15X15
Laundry
- Features: Flooring (Ceramic Tile)
- Level: Main
- Area: 195 Square Feet
- Dimensions: 15X13
Living room
- Features: Flooring (Wood Laminate)
- Level: Main
- Area: 342 Square Feet
- Dimensions: 19X18
Office
- Level: Main
- Area: 108 Square Feet
- Dimensions: 12X9
Walk in closet
- Level: Main
- Area: 128 Square Feet
- Dimensions: 16X8
Heating
- Natural Gas
Cooling
- Central Air, Zoned
Appliances
- Included: Double Oven, Range, Microwave, Dishwasher, Refrigerator, Washer, Dryer
- Laundry: Main Level, Gas Dryer Hookup
Features
- Cathedral Ceiling(s), Wet Bar, 1st Floor Bedroom, In-Law Floorplan, 1st Floor Full Bath, Walk-In Closet(s)
- Basement: Unfinished,Partial
- Number of fireplaces: 1
- Fireplace features: Gas Starter, Family Room
Interior area
- Total structure area: 0
- Total interior livable area: 5,169 sqft
Property
Parking
- Total spaces: 3
- Parking features: Concrete, Heated Garage, On Site, Garage Owned, Attached, Garage
- Attached garage spaces: 3
Accessibility
- Accessibility features: No Disability Access
Features
- Stories: 1
- Patio & porch: Patio
- Exterior features: Fire Pit
Lot
- Size: 1.02 Acres
- Dimensions: 131X267
- Features: Cul-De-Sac
Details
- Parcel number: 1605052050170000
- Special conditions: None
- Other equipment: Ceiling Fan(s), Sump Pump
Construction
Type & style
- Home type: SingleFamily
- Architectural style: Ranch
- Property subtype: Single Family Residence
Materials
- Brick
- Foundation: Concrete Perimeter
- Roof: Asphalt
Condition
- New construction: No
- Year built: 1995
Utilities & green energy
- Electric: 200+ Amp Service
- Sewer: Septic Tank
- Water: Well
Community & HOA
Community
- Features: Street Lights, Street Paved
HOA
- Services included: None
Location
- Region: Homer Glen
Financial & listing details
- Price per square foot: $144/sqft
- Tax assessed value: $811,938
- Annual tax amount: $16,875
- Date on market: 7/10/2025
- Listing terms: Conventional
- Ownership: Fee Simple
Price history
| Date | Event | Price |
|---|---|---|
| 9/8/2025 | Sold | $745,000-3.9%$144/sqft |
Source:  MRED as distributed by MLS GRID #12411772 Report a problem MRED as distributed by MLS GRID #12411772 Report a problem | ||
| 8/13/2025 | Contingent | $775,000$150/sqft |
Source: MRED as distributed by MLS GRID #12411772 Report a problem | ||
| 7/10/2025 | Listed for sale | $775,000+18.3%$150/sqft |
Source: MRED as distributed by MLS GRID #12411772 Report a problem | ||
| 5/2/2022 | Sold | $655,000$127/sqft |
Source: Public Record Report a problem | ||
Public tax history
| Year | Property taxes | Tax assessment |
|---|---|---|
| 2024 | $16,875 +5.5% | $270,646 +10.3% |
| 2023 | $15,989 +10.6% | $245,328 +12.4% |
| 2022 | $14,457 -9.2% | $218,312 -8.4% |
| 2021 | $15,917 -0.2% | $238,233 +3.8% |
| 2020 | $15,954 +3% | $229,468 +4% |
| 2019 | $15,482 +1.9% | $220,748 +3.5% |
| 2018 | $15,196 +1.9% | $213,190 +2.9% |
| 2017 | $14,911 +4.4% | $207,222 +3.5% |
| 2016 | $14,287 +5.9% | $200,311 +3.9% |
| 2015 | $13,486 | $192,792 +2.1% |
| 2014 | $13,486 -2.2% | $188,809 +2.1% |
| 2013 | $13,788 +2.1% | $184,977 -3.2% |
| 2012 | $13,506 +0.6% | $191,014 -7.5% |
| 2011 | $13,424 +2.5% | $206,456 -3.9% |
| 2010 | $13,098 -1.3% | $214,878 -2.6% |
| 2009 | $13,276 +0.3% | $220,614 |
| 2008 | $13,235 | $220,614 +4.2% |
| 2007 | -- | $211,782 +2.8% |
| 2006 | $12,862 +3.3% | $205,922 +7.4% |
| 2005 | $12,450 +4.6% | $191,733 +8.2% |
| 2004 | $11,904 +4.7% | $177,268 +7.9% |
| 2003 | $11,369 | $164,258 |
Find assessor info on the county website
Neighborhood: 60491
Nearby homes
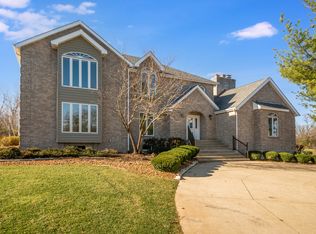
- $815,4004 bd4 ba5.1k sqft15442 Purley Ct, Homer Glen, IL 60491Off Market
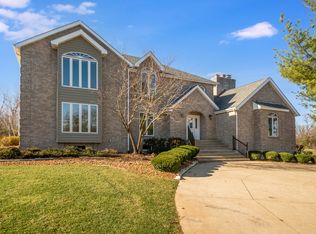
- $813,2005 bd5 ba4k sqft15426 Purley Ct, Homer Glen, IL 60491Off Market
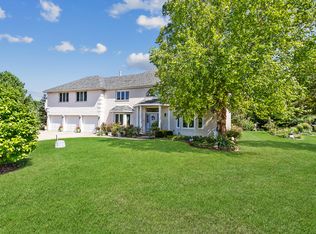
- $754,2005 bd5 ba4k sqft15426 W Purley Ct, Homer Glen, IL 60491Off Market
- $735,0004 bd4 ba4.9k sqft13725 Quail Run Ct, Homer Glen, IL 60491Sold
- $794,100-- bd-- ba3.5k sqft13725 S Quail Run Ct, Homer Glen, IL 60491Off Market
- $578,7856 bd5 ba4.2k sqft13714 S Janas Pkwy, Homer Glen, IL 60491Sold
- $299,0001.2 acres15450 W Purley Ct, Homer Glen, IL 60491Lot/Land
- $753,0004 bd4 ba3k sqft13731 S Quail Run Ct, Homer Glen, IL 60491Off Market
Nearby schools
GreatSchools rating
- 8/10Reed Elementary SchoolGrades: 2-3Distance: 1 mi
- 9/10Oak Prairie Jr High SchoolGrades: 6-8Distance: 1.9 mi
- 10/10Lockport Township High School EastGrades: 9-12Distance: 3.8 mi
Schools provided by the listing agent
- Elementary: Ludwig Elementary School
- Middle: Oak Prairie Junior High School
- High: Lockport Township High School
- District: 92
Source: MRED as distributed by MLS GRID. This data may not be complete. We recommend contacting the local school district to confirm school assignments for this home.
Get a cash offer in 3 minutes
Find out how much your home could sell for in as little as 3 minutes with a no-obligation cash offer.
Estimated market value
$762,100
Get a cash offer in 3 minutes
Find out how much your home could sell for in as little as 3 minutes with a no-obligation cash offer.
Estimated market value
$762,100
- Illinois
- Will County
- Homer Glen
- 60491
- 15442 W Purley Ct
