Skip main navigation
Sold for $815,000
  • $815,000

    15443 E Powers Drive, Centennial, CO 80015

    5beds
    4,799sqft
    Single Family Residence
    Built in 1998
    8,059 Square Feet Lot
    $814,700 Zestimate®
    $170/sqft
    $4,596 Estimated rent

    Home value

    $814,700

    $766,000 - $864,000

    $4,596/mo

    Zestimate® history
    Loading
    Loading...

    Owner options

    List your home for rent

    $4,596/mo

    Rent Zestimate®

    Find your next renter with Zillow Rental Manager. Plus, with online applications, you can quickly screen prospective tenants – for free.

    Learn more

    $4,596/mo

    Rent Zestimate®

    Refinance and save

    $4,784/mo

    Est. payment

    Refinancing to a lower rate could help reduce your monthly payments and save thousands over the life of the loan.

    See today's rates

    $4,784/mo

    Est. payment

    Explore your selling options

    Work with a Zillow partner agent

    Leverage their expertise and Zillow's premium Showcase listings to get your home seen by more buyers.

    Get started

    List with your own agent

    Get your home in front of millions of buyers by listing it on Zillow.

    Learn how to do it

    Sell it yourself

    Take full control of how buyers see your home on Zillow by listing For Sale by Owner (FSBO).

    List your home

    What's special

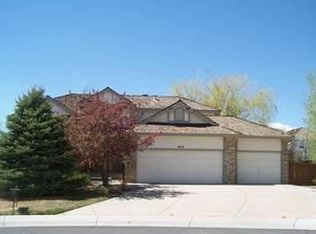
    Beautifully updated home in the desirable Piney Creek community in Aurora where timeless design, generous living spaces, and thoughtful upgrades come together to create the perfect place to call Home. Offering 5 beds, 5 baths, 3 car garage and a recently finished basement! This spacious home features an exceptional floor plan with 4 bedrooms conveniently located on the upper level. The luxurious primary suite serves as a private retreat, complete with a sitting area and beautifully remodeled 5-piece bathroom. A secondary bedroom enjoys its own private bath, while the remaining 2 bedrooms share a convenient Jack-and-Jill bathroom. All bedrooms are very generously sized. The main level welcomes you with a dramatic entry, soaring vaulted ceilings, fresh interior paint and updated flooring. A large private office offers the ideal work-from-home space, while the remodeled kitchen is designed to impress with quartz countertops, stainless steel appliances, large pantry closet, a newer induction cooktop, and abundant prep and storage space. The kitchen flows seamlessly into the inviting family room and 2 dining areas, making everyday living and entertaining effortless. Step outside to your private backyard oasis with mature trees, abundant shade, and plenty of room for outdoor gatherings, gardening, and creating lasting memories. Recent updates include a remodeled kitchen and primary bath, recently finished basement, new fence, newer garage door, newer furnace and water heater, newer SS appliances, new washer and dryer, new exterior paint, new patio door, fresh interior paint, updated lighting, and more. The durable metal-plated roof is backed by a 50-year warranty! Ideally located within walking distance to Piney Creek's community pool, tennis courts, park, and trails, and just minutes from top-rated schools, shopping, dining, and everyday conveniences. This move-in ready home offers the perfect combination of location, lifestyle, and value.

    Zillow last checked:

    Listing updated:

    Listed by:

    Olga Telesin 720-365-4651 Olga@exitrealtydtc.com,

    EXIT Realty DTC, Cherry Creek, Pikes Peak.

    Bought with:

    Matthew Tapper, 100091746

    RE/MAX of Cherry Creek

    Source: REcolorado as distributed by MLS GRID,MLS#: 6793529MLS Logo

    Facts & features

    Interior

    Bedrooms & bathrooms
    • Bedrooms: 5
    • Bathrooms: 5
    • Full bathrooms: 3
    • 3/4 bathrooms: 1
    • 1/2 bathrooms: 1
    • Main level bathrooms: 1
    Bedroom
    • Description: Large Primary Bedroom With Extra Sitting Room Space
    • Features: Primary Suite
    • Level: Upper
    Bedroom
    • Description: Bedroom #2
    • Level: Upper
    Bedroom
    • Description: Bedroom #3
    • Level: Upper
    Bedroom
    • Description: Bedroom #4
    • Level: Upper
    Bedroom
    • Level: Basement
    Bathroom
    • Description: Main Floor Bath
    • Level: Main
    Bathroom
    • Description: Fully Remodeled 5-Piece En Suite Bath With Free Standing Tub
    • Features: En Suite Bathroom, Primary Suite
    • Level: Upper
    Bathroom
    • Description: En Suite Bath For A 2nd Bedroom
    • Features: En Suite Bathroom
    • Level: Upper
    Bathroom
    • Description: Jack And Jill Bath Shared By Bdrm #3 And #4
    • Level: Upper
    Bathroom
    • Level: Basement
    Dining room
    • Description: Formal Dining Room
    • Level: Main
    Dining room
    • Description: Dine-In Space
    • Level: Main
    Family room
    • Description: Built In Shelves, Gas Fireplace
    • Level: Main
    Family room
    • Description: Large Space, Currently A Play Room
    • Level: Basement
    Kitchen
    • Description: Fully Remodeled Kitchen With Stainless Steel Appliances, Newer Induction Cooktop, Quartz Countertops And Dine-In Space
    • Level: Main
    Laundry
    • Description: Laundry/Mud Room Space. New Samsung Washer & Dryer
    • Level: Main
    Living room
    • Level: Main
    Media room
    • Level: Basement
    Office
    • Level: Main
    Utility room
    • Level: Basement
    Heating
    • Forced Air
    Cooling
    • Central Air
    Appliances
    • Included: Cooktop, Dishwasher, Disposal, Dryer, Microwave, Oven, Range Hood, Refrigerator, Washer
    • Laundry: In Unit
    Features
    • Audio/Video Controls, Built-in Features, Ceiling Fan(s), Eat-in Kitchen, Five Piece Bath, High Ceilings, Jack & Jill Bathroom, Kitchen Island, Open Floorplan, Pantry, Primary Suite, Quartz Counters, Smoke Free, Vaulted Ceiling(s), Walk-In Closet(s)
    • Flooring: Carpet, Vinyl
    • Windows: Double Pane Windows, Window Coverings, Window Treatments
    • Basement: Finished,Full
    • Number of fireplaces: 1
    • Fireplace features: Family Room
    Interior area
    • Total structure area: 4,799
    • Total interior livable area: 4,799 sqft
    • Finished area above ground: 3,141
    • Finished area below ground: 1,423

    Property

    Parking
    • Total spaces: 3
    • Parking features: Concrete
    • Attached garage spaces: 3
    Features
    • Levels: Two
    • Stories: 2
    • Patio & porch: Front Porch, Patio
    • Fencing: Full
    Lot
    • Size: 8,059 Square Feet
    • Features: Landscaped, Level, Sprinklers In Front, Sprinklers In Rear
    Details
    • Parcel number: 033414292
    • Special conditions: Standard

    Construction

    Type & style
    • Home type: SingleFamily
    • Architectural style: Traditional
    • Property subtype: Single Family Residence
    Materials
    • Brick, Frame, Wood Siding
    • Roof: Metal
    Condition
    • Updated/Remodeled
    • Year built: 1998

    Utilities & green energy

    • Sewer: Public Sewer
    • Water: Public

    Community & HOA

    Community
    • Security: Security System, Smoke Detector(s), Video Doorbell
    • Subdivision: Piney Creek
    HOA
    • Has HOA: Yes
    • Amenities included: Clubhouse, Park, Playground, Pool, Tennis Court(s)
    • Services included: Recycling, Trash
    • HOA fee: $70 monthly
    • HOA name: Piney Creek Maintenance Association
    • HOA phone: 303-369-1800
    • Second HOA fee: $48 monthly
    • Second HOA name: Piney Creek Recreational Association
    • Second HOA phone: 303-369-1800
    Location
    • Region: Centennial

    Financial & listing details

    • Price per square foot: $170/sqft
    • Tax assessed value: $738,100
    • Annual tax amount: $5,350
    • Date on market: 6/26/2026
    • Listing terms: 1031 Exchange,Cash,Conventional,FHA,Other
    • Exclusions: Seller's Personal Items.
    • Ownership: Individual

    Price history

    DateEventPrice
    8/3/2026Sold$815,000-4.1%$170/sqft
    Source: REcolorado as distributed by MLS GRID #6793529 Report a problem
    7/4/2026Pending sale$850,000$177/sqft
    Source: REcolorado as distributed by MLS GRID #6793529 Report a problem
    6/26/2026Listed for sale$850,000+46.6%$177/sqft
    Source: REcolorado as distributed by MLS GRID #6793529 Report a problem
    6/4/2020Sold$580,000+3.8%$121/sqft
    Source: Public Record Report a problem
    5/6/2020Pending sale$559,000$116/sqft
    Source: Mycasa Llc #5722844 Report a problem
    5/4/2020Listed for sale$559,000+33.1%$116/sqft
    Source: Mycasa Llc #5722844 Report a problem
    5/8/2013Sold$419,900$87/sqft
    Source: Public Record Report a problem
    4/18/2013Pending sale$419,900$87/sqft
    Source: RE/MAX ALLIANCE 3000 #1176680 Report a problem
    4/15/2013Listed for sale$419,900+28.6%$87/sqft
    Source: RE/MAX Alliance #1176680 Report a problem
    7/21/1999Sold$326,500+13.2%$68/sqft
    Source: Public Record Report a problem
    5/22/1998Sold$288,456$60/sqft
    Source: Public Record Report a problem

    Public tax history

    YearProperty taxesTax assessment
    2025$5,092 +12.4%$46,131 -4.6%
    2024$4,528 +13.6%$48,354 -8%
    2023$3,987 -0.4%$52,544 +30.6%
    2022$4,003 $40,248 -2.8%
    2021-- $41,405 +7.2%
    2020$3,771 -2%$38,631
    2019$3,847 $38,631 +5.5%
    2018$3,847 +1.7%$36,619
    2017$3,782 $36,619 +1.4%
    2016-- $36,107
    2015-- $36,107 +19.5%
    2014-- $30,208 +1.8%
    2013$3,516 $29,670
    2012-- $29,670
    2011$3,757 +1.8%$29,670 -4.1%
    2010$3,690 +1.1%$30,940
    2009$3,651 $30,940 +1.6%
    2008-- $30,439
    2007-- $30,439 +3.4%
    2006-- $29,436
    2005-- $29,436 -7.8%
    2002$3,528 +4.9%$31,910 +12.2%
    2001$3,362 $28,430
    Find assessor info on the county website

    Neighborhood: 80015

    Nearby schools

    GreatSchools rating
    Schools provided by the listing agent
    • Elementary: Indian Ridge
    • Middle: Laredo
    • High: Smoky Hill
    • District: Cherry Creek 5

    Source: REcolorado as distributed by MLS GRID. This data may not be complete. We recommend contacting the local school district to confirm school assignments for this home.

    Get a cash offer in 3 minutes
    Find out how much your home could sell for in as little as 3 minutes with a no-obligation cash offer.
    Estimated market value
    $814,700
    Get a cash offer in 3 minutes
    Find out how much your home could sell for in as little as 3 minutes with a no-obligation cash offer.
    Estimated market value
    $814,700