From the moment you arrive, you'll be greeted by stunning curb appeal featuring a stacked stone planter, garden lighting, low-maintenance faux turf, fresh landscaping, and the signature Dracena plant. The angled roofline nods to mid-century modern design, complemented by stylish new gray cement roof tiles and fully owned solar panels.
Step inside the light-filled foyer and take in the soaring ceilings and open living space, enhanced by new recessed lighting, wide-plank gray laminate flooring, new baseboards, and custom French doors that open to a charming patio—perfect for morning coffee. The spacious backyard features a lemon tree, a tranquil sitting area, turf for lounging and playing and space for a raised garden or potential small pool.
At the heart of the home is an updated atrium with a custom skylight and a striking waterfall-style tile wall—creating a peaceful focal point for the dining room. The generous kitchen includes a second skylight, white cabinetry, glass tile backsplash, stainless steel appliances, pendant lighting, a gas range, built-in microwave, and dishwasher.
Retreat to the luxurious primary suite, complete with a cozy fireplace, private patio access, a sitting area, and a walk-in closet with 10-foot custom built-ins. The spa-like en-suite bathroom showcases dual sinks, marble counters, dramatic tile accents, a freestanding tub, and a separate shower. Two additional bedrooms are located on the opposite side of the home and share an upgraded modern bathroom.
Smart upgrades include designer interior paint, new windows, Nest thermostat, new electrical panel, and a 240V outlet for EV charging. The attached 2-car garage offers direct home access, laundry hookups, and ample overhead storage.
Located on a peaceful cul-de-sac with larger lots, you're just steps from College View Park with its playground, enclosed dog park, and picnic area. Close to Starbucks, local dining, Moorpark College, the Teaching Zoo, and upcoming amphitheater plans, this home combines tranquility with convenience—offering an ideal lifestyle just a short drive from Los Angeles.
Move in before the holidays and enjoy a turnkey home in a vibrant, welcoming neighborhood!
Sold for $835,000
Street View
Listed by: Real Brokerage Technologies, Inc. • Ryan Ridley • Contact: 818-593-9100
Bought with: Compass
$835,000
15444 Dracena Ave, Moorpark, CA 93021
3beds
1,754sqft
Single Family Residence
Built in 1980
4,791 Square Feet Lot
$842,700 Zestimate®
$476/sqft
$4,341 Estimated rent
Home value
$842,700
$767,000 - $927,000
$4,341/mo
Zestimate® history
Owner options
List your home for rent
$4,341/mo
Rent Zestimate®
Find your next renter with Zillow Rental Manager. Plus, with online applications, you can quickly screen prospective tenants – for free.
$4,341/mo
Rent Zestimate®
Refinance and save
$5,299/mo
Est. payment
Refinancing to a lower rate could help reduce your monthly payments and save thousands over the life of the loan.
$5,299/mo
Est. payment
Explore your selling options
Work with a Zillow partner agent
Leverage their expertise and Zillow's premium Showcase listings to get your home seen by more buyers.
Get startedList with your own agent
Get your home in front of millions of buyers by listing it on Zillow.
Learn how to do itSell it yourself
Take full control of how buyers see your home on Zillow by listing For Sale by Owner (FSBO).
List your homeWhat's special
Zillow last checked:
Listing updated:
Listed by:
Ryan Ridley DRE #02070255 ryan@therise.group,
Real Brokerage Technologies, Inc.
Bought with:
Lydia Gable Realty Group, DRE #01704493
Compass
Source: CRMLS,MLS#: SR25199009 Originating MLS: California Regional MLS
Originating MLS: California Regional MLSFacts & features
Interior
Bedrooms & bathrooms
- Bedrooms: 3
- Bathrooms: 2
- Full bathrooms: 2
- Main level bathrooms: 2
- Main level bedrooms: 3
Rooms
- Room types: Bedroom, Family Room, Kitchen, Primary Bedroom, Office, Other, Sunroom, Dining Room
Primary bedroom
- Features: Main Level Primary
Bedroom
- Features: Bedroom on Main Level
Bathroom
- Features: Bathtub, Dual Sinks, Full Bath on Main Level, Stone Counters, Soaking Tub, Separate Shower, Upgraded
Kitchen
- Features: Remodeled, Updated Kitchen
Other
- Features: Walk-In Closet(s)
Heating
- Forced Air
Cooling
- Central Air
Appliances
- Included: Gas Range, Water Softener, Water Heater, Dryer, Washer
- Laundry: Washer Hookup, Gas Dryer Hookup, Inside, In Garage
Features
- Breakfast Area, Ceiling Fan(s), Separate/Formal Dining Room, Granite Counters, High Ceilings, Open Floorplan, Recessed Lighting, Storage, Bedroom on Main Level, Main Level Primary, Walk-In Closet(s)
- Flooring: Laminate
- Doors: French Doors
- Windows: Blinds, Double Pane Windows, Screens
- Has fireplace: Yes
- Fireplace features: Gas
- Common walls with other units/homes: No Common Walls
Interior area
- Total interior livable area: 1,754 sqft
Property
Parking
- Total spaces: 5
- Parking features: Off Street, RV Access/Parking, Garage Faces Side, On Street
- Attached garage spaces: 2
- Uncovered spaces: 3
Accessibility
- Accessibility features: Safe Emergency Egress from Home
Features
- Levels: One
- Stories: 1
- Entry location: 1
- Patio & porch: Concrete, Wrap Around
- Pool features: None
- Spa features: None
- Fencing: Stone,Wood
- Has view: Yes
- View description: City Lights, Mountain(s)
Lot
- Size: 4,791 Square Feet
- Features: 0-1 Unit/Acre, Corner Lot, Cul-De-Sac, Level
Details
- Parcel number: 5140115425
- Zoning: RPD15U
- Special conditions: Standard
Construction
Type & style
- Home type: SingleFamily
- Architectural style: Traditional
- Property subtype: Single Family Residence
Materials
- Stucco
- Foundation: Slab
- Roof: Concrete
Condition
- Turnkey
- New construction: No
- Year built: 1980
Utilities & green energy
- Electric: 220 Volts
- Sewer: Public Sewer
- Water: Public
- Utilities for property: Cable Available, Cable Connected, Electricity Available, Electricity Connected, Natural Gas Available, Natural Gas Connected, Phone Available, Phone Connected, Sewer Available, Sewer Connected, Water Available, Water Connected
Green energy
- Energy generation: Solar
Community & HOA
Community
- Features: Street Lights, Suburban, Sidewalks
Location
- Region: Moorpark
Financial & listing details
- Price per square foot: $476/sqft
- Tax assessed value: $851,700
- Annual tax amount: $9,272
- Date on market: 9/4/2025
- Cumulative days on market: 43 days
- Listing terms: Cash,Cash to Existing Loan,Cash to New Loan,Conventional,FHA,Submit,VA Loan
- Road surface type: Paved
Price history
| Date | Event | Price |
|---|---|---|
| 11/12/2025 | Sold | $835,000-0.6%$476/sqft |
Source:  CRMLS #SR25199009 Report a problem CRMLS #SR25199009 Report a problem | ||
| 11/10/2025 | Pending sale | $839,999$479/sqft |
Source: CRMLS #SR25199009 Report a problem | ||
| 10/17/2025 | Contingent | $839,999$479/sqft |
Source: CRMLS #SR25199009 Report a problem | ||
| 10/1/2025 | Price change | $839,999-1.2%$479/sqft |
Source: CRMLS #SR25199009 Report a problem | ||
| 9/4/2025 | Listed for sale | $849,999+1.8%$485/sqft |
Source: CRMLS #SR25199009 Report a problem | ||
| 12/7/2023 | Sold | $835,000+1.2%$476/sqft |
Source: CRMLS #SB23202498 Report a problem | ||
| 11/22/2023 | Pending sale | $825,000$470/sqft |
Source: CRMLS #SB23202498 Report a problem | ||
| 11/7/2023 | Contingent | $825,000$470/sqft |
Source: CRMLS #SB23202498 Report a problem | ||
| 11/2/2023 | Listed for sale | $825,000+50%$470/sqft |
Source: CRMLS #SB23202498 Report a problem | ||
| 1/30/2018 | Sold | $550,000$314/sqft |
Source: Public Record Report a problem | ||
| 9/18/2012 | Listing removed | $2,400$1/sqft |
Source: www.RentalAds.com Report a problem | ||
| 7/20/2012 | Listed for rent | $2,400$1/sqft |
Source: www.RentalAds.com Report a problem | ||
Public tax history
| Year | Property taxes | Tax assessment |
|---|---|---|
| 2025 | $9,272 +43.3% | $851,700 +2% |
| 2024 | $6,469 | $835,000 +38.8% |
| 2023 | $6,469 +2.7% | $601,502 +2% |
| 2022 | $6,299 -1% | $589,708 +2% |
| 2021 | $6,361 +0.9% | $578,146 +1% |
| 2020 | $6,302 +2.3% | $572,220 +2% |
| 2019 | $6,161 +46.8% | $561,000 +49.6% |
| 2018 | $4,197 +2.1% | $374,878 +2% |
| 2017 | $4,110 +1.9% | $367,529 +2% |
| 2016 | $4,032 +1.4% | $360,324 +1.5% |
| 2015 | $3,977 +2.8% | $354,913 +2% |
| 2014 | $3,869 | $347,962 -6.6% |
| 2013 | -- | $372,604 +2% |
| 2012 | -- | $365,299 +2% |
| 2011 | -- | $358,137 +0.5% |
| 2009 | -- | $356,310 +4% |
| 2007 | -- | $342,477 +2% |
| 2006 | -- | $335,762 +2% |
| 2005 | -- | $329,179 +3.9% |
| 2003 | -- | $316,813 +17.8% |
| 2002 | -- | $269,000 +14.5% |
| 2001 | $2,479 -2.1% | $235,000 |
| 2000 | $2,531 | $235,000 |
Find assessor info on the county website
Neighborhood: 93021
Nearby homes
- $792,4003 bd2 ba2.2k sqft15436 Dracena Ave, Moorpark, CA 93021Off Market
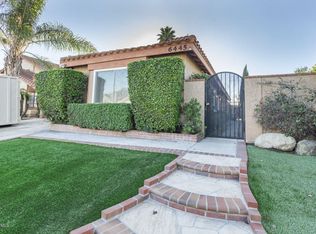
- $849,4003 bd2 ba1.7k sqft6445 Linville Ct, Moorpark, CA 93021Off Market
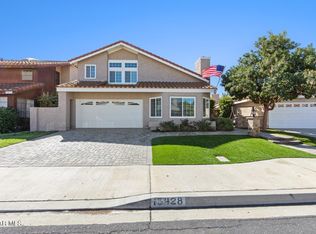
- $1,024,0004 bd3 ba2.4k sqft15428 Dracena Ave, Moorpark, CA 93021Off Market
- $736,4003 bd2 ba1.7k sqft15460 Dracena Ave, Moorpark, CA 93021Off Market
- $929,5004 bd3 ba2.4k sqft6431 Linville Ct, Moorpark, CA 93021Off Market
- $794,6004 bd2 ba1.8k sqft15437 Dracena Ave, Moorpark, CA 93021Off Market
- $797,4004 bd2 ba1.8k sqft15429 Dracena Ave, Moorpark, CA 93021Off Market
- $819,4003 bd2 ba1.7k sqft15424 Dracena Ave, Moorpark, CA 93021Off Market
Nearby schools
GreatSchools rating
- 6/10Campus Canyon College Preparatory AcademyGrades: K-8Distance: 0.5 mi
- 8/10Moorpark High SchoolGrades: 9-12Distance: 3.7 mi
- 5/10Mesa Verde Middle SchoolGrades: 6-8Distance: 2.2 mi
Get a cash offer in 3 minutes
Find out how much your home could sell for in as little as 3 minutes with a no-obligation cash offer.
Estimated market value
$842,700
Get a cash offer in 3 minutes
Find out how much your home could sell for in as little as 3 minutes with a no-obligation cash offer.
Estimated market value
$842,700
- California
- Ventura County
- Moorpark
- 93021
- 15444 Dracena Ave
Nearby cities
Nearby zip codes
Other Moorpark Topics
