Move-in ready 3-bedroom, 2.5-bathroom home in Noblesville, located within the sought-after Hamilton Southeastern Schools district. The spacious living room features stunning double ceilings, complemented by a versatile loft area. The modern kitchen is equipped with stainless steel appliances, and the washer and dryer are included for added convenience. Luxury vinyl plank flooring enhances the main level, while the fenced backyard offers privacy and outdoor enjoyment. The neighborhood boasts exceptional amenities, including a pool, tennis courts, walking trails, soccer fields, and more perfect for an active lifestyle.
Sold
$318,000
15444 Wandering Way, Noblesville, IN 46060
3beds
1,724sqft
Residential, Single Family Residence
Built in 2002
5,662 Square Feet Lot
$326,300 Zestimate®
$184/sqft
$2,069 Estimated rent
Home value
$326,300
$307,000 - $346,000
$2,069/mo
Zestimate® history
Owner options
List your home for rent
$2,069/mo
Rent Zestimate®
Find your next renter with Zillow Rental Manager. Plus, with online applications, you can quickly screen prospective tenants – for free.
$2,069/mo
Rent Zestimate®
Refinance and save
$1,883/mo
Est. payment
Refinancing to a lower rate could help reduce your monthly payments and save thousands over the life of the loan.
$1,883/mo
Est. payment
Explore your selling options
Work with a Zillow partner agent
Leverage their expertise and Zillow's premium Showcase listings to get your home seen by more buyers.
Get startedList with your own agent
Get your home in front of millions of buyers by listing it on Zillow.
Learn how to do itSell it yourself
Take full control of how buyers see your home on Zillow by listing For Sale by Owner (FSBO).
List your homeWhat's special
Fenced backyardModern kitchenDouble ceilingsStainless steel appliances
Zillow last checked:
Listing updated:
Listed by:
Mamadou Gueye 317-847-8873,
Trueblood Real Estate
Bought with:
Doreen Harris
RE/MAX Advanced Realty
Source: MIBOR as distributed by MLS GRID,MLS#: 22026544
Facts & features
Interior
Bedrooms & bathrooms
- Bedrooms: 3
- Bathrooms: 3
- Full bathrooms: 2
- 1/2 bathrooms: 1
- Main level bathrooms: 1
Primary bedroom
- Features: Carpet
- Level: Upper
- Area: 169 Square Feet
- Dimensions: 13x13
Bedroom 2
- Features: Carpet
- Level: Upper
- Area: 110 Square Feet
- Dimensions: 11x10
Bedroom 3
- Features: Carpet
- Level: Upper
- Area: 110 Square Feet
- Dimensions: 11x10
Dining room
- Features: Laminate
- Level: Main
- Area: 100 Square Feet
- Dimensions: 10x10
Great room
- Features: Laminate
- Level: Main
- Area: 266 Square Feet
- Dimensions: 19x14
Kitchen
- Features: Laminate
- Level: Main
- Area: 132 Square Feet
- Dimensions: 11x12
Loft
- Features: Carpet
- Level: Upper
- Area: 117 Square Feet
- Dimensions: 13x9
Heating
- Forced Air, Electric
Appliances
- Included: Dishwasher, Dryer, Electric Water Heater, Disposal, Microwave, Electric Oven, Refrigerator, Washer
- Laundry: Laundry Closet
Features
- Attic Access, Vaulted Ceiling(s), Ceiling Fan(s), Walk-In Closet(s)
- Windows: Screens, Windows Thermal, Windows Vinyl
- Has basement: No
- Attic: Access Only
Interior area
- Total structure area: 1,724
- Total interior livable area: 1,724 sqft
Property
Parking
- Total spaces: 2
- Parking features: Attached
- Attached garage spaces: 2
Features
- Levels: Two
- Stories: 2
- Patio & porch: Covered
- Fencing: Fenced,Fence Full Rear
Lot
- Size: 5,662 Square Feet
Details
- Parcel number: 291115009002000022
- Horse amenities: None
Construction
Type & style
- Home type: SingleFamily
- Architectural style: Traditional
- Property subtype: Residential, Single Family Residence
Materials
- Brick, Vinyl Siding
- Foundation: Slab
Condition
- New construction: No
- Year built: 2002
Utilities & green energy
- Water: Municipal/City
Community & HOA
Community
- Subdivision: Deer Path
HOA
- Has HOA: Yes
- Amenities included: Clubhouse, Insurance, Maintenance, Management, Park, Playground, Pool, Tennis Court(s), Trail(s)
- Services included: Clubhouse, Entrance Common, Insurance, Maintenance, ParkPlayground, Management, Tennis Court(s), Walking Trails, Other
- HOA fee: $300 annually
- HOA phone: 317-570-4358
Location
- Region: Noblesville
Financial & listing details
- Price per square foot: $184/sqft
- Tax assessed value: $254,400
- Annual tax amount: $5,500
- Date on market: 3/16/2025
- Cumulative days on market: 3 days
Price history
| Date | Event | Price |
|---|---|---|
| 4/15/2025 | Sold | $318,000-0.3%$184/sqft |
Source:  MIBOR as distributed by MLS GRID #22026544 Report a problem MIBOR as distributed by MLS GRID #22026544 Report a problem | ||
| 3/19/2025 | Pending sale | $319,000$185/sqft |
Source: MIBOR as distributed by MLS GRID #22026544 Report a problem | ||
| 3/16/2025 | Listed for sale | $319,000+20.4%$185/sqft |
Source: MIBOR as distributed by MLS GRID #22026544 Report a problem | ||
| 1/30/2023 | Listing removed | -- |
Source: Zillow Rentals Report a problem | ||
| 1/20/2023 | Listed for rent | $1,700$1/sqft |
Source: Zillow Rentals Report a problem | ||
| 1/11/2023 | Sold | $265,000-3.6%$154/sqft |
Source: MIBOR as distributed by MLS GRID #21896607 Report a problem | ||
| 12/14/2022 | Pending sale | $275,000$160/sqft |
Source: MIBOR as distributed by MLS GRID #21896607 Report a problem | ||
| 12/12/2022 | Listed for sale | $275,000+54.5%$160/sqft |
Source: MIBOR as distributed by MLS GRID #21896607 Report a problem | ||
| 4/15/2019 | Sold | $178,000+1.7%$103/sqft |
Source: MIBOR as distributed by MLS GRID #21625537 Report a problem | ||
| 3/13/2019 | Pending sale | $175,000$102/sqft |
Source: Berkshire Hathaway Home #21625537 Report a problem | ||
| 3/12/2019 | Listed for sale | $175,000+35.7%$102/sqft |
Source: Berkshire Hathaway Home #21625537 Report a problem | ||
| 4/30/2010 | Sold | $129,000-4.4%$75/sqft |
Source: Agent Provided Report a problem | ||
| 2/20/2010 | Price change | $134,900-2.9%$78/sqft |
Source: Weichert Realtors #2955094 Report a problem | ||
| 11/9/2009 | Listed for sale | $139,000$81/sqft |
Source: Weichert Realtors #2955094 Report a problem | ||
Public tax history
| Year | Property taxes | Tax assessment |
|---|---|---|
| 2025 | $5,447 -0.3% | $254,400 +6.6% |
| 2024 | $5,466 +131% | $238,600 |
| 2023 | $2,367 +20.1% | $238,600 +17.4% |
| 2022 | $1,970 +8.6% | $203,200 +20% |
| 2021 | $1,815 +2.5% | $169,400 +8.4% |
| 2020 | $1,770 +10.7% | $156,300 +2.4% |
| 2019 | $1,599 +13.6% | $152,700 +10.8% |
| 2018 | $1,407 +5.5% | $137,800 +8.5% |
| 2017 | $1,333 +7.5% | $127,000 +4.5% |
| 2016 | $1,240 -3.1% | $121,500 +0.2% |
| 2014 | $1,279 +12.9% | $121,300 +7.9% |
| 2013 | $1,133 -3.5% | $112,400 -2.5% |
| 2012 | $1,174 +12.3% | $115,300 +5% |
| 2011 | $1,046 +5.4% | $109,800 |
| 2010 | $992 +4.7% | $109,800 |
| 2009 | $947 -1.7% | $109,800 |
| 2007 | $964 -18.4% | $109,800 |
| 2006 | $1,181 | $109,800 +2.5% |
| 2005 | -- | $107,100 |
Find assessor info on the county website
Neighborhood: 46060
Nearby homes
- $279,4003 bd2 ba1.2k sqft15438 Wandering Way, Noblesville, IN 46060Off Market

- $276,2003 bd2 ba1.2k sqft15450 Wandering Way, Noblesville, IN 46060Off Market
- $272,5003 bd2 ba1.2k sqft15432 Wandering Way, Noblesville, IN 46060Off Market

- $301,3004 bd3 ba1.6k sqft15456 Wandering Way, Noblesville, IN 46060Off Market
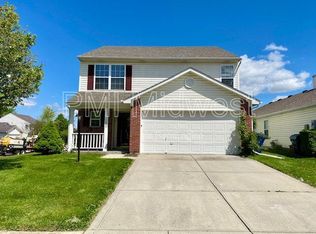
- $274,3003 bd2 ba1.2k sqft15459 Ten Point Dr, Noblesville, IN 46060Off Market
- $258,3103 bd2 ba1.2k sqft15428 Wandering Way, Noblesville, IN 46060Sold
- $293,0003 bd2 ba1.7k sqft15467 Ten Point Dr, Noblesville, IN 46060Off Market
- $291,9003 bd2 ba1.7k sqft15455 Ten Point Dr, Noblesville, IN 46060Off Market
Nearby schools
GreatSchools rating
- 7/10Deer Creek ElementaryGrades: PK-4Distance: 0.8 mi
- 7/10Fishers Junior High SchoolGrades: 7-8Distance: 3.1 mi
- 10/10Hamilton Southeastern High SchoolGrades: 9-12Distance: 3.8 mi
Get a cash offer in 3 minutes
Find out how much your home could sell for in as little as 3 minutes with a no-obligation cash offer.
Estimated market value
$326,300
Get a cash offer in 3 minutes
Find out how much your home could sell for in as little as 3 minutes with a no-obligation cash offer.
Estimated market value
$326,300
- Indiana
- Hamilton County
- Noblesville
- 46060
- 15444 Wandering Way
Nearby cities
Nearby neighborhoods
Nearby zip codes
Other Noblesville Topics
