Welcome to Cherry Meadows, in the heart of Yelm, WA! Minutes from everything: shopping, schools, restaurants, trails, dog parks and more! This home, with freshly painted interiors, is perfect for buyers looking for extra space that can comfortably fit both work from home spaces and gaming areas or home theatre set-ups. Well maintained and move-in ready, this home offers 2,820 sq feet of living space with 5 bedrooms, multiple flex spaces, and open-concept kitchen with granite slab countertops and stainless steel appliances that flows seamlessly into the living room with gas fireplace. The primary suite with walk-in closet provides the warmth of a gas fireplace for the colder, rainy months, and has a 5-piece ensuite with granite slab double vanity, soaking tub, walk-in shower, and water closet. The home’s spacious bedrooms with ceiling fans and large closets are an additional bonus, and stay cool during the summer months with central A/C. The large covered back patio provides a relaxing, refreshing space to enjoy the beautiful PNW weather in a comfortable, flat, fully-fenced and well-landscaped back yard. Don’t overlook the extra storage and parking! This home boasts a 3-car garage for all your toys and extra belongings, and an outbuilding for all your yard tools. Convenient commute to JBLM via I-5 gates or to the East Gate entrance. Don’t miss out, schedule your tour today!
Active
Listed by: MVP Realty Group • Wendy Lane-Borland
Price cut: $14.5K (7/13)
$575,000
15445 Kayla Street SE, Yelm, WA 98597
5beds
2,820sqft
Single Family Residence
Built in 2013
6,446 Square Feet Lot
$-- Zestimate®
$204/sqft
$40/mo HOA
What's special
Large covered back patioOpen-concept kitchenMultiple flex spacesSoaking tubWater closetWalk-in showerFreshly painted interiors
- 55 days |
- 270 |
- 15 |
Zillow last checked:
Listing updated:
Listed by:
Wendy Lane-Borland,
MVP Realty Group
Source: NWMLS as distributed by MLS GRID,MLS#: 2530257
Facts & features
Interior
Bedrooms & bathrooms
- Bedrooms: 5
- Bathrooms: 3
- Full bathrooms: 2
- 1/2 bathrooms: 1
- Main level bathrooms: 1
- Main level bedrooms: 1
Heating
- Fireplace, 90%+ High Efficiency, Forced Air, Electric, Natural Gas
Cooling
- Has cooling: Yes
Appliances
- Included: Dishwasher, Disposal, Microwave, Refrigerator, Stove(s)/Range(s), Dishwasher(s), Garbage Disposal, Microwave(s), Refrigerator(s), Water Heater: Gas, Water Heater Location: Garage
Features
- Bath Off Primary, Ceiling Fan(s), Dining Room, Pantry
- Flooring: Hardwood, Vinyl, Carpet
- Windows: Dbl Pane/Storm Window
- Basement: None
- Number of fireplaces: 2
- Fireplace features: Gas, Main Level: 1, Upper Level: 1, Fireplace
Interior area
- Total structure area: 2,820
- Total interior livable area: 2,820 sqft
Video & virtual tour
Property
Parking
- Total spaces: 3
- Parking features: Driveway, Attached Garage
- Has attached garage: Yes
- Covered spaces: 3
Features
- Levels: Two
- Stories: 2
- Entry location: Main
- Patio & porch: Bath Off Primary, Ceiling Fan(s), Dbl Pane/Storm Window, Dining Room, Fireplace, Fireplace (Primary Bedroom), Pantry, Walk-In Closet(s), Water Heater
- Has view: Yes
- View description: Territorial
Lot
- Size: 6,446 Square Feet
- Features: Curbs, Paved, Fenced-Fully, High Speed Internet, Outbuildings, Patio
- Topography: Level,Partial Slope
Details
- Parcel number: 41610004500
- Special conditions: Standard
Construction
Type & style
- Home type: SingleFamily
- Architectural style: Contemporary,2 Story
- Property subtype: Single Family Residence
Materials
- Cement Planked, Wood Siding, Cement Plank
- Foundation: Poured Concrete
- Roof: Composition
Condition
- Very Good
- Year built: 2013
Utilities & green energy
- Electric: Company: Puget Sound Energy
- Sewer: STEP Sewer, Company: City of Yelm
- Water: Public, Company: City of Yelm
- Utilities for property: Xfinity
Community & HOA
Community
- Features: CCRs, Playground
- Subdivision: Yelm
HOA
- Services included: Common Area Maintenance
- HOA fee: $475 annually
Location
- Region: Yelm
Financial & listing details
- Price per square foot: $204/sqft
- Tax assessed value: $563,900
- Annual tax amount: $4,168
- Date on market: 5/26/2026
- Cumulative days on market: 57 days
- Listing terms: Conventional,FHA,USDA Loan,VA Loan
- Inclusions: Dishwasher(s), Garbage Disposal, Microwave(s), Refrigerator(s), Stove(s)/Range(s)
Estimated market value
Not available
Estimated sales range
Not available
Not available
Price history
| Date | Event | Price |
|---|---|---|
| 7/13/2026 | Price change | $575,000-2.5%$204/sqft |
Source:  NWMLS as distributed by MLS GRID #2530257 Report a problem NWMLS as distributed by MLS GRID #2530257 Report a problem | ||
| 5/28/2026 | Listed for sale | $589,500+3.4%$209/sqft |
Source: NWMLS as distributed by MLS GRID #2530257 Report a problem | ||
| 6/14/2022 | Sold | $570,000+1.8%$202/sqft |
Source: NWMLS as distributed by MLS GRID #1928522 Report a problem | ||
| 5/15/2022 | Pending sale | $560,000$199/sqft |
Source: NWMLS as distributed by MLS GRID #1928522 Report a problem | ||
| 5/5/2022 | Listed for sale | $560,000+56.5%$199/sqft |
Source: NWMLS as distributed by MLS GRID #1928522 Report a problem | ||
| 7/15/2019 | Sold | $357,900+2.3%$127/sqft |
Source: NWMLS as distributed by MLS GRID #1443611 Report a problem | ||
| 5/29/2019 | Pending sale | $349,900$124/sqft |
Source: Keller Williams Realty Olympia #1443611 Report a problem | ||
| 5/25/2019 | Listed for sale | $349,900+34.3%$124/sqft |
Source: Keller Williams Realty Olympia #1443611 Report a problem | ||
| 10/28/2013 | Sold | $260,550$92/sqft |
Source: NWMLS as distributed by MLS GRID #475845 Report a problem | ||
Public tax history
| Year | Property taxes | Tax assessment |
|---|---|---|
| 2024 | $4,215 -19.6% | $563,900 +4.9% |
| 2023 | $5,245 +9% | $537,700 +4% |
| 2022 | $4,814 +2.1% | $517,100 +20.6% |
| 2021 | $4,716 +8.6% | $428,600 +24.9% |
| 2020 | $4,344 +16.1% | $343,200 +4.6% |
| 2019 | $3,743 -12.2% | $328,000 -4.8% |
| 2018 | $4,262 +20.6% | $344,400 +13.4% |
| 2017 | $3,534 | $303,600 +9.6% |
| 2016 | $3,534 | $277,000 +7.4% |
| 2014 | $3,534 | $257,950 +91% |
| 2013 | -- | $135,050 |
| 2007 | $593 | -- |
Find assessor info on the county website
Monthly payment
Est. payment
Payment breakdown
Explore the cost of this home by adjusting the details. Changes won't be saved.Climate risks
Neighborhood: 98597
Nearby schools
GreatSchools rating
- 6/10Southworth Elementary SchoolGrades: PK-5Distance: 1.8 mi
- 6/10Yelm Middle SchoolGrades: 6-8Distance: 0.6 mi
- 4/10Yelm High School 12Grades: 9-12Distance: 0.7 mi
Schools provided by the listing agent
- Elementary: Southworth Elem
- Middle: Yelm Mid
- High: Yelm High12
Source: NWMLS as distributed by MLS GRID. This data may not be complete. We recommend contacting the local school district to confirm school assignments for this home.
- $563,8004 bd3 ba2.9k sqft15434 Kayla Dr SE, Yelm, WA 98597Off Market
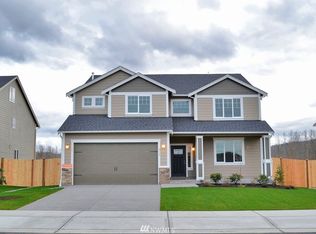
- $599,9504 bd3 ba3.2k sqft15592 Chad Dr SE, Yelm, WA 98597Sold
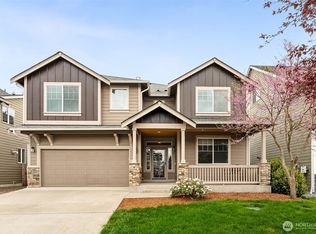
- $539,0004 bd3 ba2.5k sqft15428 Kayla St SE, Yelm, WA 98597Sold
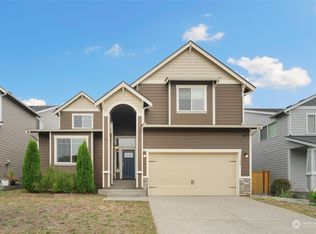
- $568,0004 bd3 ba2.9k sqft15436 92nd Ave SE, Yelm, WA 98597Sold
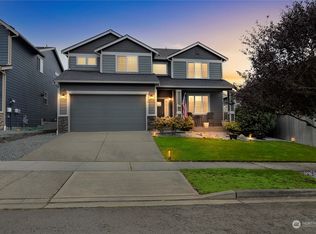
- $539,0004 bd3 ba2.6k sqft15430 92nd Ave SE, Yelm, WA 98597Pending
- $545,0004 bd4 ba2.8k sqft15580 Chad Dr SE, Yelm, WA 98597Sold
- $529,9994 bd3 ba2.4k sqft15487 Chad Dr SE, Yelm, WA 98597Sold
- $538,5004 bd3 ba2.4k sqft15416 Kayla Ave SE, Yelm, WA 98597Off Market
A local agent can set up tours, give advice and negotiate with sellers.
A local lender can help you make sure your offer is ready when you are.
Similar homes
- $555,7775 bd3 ba2.6k sqft14832 91st Avenue SE, Yelm, WA 98597Active
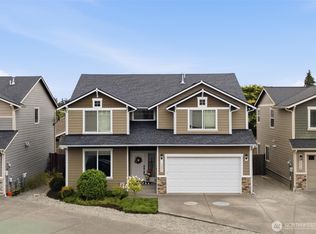 MLS ID #2546342, James J Bergstrom. NWMLS as distributed by MLS GRID
 - $549,9504 bd3 ba2.7k sqftColes Landing, Yelm, WA 98597Active
 MLS ID #2522196, Michael Bamba. NWMLS as distributed by MLS GRID
 - $510,0004 bd3 ba2.7k sqftCherry Meadows, Yelm, WA 98597Active
 MLS ID #2519795, Kelly Hendrickson. NWMLS as distributed by MLS GRID
 - $529,9505 bd3 ba2.3k sqft10118 Terra Glenn Street SE, Yelm, WA 98597Active
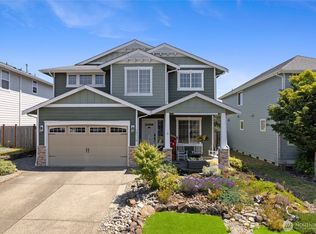 MLS ID #2544533, Alan Sherwood. NWMLS as distributed by MLS GRID
 - $555,0004 bd3 ba3.2k sqftTahoma Terra Ph 2, Div 1, Yelm, WA 98597ActiveMLS ID #2545390, David Brian Wahlers. NWMLS as distributed by MLS GRID
- $570,0004 bd3 ba2.5k sqft14426 99th Ave SE, Yelm, WA 98597ActiveMLS ID #2333367, Nicole Liann Koch. NWMLS as distributed by MLS GRID
- $539,9504 bd3 ba2.4k sqft9972 Jackson Street SE, Yelm, WA 98597ActiveMLS ID #2538147, Bryce Evans. NWMLS as distributed by MLS GRID
- $535,0003 bd3 ba2.4k sqftMountain View Meadows, Yelm, WA 98597ActiveMLS ID #2536034, Rachel Platt. NWMLS as distributed by MLS GRID
- $624,9994 bd3 ba2.8k sqft15526 Bergh Court SE, Yelm, WA 98597ActiveMLS ID #2548806, Zechariah Stirber. NWMLS as distributed by MLS GRID
- $529,0004 bd3 ba2.4k sqft9966 Dotson Street SE, Yelm, WA 98597ActiveMLS ID #2508531, Robert McDaniel. NWMLS as distributed by MLS GRID
- $479,9904 bd3 ba2.1k sqftJohn's Meadow, Yelm, WA 98597ActiveMLS ID #2542247, Deanna Landeis. NWMLS as distributed by MLS GRID
- $515,0003 bd3 ba2.1k sqft15187 Iverson Loop SE, Yelm, WA 98597ActiveMLS ID #2521348, Tim McKeown. NWMLS as distributed by MLS GRID
- $479,9503 bd3 ba1.7k sqft14951 101st Avenue SE, Yelm, WA 98597ActiveMLS ID #2534525, Brittani Dill. NWMLS as distributed by MLS GRID
- $599,9504 bd3 ba2.1k sqft114 Lillian Lane SE, Rainier, WA 98576ActiveMLS ID #2502986, Jaclyn Messer. NWMLS as distributed by MLS GRID
- $690,0004 bd3 ba2.3k sqft33707 SR 507 S, Roy, WA 98580ActiveMLS ID #2516053, Lindsey Rice. NWMLS as distributed by MLS GRID
- $529,0004 bd3 ba1.9k sqft303 135th Place SE, Rainier, WA 98576ActiveMLS ID #2546246, Julie Bradshaw. NWMLS as distributed by MLS GRID
- $525,0004 bd3 ba2.1k sqftRainier Ridge, Rainier, WA 98576ActiveMLS ID #2526977, Rachel Platt. NWMLS as distributed by MLS GRID
- $575,0004 bd3 ba2.4k sqftCantergrove/Long Lake Div 1, Lacey, WA 98503ActiveMLS ID #2518227, Mary Kathryn Campbell. NWMLS as distributed by MLS GRID
- $599,0004 bd3 ba2.7k sqft1440 Farina Loop SE, Olympia, WA 98513ActiveMLS ID #2534917, Michael Stover. NWMLS as distributed by MLS GRID
- $569,9004 bd3 ba2.3k sqft8825 Corona Court NE, Lacey, WA 98516ActiveMLS ID #2545000, Juan A Delgado. NWMLS as distributed by MLS GRID
