Gorgeous MODEL-LIKE Entertainer's home located in the brand new community of Rise in Great Park! Prime Location! Premium CORNER LOT location with TWO separate entrances, perfect for multi-generational living, and over $250K in upgrades! As you enter the formal foyer, you will be mesmerized by the spectacular OPEN FLOORPLAN with vaulted ceilings, light Italian porcelain tile flooring, and wall of windows adorning both sides of the living area. Chef-inspired kitchen features upgraded dark brown European cabinetry, custom Quartz countertops, gorgeous herringbone backsplash, professional grade Wolf stainless steel appliances, wine refrigerator, walk-in pantry, and a huge kitchen island that overlooks the Dining Room and Great Room. Stunning fireplace adorns the Great Room creating a warm and inviting atmosphere for entertaining. Chef's Kitchen and Great Room seamlessly flow to the spacious open Dining Area. Accordion stacked doors open up the enclosed front porch for INDOOR/OUTDOOR ENTERTAINING. In addition, there is another set of accordion stacked doors that open up the enclosed CALIFORNIA ROOM in the backyard. Italian porcelain tile flooring is extended to both outdoor spaces to create a seamless transition. Enjoy the PRIVATE SERENE BACKYARD beautifully landscaped with artificial grass and a mini golf putting area. You will love the MAIN FLOOR GUEST SUITE, which features a FULL BATH, KITCHENETTE, and SEPARATE ENTRANCE for in-laws, guests, or perhaps extra rental income. Ascend the stunning staircase upstairs to find gorgeous light wood flooring, a HUGE LOFT and 3 SPACIOUS bedrooms, all with En Suite Bathrooms. Well appointed MASTER SUITE promises to pamper you in spa-like luxury. You will love the OVERSIZED Master Bath featuring DUAL VANITIES, SOAKING TUB, separate shower, and 2 large walk-in closets. There are two additional spacious bedrooms at the opposite end which both have En Suite baths. Separate laundry room is conveniently located upstairs. Spacious LOFT brings in lots of sunlight and is perfect as a media, play, or study room and features built-in desks and an outdoor Balcony. Enjoy the 2-car attached garage. GREEN features include 14 OWNED SOLAR PANELS and tankless water heater. Walking distance to Portola High School, HOA pools and parks, and Woodbury Shopping Center which includes Ralphs, Trader Joes, and many dining options! Zoned for Award Winning Irvine Unified Schools. You do not want to miss out on this opportunity!
Sold for $2,930,000
Listed by: Coldwell Banker Realty • Eleanor Yung • Contact: 949-552-2000
Bought with: Desert Sky Real Estate Inc.
$2,930,000
15445 Red Hill Ave, Tustin, CA 92780
4beds
3,680sqft
Single Family Residence
Built in 2021
5,434 Square Feet Lot
$2,923,400 Zestimate®
$796/sqft
$7,914 Estimated rent
Home value
$2,923,400
$2.78M - $3.10M
$7,914/mo
Zestimate® history
Owner options
List your home for rent
$7,914/mo
Rent Zestimate®
Find your next renter with Zillow Rental Manager. Plus, with online applications, you can quickly screen prospective tenants – for free.
$7,914/mo
Rent Zestimate®
Refinance and save
$18,612/mo
Est. payment
Refinancing to a lower rate could help reduce your monthly payments and save thousands over the life of the loan.
$18,612/mo
Est. payment
Explore your selling options
Work with a Zillow partner agent
Leverage their expertise and Zillow's premium Showcase listings to get your home seen by more buyers.
Get startedList with your own agent
Get your home in front of millions of buyers by listing it on Zillow.
Learn how to do itSell it yourself
Take full control of how buyers see your home on Zillow by listing For Sale by Owner (FSBO).
List your homeWhat's special
Zillow last checked:
Listing updated:
Listed by:
Eleanor Yung DRE #02035951 310-251-5428,
Coldwell Banker Realty
Bought with:
Yi Tai Lin, DRE #01936285
Desert Sky Real Estate Inc.
Source: CRMLS,MLS#: OC24151121 Originating MLS: California Regional MLS
Originating MLS: California Regional MLSFacts & features
Interior
Bedrooms & bathrooms
- Bedrooms: 4
- Bathrooms: 5
- Full bathrooms: 4
- 1/2 bathrooms: 1
- Main level bathrooms: 1
- Main level bedrooms: 1
Rooms
- Room types: Bedroom, Entry/Foyer, Foyer, Great Room, Kitchen, Laundry, Loft, Living Room, Primary Bathroom, Primary Bedroom, Other, Pantry, Dining Room
Bedroom
- Features: Bedroom on Main Level
Bathroom
- Features: Bathtub, Closet, Dual Sinks, Enclosed Toilet, Quartz Counters, Remodeled, Soaking Tub, Separate Shower, Tub Shower, Upgraded
Kitchen
- Features: Kitchen Island, Kitchen/Family Room Combo, Kitchenette, Pots & Pan Drawers, Quartz Counters, Remodeled, Self-closing Cabinet Doors, Updated Kitchen, Utility Sink, Walk-In Pantry
Heating
- Central, Fireplace(s), Solar
Cooling
- Central Air
Appliances
- Included: Dishwasher, Gas Cooktop, Disposal, Gas Oven, Microwave, Refrigerator, Range Hood, Tankless Water Heater, Dryer, Washer
- Laundry: Washer Hookup, Gas Dryer Hookup, Inside, Laundry Room, Upper Level
Features
- Breakfast Bar, Built-in Features, Balcony, Cathedral Ceiling(s), Separate/Formal Dining Room, High Ceilings, In-Law Floorplan, Living Room Deck Attached, Open Floorplan, Pantry, Quartz Counters, Recessed Lighting, Two Story Ceilings, Unfurnished, Bedroom on Main Level, Entrance Foyer, Loft, Multiple Primary Suites, Primary Suite, Walk-In Pantry, Walk-In Closet(s)
- Flooring: Carpet, Tile, Wood
- Windows: Roller Shields
- Has fireplace: Yes
- Fireplace features: Living Room
- Common walls with other units/homes: No Common Walls
Interior area
- Total interior livable area: 3,680 sqft
Property
Parking
- Total spaces: 2
- Parking features: Direct Access, Driveway Level, Door-Single, Driveway, Garage, Garage Faces Rear, Side By Side
- Attached garage spaces: 2
Features
- Levels: Two
- Stories: 2
- Entry location: Front Door
- Patio & porch: Covered, Deck, Enclosed, Front Porch, Open, Patio, Porch, Stone, Wrap Around
- Exterior features: Lighting, Rain Gutters
- Pool features: Community, In Ground, Lap, Association
- Has spa: Yes
- Spa features: Association, Community, Heated, In Ground
- Fencing: Block
- Has view: Yes
- View description: Mountain(s), Neighborhood
Lot
- Size: 5,434 Square Feet
- Features: Corner Lot, Corners Marked, Front Yard, Landscaped, Level, Near Park, Rectangular Lot, Street Level, Yard
Details
- Parcel number: 59151316
- Special conditions: Standard
Construction
Type & style
- Home type: SingleFamily
- Architectural style: Contemporary,Modern
- Property subtype: Single Family Residence
Materials
- Foundation: Combination
Condition
- Updated/Remodeled,Turnkey
- New construction: No
- Year built: 2021
Details
- Builder model: Atlas
- Builder name: New Home Company
Utilities & green energy
- Electric: Photovoltaics Seller Owned
- Sewer: Public Sewer
- Water: Public
- Utilities for property: Cable Available, Electricity Available, Phone Available, Sewer Connected, Water Available
Community & HOA
Community
- Features: Biking, Curbs, Dog Park, Gutter(s), Hiking, Storm Drain(s), Street Lights, Suburban, Sidewalks, Park, Pool
- Security: Carbon Monoxide Detector(s), Fire Detection System, Fire Sprinkler System, Smoke Detector(s)
- Subdivision: Rise
HOA
- Has HOA: Yes
- Amenities included: Clubhouse, Sport Court, Fire Pit, Maintenance Grounds, Outdoor Cooking Area, Barbecue, Picnic Area, Playground, Pool, Pets Allowed, Spa/Hot Tub, Tennis Court(s), Trail(s)
- HOA fee: $240 monthly
- HOA name: Great Park
- HOA phone: 949-733-3232
Location
- Region: Tustin
Financial & listing details
- Price per square foot: $796/sqft
- Tax assessed value: $2,988,600
- Date on market: 7/30/2024
- Cumulative days on market: 27 days
- Listing terms: Cash,Cash to New Loan
- Road surface type: Paved
Price history
| Date | Event | Price |
|---|---|---|
| 9/17/2024 | Sold | $2,930,000-1.3%$796/sqft |
Source:  CRMLS #OC24151121 Report a problem CRMLS #OC24151121 Report a problem | ||
| 9/5/2024 | Pending sale | $2,970,000$807/sqft |
Source: CRMLS #OC24151121 Report a problem | ||
| 8/27/2024 | Contingent | $2,970,000$807/sqft |
Source: CRMLS #OC24151121 Report a problem | ||
| 7/30/2024 | Listed for sale | $2,970,000+73.7%$807/sqft |
Source: CRMLS #OC24151121 Report a problem | ||
| 12/21/2021 | Sold | $1,710,000$465/sqft |
Source: Public Record Report a problem | ||
Public tax history
| Year | Property taxes | Tax assessment |
|---|---|---|
| 2026 | -- | $2,988,600 +2% |
| 2025 | $43,290 +40.6% | $2,930,000 +65.8% |
| 2024 | $30,788 +2.2% | $1,767,020 +2% |
| 2023 | $30,124 -21.1% | $1,732,373 +2% |
| 2022 | $38,171 +151.9% | $1,698,405 +7850.6% |
| 2021 | $15,152 +6045.8% | $21,362 +1% |
| 2020 | $247 | $21,143 +2% |
| 2019 | $247 | $20,729 |
Find assessor info on the county website
Neighborhood: Orange County Great Park
Nearby homes

- $1,909,3004 bd5 ba2.9k sqft110 Draw, Irvine, CA 92618Off Market
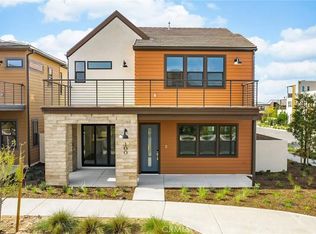
- $2,280,0004 bd5 ba3.2k sqft100 Draw, Irvine, CA 92618For Sale
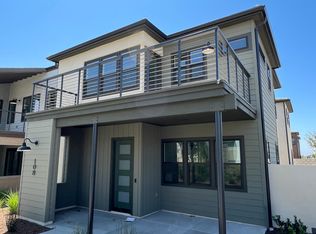
- $1,728,8004 bd4 ba2.7k sqft108 Draw, Irvine, CA 92618Off Market
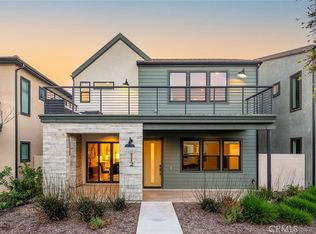
- $2,500,0005 bd5 ba3.2k sqft112 Draw, Irvine, CA 92618Sold
- $2,322,5004 bd5 ba3.3k sqft134 Draw, Irvine, CA 92618Off Market
- $2,394,3004 bd4 ba3.6k sqft126 Draw, Irvine, CA 92618Off Market
- $2,870,4005 bd8 ba4.5k sqft131 Draw, Irvine, CA 92618Off Market
- $2,375,2004 bd5 ba3.6k sqft132 Draw, Irvine, CA 92618Off Market
Nearby schools
GreatSchools rating
- 9/10Solis ParkGrades: K-8Distance: 0.5 mi
- 10/10Portola HighGrades: 9-12Distance: 0.3 mi
Schools provided by the listing agent
- High: Portola
Source: CRMLS. This data may not be complete. We recommend contacting the local school district to confirm school assignments for this home.
Get a cash offer in 3 minutes
Find out how much your home could sell for in as little as 3 minutes with a no-obligation cash offer.
Estimated market value
$2,923,400
Get a cash offer in 3 minutes
Find out how much your home could sell for in as little as 3 minutes with a no-obligation cash offer.
Estimated market value
$2,923,400
- California
- Orange County
- Irvine
- 92780
- Orange County Great Park
- 15445 Red Hill Ave
Nearby cities
Nearby neighborhoods
Nearby zip codes
Other Irvine Topics
