Welcome home to this thoughtfully upgraded property where sustainability meets serene outdoor living. A fully owned solar panel system covers the current owner's electrical usage for the entire year, offering incredible savings and peace of mind for the next homeowner. Overhead, a brand new roof provides lasting durability and protection, while a newer DEQ-certified woodstove adds cozy, efficient warmth through Oregon's cooler months.Step outside to your own private retreat. A covered back patio creates the perfect year-round space for entertaining or relaxing, rain or shine, overlooking a beautifully landscaped backyard. The true showstopper is the stunning 900-gallon Koi pond, complete with bi-directional outflow waterfalls that fill the space with the soothing sound of moving water, a peaceful focal point for morning coffee or evening unwinding.Garden enthusiasts will love the incredible raised garden beds, fitted with a drip irrigation system already in place, making it effortless to grow your own vegetables, herbs, and flowers all season long without the guesswork.This home offers a rare combination of energy efficiency, low-maintenance outdoor beauty, and everyday comfort. From the solar savings to the tranquil koi pond retreat, every detail has been designed to enhance your lifestyle while reducing your environmental footprint.Don't miss the opportunity to own this exceptional Portland property. Schedule your private showing today and experience it for yourself. [Home Energy Score = 9. HES Report at https://rpt.greenbuildingregistry.com/hes/OR10251700]
Pending
$399,900
15445 SE Stephens Ct, Portland, OR 97233
3beds
1,225sqft
Residential, Single Family Residence
Built in 1965
6,969 Square Feet Lot
$-- Zestimate®
$326/sqft
$-- HOA
What's special
Beautifully landscaped backyardBi-directional outflow waterfallsCovered back patioTranquil koi pond retreatIncredible raised garden bedsBrand new roofNewer deq-certified woodstove
- 37 days
- 1,061
- 102
Likely to sell faster than
Zillow last checked:
Listing updated:
Listed by:
Ben Sigler 541-829-1514,
Sigler Real Estate
Source: RMLS (OR),MLS#: 730120814
Facts & features
Interior
Bedrooms & bathrooms
- Bedrooms: 3
- Bathrooms: 2
- Full bathrooms: 1
- Partial bathrooms: 1
- Main level bathrooms: 2
Rooms
- Room types: Bedroom 2, Bedroom 3, Dining Room, Family Room, Kitchen, Living Room, Primary Bedroom
Primary bedroom
- Level: Main
Bedroom 2
- Level: Main
Bedroom 3
- Level: Main
Family room
- Level: Main
Kitchen
- Level: Main
Living room
- Level: Main
Cooling
- None
Appliances
- Included: Electric Water Heater
Features
- Windows: Double Pane Windows, Vinyl Frames
- Basement: Crawl Space
- Number of fireplaces: 1
- Fireplace features: Stove
Interior area
- Total structure area: 1,225
- Total interior livable area: 1,225 sqft
Property
Parking
- Total spaces: 1
- Parking features: Driveway, Off Street, Attached
- Attached garage spaces: 1
- Has uncovered spaces: Yes
Accessibility
- Accessibility features: Garage On Main, Main Floor Bedroom Bath, Minimal Steps, One Level, Parking, Utility Room On Main, Accessibility
Features
- Levels: One
- Stories: 1
- Patio & porch: Covered Patio
- Exterior features: Garden, Raised Beds, Water Feature, Yard
Lot
- Size: 6,969 Square Feet
- Features: SqFt 7000 to 9999
Details
- Additional structures: Outbuilding
- Parcel number: R234737
Construction
Type & style
- Home type: SingleFamily
- Architectural style: Ranch
- Property subtype: Residential, Single Family Residence
Materials
- Cedar, Shake Siding
- Foundation: Concrete Perimeter
- Roof: Composition
Condition
- Updated/Remodeled
- New construction: No
- Year built: 1965
Utilities & green energy
- Sewer: Public Sewer
- Water: Public
Green energy
- Water conservation: Water Sense Irrigation
Community & HOA
HOA
- Has HOA: No
Location
- Region: Portland
Financial & listing details
- Price per square foot: $326/sqft
- Tax assessed value: $377,250
- Annual tax amount: $4,383
- Date on market: 8/29/2026
- Cumulative days on market: 37 days
- Listing terms: Cash,Conventional,FHA,VA Loan
- Road surface type: Paved
Estimated market value
Not available
Estimated sales range
Not available
Not available
Price history
| Date | Event | Price |
|---|---|---|
| 9/29/2026 | Pending sale | $399,900$326/sqft |
Source:  RMLS (OR) #730120814 Report a problem RMLS (OR) #730120814 Report a problem | ||
| 8/30/2026 | Listed for sale | $399,900+56.8%$326/sqft |
Source: RMLS (OR) #730120814 Report a problem | ||
| 8/15/2016 | Sold | $255,000+2.4%$208/sqft |
Source: RMLS (OR) #16210249 Report a problem | ||
| 7/9/2016 | Pending sale | $249,000$203/sqft |
Source: ERA Freeman & Associates #16210249 Report a problem | ||
| 7/2/2016 | Listed for sale | $249,000+36.1%$203/sqft |
Source: ERA Freeman & Associates #16210249 Report a problem | ||
| 3/27/2006 | Sold | $183,000+27.5%$149/sqft |
Source: Public Record Report a problem | ||
| 4/4/2003 | Sold | $143,480+14.8%$117/sqft |
Source: Public Record Report a problem | ||
| 7/20/1998 | Sold | $125,000$102/sqft |
Source: Public Record Report a problem | ||
Public tax history
| Year | Property taxes | Tax assessment |
|---|---|---|
| 2025 | $4,383 +4.3% | $189,460 +3% |
| 2024 | $4,203 +4.5% | $183,950 +3% |
| 2023 | $4,024 +2.5% | $178,600 +3% |
| 2022 | $3,926 -0.9% | $173,400 +3% |
| 2021 | $3,960 +12.1% | $168,350 +3% |
| 2020 | $3,531 +3.9% | $163,450 +3% |
| 2019 | $3,398 | $158,690 +3% |
| 2018 | $3,398 +3.5% | $154,070 +3% |
| 2017 | $3,284 +7.6% | $149,590 +3% |
| 2016 | $3,051 | $145,240 +3% |
| 2015 | $3,051 +10.9% | $141,010 +3% |
| 2014 | $2,752 +22% | $136,910 +3% |
| 2013 | $2,255 +3.9% | $132,930 +3% |
| 2012 | $2,170 -4.3% | $129,060 +2.6% |
| 2011 | $2,267 -15.5% | $125,840 +3% |
| 2010 | $2,682 +3.3% | $122,180 +3% |
| 2009 | $2,598 +5.9% | $118,630 +3% |
| 2008 | $2,453 +0.1% | $115,180 +3% |
| 2007 | $2,450 +3.2% | $111,830 +3% |
| 2006 | $2,373 +2.3% | $108,580 +3% |
| 2005 | $2,320 +3% | $105,420 +3% |
| 2004 | $2,252 +3.7% | $102,350 +3% |
| 2003 | $2,171 +7% | $99,370 +3% |
| 2002 | $2,030 +12.9% | $96,480 +6.1% |
| 2000 | $1,797 | $90,950 |
Find assessor info on the county website
Monthly payment
Est. payment
Payment breakdown
Explore the cost of this home by adjusting the details. Changes won't be saved.Climate risks
Neighborhood: Centennial
Nearby schools
Schools provided by the listing agent
- Elementary: Parklane,Harold Oliver
- Middle: Centennial
- High: Centennial
Source: RMLS (OR). This data may not be complete. We recommend contacting the local school district to confirm school assignments for this home.
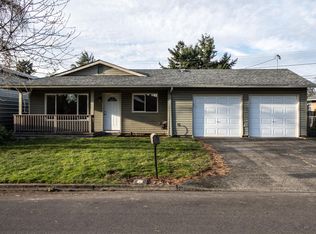
- $402,9003 bd2 ba1k sqft15437 SE Stephens Ct, Portland, OR 97233Off Market
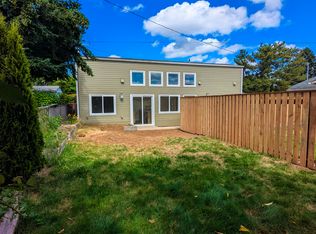
- $348,3003 bd2 ba1k sqft15437 SE Stephens Ct #A, Portland, OR 97233Off Market
- $220,2002 bd1 ba560 sqft15437 SE Stephens Ct #B, Portland, OR 97233Off Market
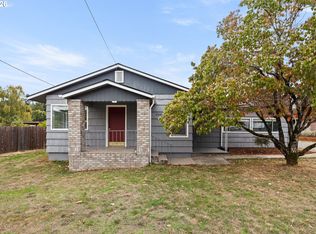
- $364,5003 bd1 ba984 sqft15455 SE Stephens Ct, Portland, OR 97233Off Market
Similar homes
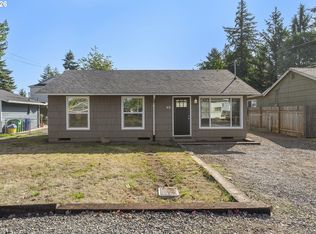
- $399,9993 bd2 ba1.6k sqft6000 SE 128th Ave, Portland, OR 97236Active
 MLS ID #755116475, Sunny Hildebrand, Hildebrand Realty. RMLS (OR)
 - $389,9993 bd1 ba1.2k sqft18149 SE Lincoln St, Portland, OR 97233Active
 MLS ID #282257662, Amy Franzen, Keller Williams Realty Portland Elite. RMLS (OR)
 - $369,5003 bd1 ba910 sqft32 SE 126th Ave, Portland, OR 97233Active
 MLS ID #717204258, Bill Gaffney, Change Realty, LLC. RMLS (OR)
 - $425,0003 bd1 ba906 sqft3604 SE 64th Ave, Portland, OR 97206Active
 MLS ID #576780784, Carey Hughes, Keller Williams Realty Professionals. RMLS (OR)
 - $439,9003 bd2 ba1.2k sqft13670 SE Bush St, Portland, OR 97236ActiveMLS ID #624230188, Korrie Hicks, KOR Realty. RMLS (OR)
- $399,0003 bd1 ba888 sqft5103 SE 99th Ave, Portland, OR 97266ActiveMLS ID #529157415, Victoria Buck, Coldwell Banker Bain. RMLS (OR)
- $465,0003 bd1 ba1.5k sqft9136 SE Steele St, Portland, OR 97266ActiveMLS ID #685832717, Jennifer Newtson-Schick, Oregon First. RMLS (OR)
- $349,0003 bd2 ba1.2k sqft9339 SE Madison St, Portland, OR 97216ActiveMLS ID #626880225, Lydia Hallay, Ello Realty. RMLS (OR)
- $425,0003 bd1 ba816 sqft5741 SE Ogden St, Portland, OR 97206ActiveMLS ID #172715768, Stephanie Cook, eXp Realty, LLC. RMLS (OR)
- $455,0003 bd2 ba1.2k sqft429 SW Birdsdale Dr, Gresham, OR 97080ActiveMLS ID #220573279, Lilah Vo, MORE Realty. RMLS (OR)
- $474,9003 bd2 ba1.4k sqft2203 SW Larsson Ave, Troutdale, OR 97060ActiveMLS ID #726210203, Stacy Stokes, Like Kind Realty. RMLS (OR)
- $419,9974 bd3 ba1.3k sqft7005 SE 66th Ave, Portland, OR 97206ActiveMLS ID #238304937, Lorna Murray, RE/MAX Equity Group. RMLS (OR)
- $465,0003 bd2 ba1.3k sqft3848 SW 8th St, Gresham, OR 97030ActiveMLS ID #598204801, Laura Alvarez, Premiere Property Group, LLC. RMLS (OR)
- $509,0003 bd3 ba1.5k sqft7309 SE Holgate Blvd, Portland, OR 97206ActiveMLS ID #213042128, Li Lanz, Li Lanz Properties, LLC. RMLS (OR)
- $436,9993 bd2 ba1.2k sqft1035 SE 225th Ave, Gresham, OR 97030ActiveMLS ID #577271404, Armand Stanila, Avid Real Estate Executives LLC. RMLS (OR)
- $377,7003 bd1 ba956 sqft1311 E 32nd Ave, Vancouver, WA 98661ActiveMLS ID #532055549, Tom Stubbs, RE/MAX Equity Group. RMLS (OR)
- $449,9993 bd2 ba1.5k sqft546 SE Paropa Pl, Gresham, OR 97080ActiveMLS ID #223805794, Meme Loggins, Redfin. RMLS (OR)
- $425,0002 bd2 ba856 sqft8318 SE Knapp St, Portland, OR 97266ActiveMLS ID #217309281, Sarah Ruffner, Where, Inc. RMLS (OR)
- $475,0004 bd3 ba1.7k sqft6715 SE 114th Ave, Portland, OR 97266ActiveMLS ID #642047132, Michelle Palmquist, Redfin. RMLS (OR)
- $480,0003 bd2 ba1.2k sqft9505 SE 79th Ave, Milwaukie, OR 97222ActiveMLS ID #385691191, Milan Ridenhour, Berkshire Hathaway HomeServices NW Real Estate. RMLS (OR)
