PAID OFF SOLAR | NO HOA | ETIWANDA SCHOOL DISTRICT
Welcome to this beautifully remodeled Summit Heights home offering 6 bedrooms, 3 bathrooms, and a spacious 3.5-car garage. Designed for both everyday living and entertaining, this move-in-ready home features a highly desirable floor plan with one bedroom and one full bathroom conveniently located downstairs.
Step inside to soaring spaces that include a formal living room, elegant dining room, and a bright, open-concept family room with a cozy fireplace. The remodeled kitchen is the heart of the home, showcasing new granite countertops, stainless steel appliances, abundant cabinetry, and a large center island with breakfast bar. Natural light fills the living spaces through the large sliding glass door, creating a seamless connection to the backyard and making indoor-outdoor entertaining effortless.
Upstairs a spacious secondary bathroom with dual sinks, and an oversized primary suite with plenty of room for a sitting area. The luxurious primary bathroom features dual vanities, a soaking tub, separate shower, and a generous walk-in closet. A convenient indoor laundry room with a utility sink adds to the home's functionality.
Outside, the fully landscaped front and backyard provide plenty of space to relax, play, or entertain family and friends.
Pending
Listed by: BERKSHIRE HATH HM SVCS CA PROP • Cory Wells • Contact: 909-980-3100
$860,000
15446 Buchanan Ln, Fontana, CA 92336
6beds
3,113sqft
Single Family Residence
Built in 2003
6,240 Square Feet Lot
$852,600 Zestimate®
$276/sqft
$-- HOA
What's special
- 15 days |
- 884 |
- 64 |
Zillow last checked:
Listing updated:
Listed by:
Cory Wells DRE #01486458 9092000136,
BERKSHIRE HATH HM SVCS CA PROP
Source: CRMLS,MLS#: CV26146479 Originating MLS: California Regional MLS
Originating MLS: California Regional MLSFacts & features
Interior
Bedrooms & bathrooms
- Bedrooms: 6
- Bathrooms: 3
- Full bathrooms: 2
- 1/2 bathrooms: 1
- Main level bathrooms: 1
Rooms
- Room types: Bonus Room, Entry/Foyer, Family Room, Kitchen, Laundry, Living Room, Other
Bathroom
- Features: Dual Sinks, Solid Surface Counters
Family room
- Features: Separate Family Room
Kitchen
- Features: Granite Counters
Other
- Features: Walk-In Closet(s)
Heating
- Central
Cooling
- Central Air
Appliances
- Included: Dishwasher, Disposal, Microwave, Refrigerator
- Laundry: Inside, Laundry Room
Features
- Ceiling Fan(s), Eat-in Kitchen, Granite Counters, High Ceilings, Recessed Lighting, Solid Surface Counters, Walk-In Closet(s)
- Flooring: Laminate, Tile
- Has fireplace: Yes
- Fireplace features: Living Room
- Common walls with other units/homes: No Common Walls
Interior area
- Total interior livable area: 3,113 sqft
Property
Parking
- Total spaces: 3
- Parking features: Door-Multi, Garage Faces Front, Garage, Garage Door Opener, Public, On Street
- Attached garage spaces: 3
Features
- Levels: Two
- Stories: 2
- Entry location: South
- Patio & porch: Concrete
- Pool features: None
- Spa features: None
- Fencing: Brick
- Has view: Yes
- View description: Mountain(s), Neighborhood
Lot
- Size: 6,240 Square Feet
- Features: Level, Street Level, Walkstreet
Details
- Parcel number: 1108231190000
- Special conditions: Standard
Construction
Type & style
- Home type: SingleFamily
- Architectural style: Traditional
- Property subtype: Single Family Residence
Materials
- Stucco, Copper Plumbing
- Foundation: Slab
- Roof: Flat Tile
Condition
- Turnkey
- New construction: No
- Year built: 2003
Utilities & green energy
- Sewer: Public Sewer
- Water: Public
- Utilities for property: Electricity Connected, Natural Gas Connected, Sewer Connected, Water Connected
Green energy
- Energy generation: Solar
Community & HOA
Community
- Features: Curbs, Foothills, Gutter(s), Park, Street Lights, Sidewalks
- Security: Carbon Monoxide Detector(s), Smoke Detector(s)
Location
- Region: Fontana
Financial & listing details
- Price per square foot: $276/sqft
- Tax assessed value: $780,300
- Annual tax amount: $11,078
- Date on market: 7/7/2026
- Cumulative days on market: 15 days
- Listing terms: Submit
- Road surface type: Paved
Estimated market value
$852,600
$810,000 - $895,000
$3,999/mo
Price history
| Date | Event | Price |
|---|---|---|
| 7/18/2026 | Pending sale | $860,000$276/sqft |
Source:  CRMLS #CV26146479 Report a problem CRMLS #CV26146479 Report a problem | ||
| 7/7/2026 | Listed for sale | $860,000+14.7%$276/sqft |
Source: CRMLS #CV26146479 Report a problem | ||
| 9/13/2022 | Sold | $750,000+0.1%$241/sqft |
Source: Public Record Report a problem | ||
| 8/16/2022 | Contingent | $749,000$241/sqft |
Source: CRMLS #OC22155740 Report a problem | ||
| 8/7/2022 | Price change | $749,000-3.9%$241/sqft |
Source: CRMLS #OC22155740 Report a problem | ||
| 7/21/2022 | Listed for sale | $779,000+113.1%$250/sqft |
Source: CRMLS #OC22155740 Report a problem | ||
| 4/9/2008 | Sold | $365,500-24.1%$117/sqft |
Source: Public Record Report a problem | ||
| 10/31/2007 | Sold | $481,468+46.8%$155/sqft |
Source: Public Record Report a problem | ||
| 3/31/2003 | Sold | $328,000$105/sqft |
Source: Public Record Report a problem | ||
Public tax history
| Year | Property taxes | Tax assessment |
|---|---|---|
| 2025 | $11,078 +3.4% | $780,300 +2% |
| 2024 | $10,719 +6.9% | $765,000 +2% |
| 2023 | $10,028 +38.7% | $750,000 +65.8% |
| 2022 | $7,231 -0.2% | $452,404 +2% |
| 2021 | $7,244 +3% | $443,533 +1% |
| 2020 | $7,037 +2.6% | $438,985 +2% |
| 2019 | $6,856 +1.1% | $430,377 +2% |
| 2018 | $6,785 +1.3% | $421,938 +2% |
| 2017 | $6,695 | $413,665 +2% |
| 2016 | $6,695 +2.7% | $405,554 +1.5% |
| 2015 | $6,521 +1.6% | $399,462 +2% |
| 2014 | $6,420 | $391,637 +10.6% |
| 2013 | -- | $354,000 +4.4% |
| 2012 | -- | $339,100 |
| 2011 | -- | $339,100 |
| 2010 | -- | $339,100 -3.1% |
| 2009 | -- | $350,000 -1.7% |
| 2008 | -- | $356,000 +0.5% |
| 2007 | -- | $354,400 +2% |
| 2006 | -- | $347,451 +2% |
| 2005 | -- | $340,638 +2% |
| 2004 | -- | $333,959 +1090.5% |
| 2003 | -- | $28,052 |
Find assessor info on the county website
Monthly payment
Est. payment
Payment breakdown
Explore the cost of this home by adjusting the details. Changes won't be saved.Climate risks
Neighborhood: Summit Heights
Nearby schools
GreatSchools rating
- 9/10Falcon Ridge ElementaryGrades: K-5Distance: 0.7 mi
- 8/10Summit Intermediate SchoolGrades: 6-8Distance: 2.6 mi
- 8/10Etiwanda High SchoolGrades: 9-12Distance: 2.7 mi
Schools provided by the listing agent
- Elementary: Etiwanda
- High: Etiwanda
Source: CRMLS. This data may not be complete. We recommend contacting the local school district to confirm school assignments for this home.
- $802,2004 bd3 ba2.6k sqft15454 Buchanan Ln, Fontana, CA 92336Off Market

- $765,9004 bd3 ba2.6k sqft15438 Buchanan Ln, Fontana, CA 92336Off Market

- $678,8003 bd2 ba1.7k sqft15441 Coolidge Ct, Fontana, CA 92336Off Market
- $716,7003 bd3 ba2.3k sqft15464 Buchanan Ln, Fontana, CA 92336Off Market
- $733,4003 bd2 ba2.3k sqft15428 Buchanan Ln, Fontana, CA 92336Off Market
- $869,4005 bd3 ba2.9k sqft4994 Bushberry Ave, Fontana, CA 92336Off Market
- $510,0003 bd3 ba1.4k sqft7155 Citrus Ave #403, Fontana, CA 92336Sold
- $550,0003 bd3 ba1.6k sqft7155 Citrus Ave UNIT 411, Fontana, CA 92336Sold
A local agent can set up tours, give advice and negotiate with sellers.
Similar homes
- $810,0004 bd3 ba3.2k sqft15590 Syracuse Ln, Fontana, CA 92336For Sale
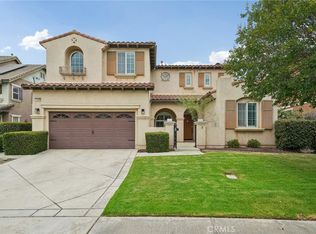 MLS ID #IG26156598, Michael Espiritu, REDFIN. CRMLS
 - $859,0005 bd3 ba3.1k sqft6955 Garden Rose St, Fontana, CA 92336For Sale
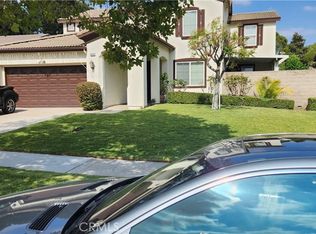 MLS ID #IV26141681, BOB NEBEDUM, NAWFIJAH CITY REALTY. CRMLS
 - $809,9005 bd3 ba2.7k sqft15559 Skylark Ave, Fontana, CA 92336For Sale
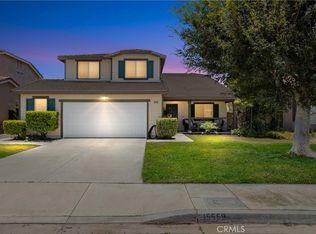 MLS ID #IG26149229, Nicholas Ortiz, KELLER WILLIAMS REALTY. CRMLS
 - $824,9005 bd3 ba2.7k sqft14007 Princeton Ct, Fontana, CA 92336For Sale
 MLS ID #IG26142894, Justin Flores, Align Homes, Inc.. CRMLS
 - $799,0004 bd3 ba2.3k sqft16339 Basswood Ln, Fontana, CA 92336For SaleMLS ID #CV26135394, Christopher Fox, NEST REAL ESTATE. CRMLS
- $789,9004 bd3 ba2.9k sqft7167 Elsa Ct, Fontana, CA 92336For SaleMLS ID #IV26089258, HENRY TRAN, RE/MAX TIME REALTY. CRMLS
- $814,9504 bd3 ba3.1k sqft5341 Parma Ave, Fontana, CA 92336For SaleMLS ID #RS26063713, Christopher Reiff, Hollywood Stars Realty. CRMLS
- $799,0005 bd4 ba2.8k sqft15466 Red Pepper Pl, Fontana, CA 92336For SaleMLS ID #IV26131900, MANUEL GONZALEZ, Century 21 Leaders. CRMLS
- $729,0005 bd3 ba2.4k sqft6623 Blanchard Ave, Fontana, CA 92336For SaleMLS ID #TR26151335, Eric Chao, Pinnacle Real Estate Group. CRMLS
- $739,8004 bd3 ba2.4k sqft6229 Eaglemont Dr, Fontana, CA 92336For SaleMLS ID #CV26106724, Guadalupe Garcia-Rugerio, COLDWELL BANKER LEADERS. CRMLS
- $739,9004 bd3 ba2.3k sqft14679 Decoy Ln, Fontana, CA 92336For SaleMLS ID #WS26136114, TOM LIU, UNIVERSAL ELITE REALTY. CRMLS
- $797,0004 bd3 ba2.5k sqft6958 Stanza Ct, Fontana, CA 92336For SaleMLS ID #IV26133979, VICTOR ORTIZ, R.E. SOURCE. CRMLS
- $750,0004 bd3 ba2.5k sqft5200 Archery Ct, Fontana, CA 92336For SaleMLS ID #WS26098276, I HONG CHEONG, RE/MAX 2000 REALTY. CRMLS
- $724,9005 bd3 ba2.5k sqft18237 Ramona Ave, Fontana, CA 92336For SaleMLS ID #PW26122795, Ian Thompson, Real Broker. CRMLS
- $930,0004 bd3 ba2.6k sqft6222 Grovewood Pl, Rancho Cucamonga, CA 91739For SaleMLS ID #SR26131096, Brent Blay, Park Regency Realty. CRMLS
- $999,9004 bd3 ba2.6k sqft12836 Elegance Dr, Rancho Cucamonga, CA 91739For SaleMLS ID #CV26139304, Christina Dugan, KELLER WILLIAMS EMPIRE ESTATES. CRMLS
- $825,0004 bd3 ba2.1k sqft10340 Charwood Ct, Rancho Cucamonga, CA 91737For SaleMLS ID #CV26105021, Nancy Telford, TELFORD REAL ESTATE. CRMLS
- $869,9904 bd3 ba3k sqft7264 Kuki St, Oak Hills, CA 92344For SaleMLS ID #CV26109946, Erica Gonzalez, ROA California Inc. CRMLS
- $699,9004 bd3 ba2.3k sqft3731 Obsidian Rd, San Bernardino, CA 92407For SaleMLS ID #CV26142015, Jason Khorramian, MAINSTREET REALTORS. CRMLS
- $899,0005 bd4 ba3.1k sqft923 Denise Ave, Redlands, CA 92374For SaleMLS ID #IV26142539, KEITH O'BRIEN, THE MASTERS REALTY. CRMLS
Local buyer's agents are ready to help
