15446 Copper Lane is the perfect blend of peaceful country living and everyday convenience! Nestled on an impressive .77-acre lot with no HOA or covenants, this charming home offers the freedom and privacy buyers crave while still being minutes from shopping, dining, schools, and interstate access. Located in the sought-after Lewis & Clark School District, this cozy gem features durable vinyl siding, newer roof and gutters, a brand-new driveway, and stunning new wood floors throughout the main level. Step inside and instantly feel at home with its warm, inviting atmosphere, functional layout, and natural light. A rare opportunity to enjoy space, privacy, and flexibility in a tucked-away Council Bluffs location!
Sold for $375,000
$375,000
15446 Copper Ln, Council Bluffs, IA 51503
3beds
2baths
2,180sqft
Single Family Residence
Built in 1975
0.77 Acres Lot
$375,800 Zestimate®
$172/sqft
$2,065 Estimated rent
Home value
$375,800
$357,000 - $395,000
$2,065/mo
Zestimate® history
Owner options
List your home for rent
$2,065/mo
Rent Zestimate®
Find your next renter with Zillow Rental Manager. Plus, with online applications, you can quickly screen prospective tenants – for free.
$2,065/mo
Rent Zestimate®
Refinance and save
$2,643/mo
Est. payment
Refinancing to a lower rate could help reduce your monthly payments and save thousands over the life of the loan.
$2,643/mo
Est. payment
Explore your selling options
Work with a Zillow partner agent
Leverage their expertise and Zillow's premium Showcase listings to get your home seen by more buyers.
Get startedList with your own agent
Get your home in front of millions of buyers by listing it on Zillow.
Learn how to do itSell it yourself
Take full control of how buyers see your home on Zillow by listing For Sale by Owner (FSBO).
List your homeWhat's special
Warm inviting atmosphereNatural lightBrand-new drivewayNewer roof and guttersDurable vinyl sidingFunctional layout
Zillow last checked:
Listing updated:
Listed by:
Michael Maley 402-981-7400,
BHHS Ambassador - CB
Bought with:
Non Nonmember
Nonmember
Source: SWIAR,MLS#: 26-1000
Facts & features
Interior
Bedrooms & bathrooms
- Bedrooms: 3
- Bathrooms: 2
Primary bedroom
- Level: Main
Bedroom 2
- Level: Main
Bedroom 3
- Level: Basement
Bonus room
- Level: Basement
Den
- Level: Basement
Family room
- Level: Main
Kitchen
- Level: Main
Heating
- Has Heating (Unspecified Type)
Cooling
- Central Air
Appliances
- Laundry: In Basement
Features
- Pantry, Eat-in Kitchen
- Flooring: Wood
- Basement: Full,Walk-Out Access,Finished
- Has fireplace: Yes
- Fireplace features: Basement
Interior area
- Total structure area: 2,180
- Total interior livable area: 2,180 sqft
- Finished area above ground: 1,120
- Finished area below ground: 1,060
Property
Parking
- Parking features: Garage Door Opener
- Has garage: Yes
Features
- Levels: One
Lot
- Size: 0.77 Acres
- Dimensions: .77 Acre M/L
- Features: Other
Details
- Parcel number: 7443 02 403 013
- Zoning: R-2
Construction
Type & style
- Home type: SingleFamily
- Architectural style: Ranch
- Property subtype: Single Family Residence
Materials
- Frame
- Roof: Composition
Condition
- New construction: No
- Year built: 1975
Utilities & green energy
- Sewer: Septic Tank
- Water: Well
Community & HOA
Community
- Security: Smoke Detector(s)
HOA
- Has HOA: No
Location
- Region: Council Bluffs
Financial & listing details
- Price per square foot: $172/sqft
- Tax assessed value: $343,300
- Annual tax amount: $3,416
- Date on market: 5/22/2026
- Listing terms: Cash,Conventional,FHA,VA Loan
Price history
| Date | Event | Price |
|---|---|---|
| 8/14/2026 | Sold | $375,000$172/sqft |
Source: SWIAR #26-1000 Report a problem | ||
| 5/26/2026 | Pending sale | $375,000$172/sqft |
Source: SWIAR #26-1000 Report a problem | ||
| 5/22/2026 | Listed for sale | $375,000+19.8%$172/sqft |
Source: SWIAR #26-1000 Report a problem | ||
| 6/15/2022 | Sold | $313,000$144/sqft |
Source: SWIAR #22-602 Report a problem | ||
| 5/18/2022 | Pending sale | $313,000$144/sqft |
Source: SWIAR #22-602 Report a problem | ||
| 5/17/2022 | Price change | $313,000+7.9%$144/sqft |
Source: SWIAR #22-602 Report a problem | ||
| 4/18/2022 | Pending sale | $290,000$133/sqft |
Source: SWIAR #22-602 Report a problem | ||
| 4/15/2022 | Listed for sale | $290,000+60.2%$133/sqft |
Source: SWIAR #22-602 Report a problem | ||
| 3/29/2005 | Sold | $181,000$83/sqft |
Source: Public Record Report a problem | ||
Public tax history
| Year | Property taxes | Tax assessment |
|---|---|---|
| 2025 | $3,416 +4.7% | $343,300 +10.1% |
| 2024 | $3,264 +14.5% | $311,700 |
| 2023 | $2,850 +1.7% | $311,700 +35.8% |
| 2022 | $2,802 +3.4% | $229,500 +4.1% |
| 2021 | $2,710 -4.3% | $220,500 +10.9% |
| 2020 | $2,832 -4.1% | $198,900 |
| 2019 | $2,954 +21.2% | $198,900 |
| 2018 | $2,438 -2.6% | $198,900 +18.4% |
| 2017 | $2,504 +0.9% | $167,930 |
| 2015 | $2,482 -0.8% | $167,930 |
| 2014 | $2,502 | $167,930 |
| 2013 | -- | $167,930 |
| 2012 | -- | $167,930 |
| 2011 | -- | $167,930 -5% |
| 2010 | -- | $176,768 |
| 2009 | -- | $176,768 |
| 2007 | $1,926 -1.1% | $176,768 +8% |
| 2006 | $1,948 +12.3% | $163,674 |
| 2005 | $1,734 | -- |
| 2002 | -- | $146,137 |
| 2001 | -- | -- |
| 2000 | $1,590 | $70,938 |
Find assessor info on the county website
Neighborhood: 51503
Nearby homes
- $465,6003 bd3 ba1.8k sqft15484 Copper Ln, Council Bluffs, IA 51503Off Market
- $658,5003 bd4 ba4.1k sqft15519 Bobby Ln, Council Bluffs, IA 51503Off Market
- $436,1004 bd3 ba3.4k sqft15493 Bobby Ln, Council Bluffs, IA 51503Off Market
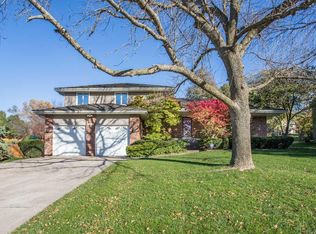
- $411,2003 bd2 ba1.2k sqft15509 Copper Ln, Council Bluffs, IA 51503Off Market
- $446,1004 bd2 ba2.6k sqft15465 Bobby Ln, Council Bluffs, IA 51503Off Market
- $474,2004 bd3 ba1.5k sqft15461 Copper Ln, Council Bluffs, IA 51503Off Market
- $487,6004 bd4 ba362 sqft15514 Copper Ln, Council Bluffs, IA 51503Off Market
- $--1.27 acresLot #3 Greenview Rd, Council Bluffs, IA 51503Off Market
Nearby schools
GreatSchools rating
- 3/10Titan Hill Intermediate SchoolGrades: 2-5Distance: 3.4 mi
- 8/10Lewis Central Middle SchoolGrades: 6-8Distance: 3.8 mi
- 6/10Lewis Central Senior High SchoolGrades: 9-12Distance: 3.9 mi
Schools provided by the listing agent
- Elementary: Kreft
- Middle: Lewis Central
- High: Lewis Central
Source: SWIAR. This data may not be complete. We recommend contacting the local school district to confirm school assignments for this home.
Sell for more on Zillow
Get a Zillow Showcase℠ listing at no additional cost and you could sell for .
$375,800
2% more
+$7,516
With Zillow Showcase(estimated)
$383,316
Sell for more on Zillow
Get a Zillow Showcase℠ listing at no additional cost and you could sell for .
$375,800
2% more
+$7,516
With Zillow Showcase(estimated)
$383,316
- Iowa
- Pottawattamie County
- Council Bluffs
- 51503
- 15446 Copper Ln
