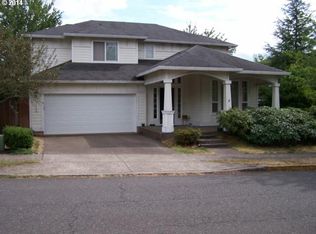
Discover the space you’ve been looking for in this inviting 5-bedroom, 3-bath home tucked away in a peaceful neighborhood close to shopping, schools, parks, and bus lines.Recent upgrades include a new roof, fresh exterior paint, and updated lower gutters—perfect for peace of mind.Step inside to a grand entry that opens into a bright living and formal dining area with soaring ceilings. The spacious kitchen/family room combo is ideal for entertaining, featuring an updated kitchen with granite countertops, an eating bar, double ovens, built-in microwave, pantry, freestanding refrigerator, and a cozy breakfast nook. Gather around the gas fireplace and enjoy the warmth of this open-concept space.A convenient main-floor bedroom sits just steps from a full bathroom—great for guests or multi-generational living. The main-floor laundry room includes a washer and dryer that stay with the home.Upstairs, you’ll find four generously sized bedrooms, all with gleaming wood floors. The expansive primary suite offers a walk-in closet, double-sink vanity, jetted tub, private toilet/shower room, and even extra space perfect for a massage table, reading nook, or makeup area. Another bedroom features an additional walk-through room—ideal for a home office, hobby space, or playroom.Enjoy outdoor living in the fenced backyard with a patio, relaxing sitting area, and a large side yard that provides even more room to spread out.
Pending
Price cut: $9.9K (6/17)
$599,999
15446 SE Honeysuckle Way, Clackamas, OR 97015
5beds
2,899sqft
Residential, Single Family Residence
Built in 1996
5,227 Square Feet Lot
$-- Zestimate®
$207/sqft
$-- HOA
What's special
Gas fireplaceLarge side yardWalk-in closetCozy breakfast nookRelaxing sitting areaFreestanding refrigeratorSoaring ceilings
- 227 days |
- 539 |
- 30 |
Zillow last checked:
Listing updated:
Listed by:
Robin Babb 503-318-7365,
RE/MAX Equity Group
Source: RMLS (OR),MLS#: 428831611
Facts & features
Interior
Bedrooms & bathrooms
- Bedrooms: 5
- Bathrooms: 3
- Full bathrooms: 3
- Main level bathrooms: 1
Rooms
- Room types: Bedroom 4, Bedroom 5, Bedroom 2, Bedroom 3, Dining Room, Family Room, Kitchen, Living Room, Primary Bedroom
Primary bedroom
- Features: Bathroom, Jetted Tub, Walkin Closet, Wood Floors
- Level: Upper
Bedroom 2
- Features: Wood Floors
- Level: Upper
Bedroom 3
- Features: Wood Floors
- Level: Upper
Bedroom 4
- Features: Wood Floors
- Level: Upper
Bedroom 5
- Features: Laminate Flooring
- Level: Main
Dining room
- Features: Formal, Laminate Flooring, Vaulted Ceiling
- Level: Main
Family room
- Features: Fireplace, Laminate Flooring, Wallto Wall Carpet
- Level: Main
Kitchen
- Features: Dishwasher, Disposal, Eating Area, Family Room Kitchen Combo, Microwave, Pantry, Double Oven, Granite, Tile Floor
- Level: Main
Living room
- Features: Laminate Flooring, Vaulted Ceiling
- Level: Main
Heating
- Forced Air, Fireplace(s)
Cooling
- None
Appliances
- Included: Cooktop, Dishwasher, Disposal, Double Oven, Free-Standing Refrigerator, Microwave, Stainless Steel Appliance(s), Washer/Dryer, Gas Water Heater
- Laundry: Laundry Room
Features
- Granite, Vaulted Ceiling(s), Formal, Eat-in Kitchen, Family Room Kitchen Combo, Pantry, Bathroom, Walk-In Closet(s)
- Flooring: Hardwood, Laminate, Tile, Wall to Wall Carpet, Wood
- Windows: Double Pane Windows, Vinyl Frames
- Basement: Crawl Space
- Number of fireplaces: 1
- Fireplace features: Gas
Interior area
- Total structure area: 2,899
- Total interior livable area: 2,899 sqft
Property
Parking
- Total spaces: 2
- Parking features: Driveway, Garage Door Opener, Attached
- Attached garage spaces: 2
- Has uncovered spaces: Yes
Features
- Levels: Two
- Stories: 2
- Patio & porch: Patio, Porch
- Exterior features: Yard
- Has spa: Yes
- Spa features: Bath
- Fencing: Fenced
Lot
- Size: 5,227 Square Feet
- Dimensions: 5045 SF
- Features: Level, Sloped, Trees, SqFt 5000 to 6999
Details
- Parcel number: 01702232
Construction
Type & style
- Home type: SingleFamily
- Architectural style: Contemporary
- Property subtype: Residential, Single Family Residence
Materials
- Cement Siding, T111 Siding
- Foundation: Concrete Perimeter
- Roof: Composition
Condition
- Resale
- New construction: No
- Year built: 1996
Details
- Warranty included: Yes
Utilities & green energy
- Gas: Gas
- Sewer: Public Sewer
- Water: Public
Community & HOA
Community
- Subdivision: Emerald Meadows
HOA
- Has HOA: No
Location
- Region: Clackamas
Financial & listing details
- Price per square foot: $207/sqft
- Tax assessed value: $653,391
- Annual tax amount: $7,238
- Date on market: 11/21/2025
- Cumulative days on market: 227 days
- Listing terms: Cash,Conventional,FHA,VA Loan
- Road surface type: Paved
Estimated market value
Not available
Estimated sales range
Not available
Not available
Price history
| Date | Event | Price |
|---|---|---|
| 6/26/2026 | Pending sale | $599,999$207/sqft |
Source: | ||
| 6/17/2026 | Price change | $599,999-1.6%$207/sqft |
Source: | ||
| 5/27/2026 | Price change | $609,900-1.6%$210/sqft |
Source: | ||
| 4/3/2026 | Price change | $619,900-1.6%$214/sqft |
Source: | ||
| 3/3/2026 | Price change | $629,900-1.6%$217/sqft |
Source: | ||
| 2/6/2026 | Price change | $639,900-1.5%$221/sqft |
Source: | ||
| 1/6/2026 | Listed for sale | $649,900$224/sqft |
Source: | ||
| 12/19/2025 | Pending sale | $649,900$224/sqft |
Source: | ||
| 11/21/2025 | Listed for sale | $649,900+103.1%$224/sqft |
Source: | ||
| 6/12/2014 | Sold | $320,000-1.5%$110/sqft |
Source: | ||
| 5/8/2014 | Price change | $325,000-4.4%$112/sqft |
Source: Keller Williams Sunset Corridor #14106806 Report a problem | ||
| 4/24/2014 | Price change | $339,900-2.9%$117/sqft |
Source: Keller Williams Sunset Corridor #14106806 Report a problem | ||
| 4/1/2014 | Listed for sale | $350,000+45.8%$121/sqft |
Source: Keller Williams Sunset Corridor #14106806 Report a problem | ||
| 6/4/2012 | Sold | $240,000-44.1%$83/sqft |
Source: | ||
| 10/7/2011 | Sold | $429,524+43.2%$148/sqft |
Source: Public Record Report a problem | ||
| 7/9/2011 | Listed for sale | $300,000$103/sqft |
Source: Mal & Seitz Real Estate #10081952 Report a problem | ||
| 11/8/2010 | Listing removed | $300,000$103/sqft |
Source: Mal & Seitz Real Estate #10081952 Report a problem | ||
| 10/18/2010 | Listed for sale | $300,000-24.9%$103/sqft |
Source: Mal & Seitz Real Estate #10081952 Report a problem | ||
| 12/2/2005 | Sold | $399,500+114.8%$138/sqft |
Source: Public Record Report a problem | ||
| 5/27/1997 | Sold | $185,990$64/sqft |
Source: Public Record Report a problem | ||
Public tax history
| Year | Property taxes | Tax assessment |
|---|---|---|
| 2025 | $7,238 +3.6% | $377,928 +3% |
| 2024 | $6,984 +2.9% | $366,921 +3% |
| 2023 | $6,789 +5.6% | $356,234 +3% |
| 2022 | $6,427 +3.7% | $345,859 +3% |
| 2021 | $6,195 +3.2% | $335,786 +3% |
| 2020 | $6,005 +1.4% | $326,006 +3% |
| 2019 | $5,920 +14.1% | $316,511 +3% |
| 2018 | $5,189 | $307,292 +3% |
| 2017 | $5,189 +7% | $298,342 +3% |
| 2016 | $4,851 | $289,652 +3% |
| 2015 | $4,851 +2.9% | $281,216 +3% |
| 2014 | $4,714 +9.5% | $273,025 +3% |
| 2013 | $4,306 +1.9% | $265,073 +3% |
| 2012 | $4,226 -9.3% | $257,352 +3% |
| 2011 | $4,661 -0.4% | $249,856 +3% |
| 2010 | $4,682 +19.3% | $242,579 +3% |
| 2009 | $3,924 +6.4% | $235,514 +3% |
| 2008 | $3,687 +1.6% | $228,654 +3% |
| 2007 | $3,627 +11.4% | $221,994 +3% |
| 2006 | $3,256 +1.4% | $215,528 +3% |
| 2005 | $3,211 +2.9% | $209,250 +3% |
| 2004 | $3,120 +1.9% | $203,155 +3% |
| 2003 | $3,063 +10.5% | $197,238 +17.3% |
| 2002 | $2,772 +9% | $168,171 +3% |
| 2001 | $2,544 +1.9% | $163,273 +3% |
| 2000 | $2,497 | $158,517 |
Find assessor info on the county website
Monthly payment
Est. payment$--/mo
Payment breakdown
Explore the cost of this home by adjusting the details. Changes won't be saved.All calculations are estimates and provided by Zillow, Inc. for informational purposes only. Actual amounts may vary.
HOA fees may include property taxes on listings classified as Co-Ops. Contact the listing agent and/or owner for fee details.
Mortgage interest rates are dependent on a number of factors, including credit score, down payment, and repayment length. Interest rate data provided by Zillow Group Marketplace, Inc. as of 1/1/1970 from various mortgage lenders with which we have lead or other similar arrangements; the Estimated Payment is an average of those rates.
See how much you could borrow to make a competitive offer.
Climate risks
Neighborhood: 97015
Nearby schools
GreatSchools rating
- 7/10Oregon Trail Elementary SchoolGrades: K-5Distance: 0.3 mi
- 4/10Rock Creek Middle SchoolGrades: 6-8Distance: 1.3 mi
- 7/10Clackamas High SchoolGrades: 9-12Distance: 1.5 mi
Schools provided by the listing agent
- Elementary: Oregon Trail
- Middle: Rock Creek
- High: Clackamas
Source: RMLS (OR). This data may not be complete. We recommend contacting the local school district to confirm school assignments for this home.
A local agent can set up tours, give advice and negotiate with sellers.
- Oregon
- Clackamas County
- Clackamas
- 97015
- 15446 SE Honeysuckle Way