Looking for a BEAUTIFUL home just north of I-10?!? Close enough to I-10 to commute to Lake Charles or Lafayette, but far enough to enjoy country living with bon fires, fireworks and BBQ's! Acadian style brick home was built in 2012 and is occupied by its only owner. Newly installed LVP flooring throughout most of the home, with ceramic tile in bathrooms and utility area. Recessed lighting and open floor plan add to the appeal. Split floor plan with master ensuite that includes nice size bedroom and bathroom with separate shower and bathtub, dual sinks and water closet for privacy. Large utility area with folding area and 1/2 bath right by back door! Enjoy entertaining outside on the shaded patio area with extra concrete slab for patio furnishings. Store all of your extra items in the 24 x 24 metal shed on concrete slab. Have a boat or extra car? The covering off of the shed can be used for either. And last but not least, enjoy those hot summer days cooling off in the above ground chlorine pool with decking and spray fountain. Flood zone X, so typically no flood insurance required by lender. Call today to see this one!
Sold
Price Unknown
15447 102nd Hwy, Jennings, LA 70546
4beds
2,055sqft
Single Family Residence, Residential
Built in 2012
1 Acres Lot
$284,000 Zestimate®
$--/sqft
$2,263 Estimated rent
Home value
$284,000
$270,000 - $298,000
$2,263/mo
Zestimate® history
Owner options
List your home for rent
$2,263/mo
Rent Zestimate®
Find your next renter with Zillow Rental Manager. Plus, with online applications, you can quickly screen prospective tenants – for free.
$2,263/mo
Rent Zestimate®
Refinance and save
Refinancing to a lower rate could help reduce your monthly payments and save thousands over the life of the loan.
Explore your selling options
Work with a Zillow partner agent
Leverage their expertise and Zillow's premium Showcase listings to get your home seen by more buyers.
Get startedList with your own agent
Get your home in front of millions of buyers by listing it on Zillow.
Learn how to do itSell it yourself
Take full control of how buyers see your home on Zillow by listing For Sale by Owner (FSBO).
List your homeWhat's special
Zillow last checked:
Listing updated:
Listed by:
CANDACE H CONNER 337-207-6829,
eXp Realty, LLC
Bought with:
Non Member
Black Knight Financial Services
Source: SWLAR,MLS#: SWL24004586
Facts & features
Interior
Bedrooms & bathrooms
- Bedrooms: 4
- Bathrooms: 3
- Full bathrooms: 2
- 1/2 bathrooms: 1
- Main level bathrooms: 3
- Main level bedrooms: 4
Bathroom
- Features: Double Vanity, Exhaust fan(s), Linen Closet/Storage, Privacy toilet door, Separate tub and shower, Soaking Tub, Walk-in shower
Kitchen
- Features: Formica Counters, Kitchen Open to Family Room
Heating
- Central, Electric
Cooling
- One, Central Air, Ceiling Fan(s), Electric
Appliances
- Included: Dishwasher, Electric Range, Electric Water Heater, Range Hood, Microwave, Refrigerator, Water Line to Refrigerator
- Laundry: Electric Dryer Hookup, Laundry Room, Washer Hookup
Features
- Ceiling Fan(s), Crown Molding, Formica Counters, Kitchen Open to Family Room, Open Floorplan, Recessed Lighting, Shower in Tub, Eating Area In Living Room
- Windows: Double Pane Windows
- Has basement: No
- Attic: Pull Down Stairs
- Has fireplace: No
- Fireplace features: None
- Common walls with other units/homes: No Common Walls
Interior area
- Total interior livable area: 2,055 sqft
Property
Parking
- Total spaces: 2
- Parking features: Carport, Detached Carport, Concrete
- Carport spaces: 2
Features
- Levels: One
- Stories: 1
- Patio & porch: Covered, Concrete, Patio, Front Porch
- Exterior features: Rain Gutters
- Pool features: Above Ground, Vinyl
- Spa features: None
- Fencing: None
- Has view: Yes
- View description: Neighborhood
Lot
- Size: 1 Acres
- Dimensions: 43560
- Features: Back Yard, Front Yard, Landscaped, Irregular Lot
Details
- Additional structures: Storage, Shed(s)
- Parcel number: 200297440
- Special conditions: Standard
Construction
Type & style
- Home type: SingleFamily
- Architectural style: French
- Property subtype: Single Family Residence, Residential
- Attached to another structure: Yes
Materials
- Brick, Frame
- Foundation: Slab
- Roof: Composition,Shingle
Condition
- New construction: No
- Year built: 2012
Utilities & green energy
- Sewer: Private Sewer
- Water: Public
- Utilities for property: Cable Available, Electricity Connected, Sewer Connected, Water Connected
Community & HOA
Community
- Features: Street Lights
- Security: Carbon Monoxide Detector(s), Smoke Detector(s), Security System
HOA
- Has HOA: No
Location
- Region: Jennings
Financial & listing details
- Date on market: 8/1/2024
- Cumulative days on market: 10 days
- Listing terms: Cash,Conventional,FHA,USDA Loan,VA Loan
- Electric utility on property: Yes
- Road surface type: Paved
Price history
| Date | Event | Price |
|---|---|---|
| 8/19/2024 | Sold | -- |
Source: SWLAR #SWL24004586 Report a problem | ||
| 8/6/2024 | Pending sale | $289,000$141/sqft |
Source: Greater Southern MLS #SWL24004586 Report a problem | ||
| 8/1/2024 | Listed for sale | $289,000$141/sqft |
Source: Greater Southern MLS #SWL24004586 Report a problem | ||
Public tax history
Tax history is unavailable.
Neighborhood: 70546
Nearby homes
- $--3 bd2 ba1.6k sqft4062 Starling Pl, Jennings, LA 70546Sold
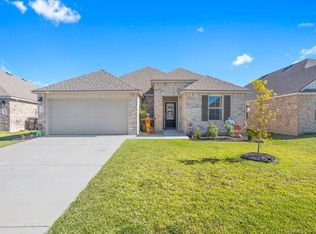
- $222,5004 bd2 ba1.8k sqft4042 Starling Pl, Jennings, LA 70546Off Market

- $170,700-- bd-- ba-- sqft2369 8th St, Jennings, LA 70546Off Market
- $187,500-- bd-- ba-- sqft2775 A & J Rd, Jennings, LA 70546Off Market
- $205,700-- bd-- ba-- sqft2748 A & J Rd, Jennings, LA 70546Off Market
- $---- bd-- ba-- sqft103 Fred & Ruth Zigler Mem Dr, Jennings, LA 70546Sold
- $38,200-- bd-- ba-- sqft210 G C Chaney St, Jennings, LA 70546Off Market
- $28,000-- bd-- ba-- sqft315 Syers St, Jennings, LA 70546Off Market
- $165,700-- bd-- ba-- sqft115 Fred Ruth Zigler Meml Dr, Jennings, LA 70546Off Market
Nearby schools
GreatSchools rating
- 6/10Jennings Elementary SchoolGrades: PK-6Distance: 4.2 mi
- 5/10Jennings High SchoolGrades: 7-12Distance: 2.2 mi
Schools provided by the listing agent
- Elementary: Jennings
- Middle: Jennings
- High: Jennings
Source: SWLAR. This data may not be complete. We recommend contacting the local school district to confirm school assignments for this home.
- Louisiana
- Jefferson Davis Parish
- Jennings
- 70546
- 15447 102nd Hwy
Nearby cities
Nearby zip codes
Other Jennings Topics
