Skip main navigation
Off market
  • $948,900

    15447 27th Ct E, Parrish, FL 34219

    4beds
    4,004sqft
    Single Family Residence
    Built in 2007
    0.64 Acres Lot
    $948,900 Zestimate®
    $237/sqft
    $5,076 Estimated rent

    Home value

    $948,900

    $882,000 - $1.02M

    $5,076/mo

    Zestimate® history
    Loading
    Loading...

    Owner options

    List your home for rent

    $5,076/mo

    Rent Zestimate®

    Find your next renter with Zillow Rental Manager. Plus, with online applications, you can quickly screen prospective tenants – for free.

    Learn more

    $5,076/mo

    Rent Zestimate®

    Refinance and save

    $6,287/mo

    Est. payment

    Refinancing to a lower rate could help reduce your monthly payments and save thousands over the life of the loan.

    See today's rates

    $6,287/mo

    Est. payment

    Explore your selling options

    Work with a Zillow partner agent

    Leverage their expertise and Zillow's premium Showcase listings to get your home seen by more buyers.

    Get started

    List with your own agent

    Get your home in front of millions of buyers by listing it on Zillow.

    Learn how to do it

    Sell it yourself

    Take full control of how buyers see your home on Zillow by listing For Sale by Owner (FSBO).

    List your home

    What's special

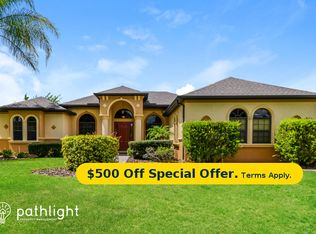
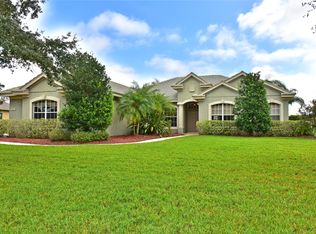
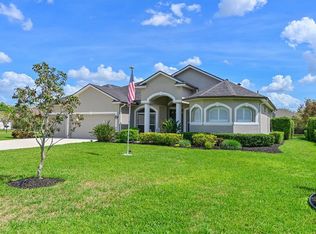
    Tastefully designed, and professionally crafted, this home in the Twin Rivers community exudes modern elegance that will leave you speechless. Masterful design and luxury are featured throughout with the merging of inspiration and grandeur every inch the eye can see. Did somebody say grand entrance? Immediately draw your sights up with the charming vaulted tray ceilings from the moment you step inside the foyer. Every detail in this home was carefully selected. The versatile floor plan can fulfill any family's needs. With plenty of square footage, you can entertain your hearts delight. Whether you are hosting a formal dinner party, casual sit down, breakfast at the kitchen bar area, or a glass of wine around the dry bar, the possibilities are endless with this multi use space. The massive master is the ultimate retreat with pool and lake views, which make for an exceptional awakening, and the ensuite won't leave you disappointed either. Work your eyes around the show stopping double head glass shower, centered in the middle of the master bath. Unobstructed 360 views open up the space to even more light and air, making for a rich spa experience. For those longer days, a custom jacuzzi tub awaits. Never run out of relaxing options in this home, or closet space! In addition to the double doored master wardrobe this home offers generous closet space throughout the home with custom built in shelving and drawers in each! Going into the office has become a thing of the past! Work uninterrupted in the private formal office, which features a charming library wall for your collection of literature, or adjacent to the kitchen at the built in workstation. Great for homework, recipes, and shopping list. If you are in need of a en suite, one can be accessed from either the garage entry or the hallway. Formal living room, a keeping room, and a den for movie night, offers everyone a cozy moment. French doors in the living room with iron detail to reveal the second part of the owners custom design. Highlights include, a tropical oasis style pool and spa, a sun shelf raised fountain with towering Birds of Paradise and palms that complete the authentic FL state of mind. Stock the outdoor fridge with all your favorite beverages, fire up the gas grill, and invite everyone over for the weekend BBQ. Don't worry all your friends' cars will fit in the driveway too. Grab your golf cart and fishing poles from the 3 car garage and head down to the River House located at the other side of the community. Use one of the community Kayaks or store your own! Drop in a line, boat or kayak as you relish in one of Florida's natural rivers. You don't want to miss your chance!

    This property is off market, which means it's not currently listed for sale or rent on Zillow. This may be different from what's available on other websites or public sources.

    Originating MLS: Pinellas Suncoast

    Facts & features

    Interior

    Bedrooms & bathrooms
    • Bedrooms: 4
    • Bathrooms: 4
    • Full bathrooms: 3
    • 1/2 bathrooms: 1
    Heating
    • Forced air, Gas
    Cooling
    • Central
    Appliances
    • Included: Dishwasher, Dryer, Garbage disposal, Microwave, Range / Oven, Refrigerator, Washer
    • Laundry: Inside, Laundry Room, Laundry Closet
    Features
    • Ceiling Fans(s), Eating Space In Kitchen, High Ceiling(s), Stone Counters, Walk-In Closet(s), Crown Molding, Built in Features, Window Treatments, Cathedral Ceiling(s), Dry Bar, Tray Ceiling(s)
    • Flooring: Tile, Carpet
    • Windows: Insulated Windows, Blinds, Window Treatments, Drapes
    • Has fireplace: No
    • Fireplace features: Family Room, Gas
    Interior area
    • Structure area source: Public Records
    • Total interior livable area: 4,004 sqft

    Property

    Parking
    • Total spaces: 3
    • Parking features: Garage - Attached
    Features
    • Levels: One
    • Patio & porch: Patio, Screened, Covered
    • Exterior features: Stone, Brick
    • Pool features: Auto Cleaner, Child Safety Fence, Gunite, In Ground, Screen Enclosure, Outside Bath Access, Lighting
    • Has spa: Yes
    • Spa features: Heated, In Ground
    • Has view: Yes
    • View description: Water
    • Has water view: Yes
    • Water view: Water
    Lot
    • Size: 0.64 Acres
    • Features: Oversized Lot, Sidewalk, Near Marina
    • Residential vegetation: Mature Landscaping, Trees/Landscaped
    Details
    • Parcel number: 497722909
    • Zoning: PDR

    Construction

    Type & style
    • Home type: SingleFamily
    • Architectural style: Custom
    • Property subtype: Single Family Residence
    Materials
    • masonry
    • Roof: Tile
    Condition
    • Year built: 2007
    Details
    • Builder name: MARK CAHILL HOMES INC

    Utilities & green energy

    • Sewer: Public Sewer
    • Water: Private
    • Utilities for property: Natural Gas Connected, Public

    Community & HOA

    Community
    • Security: Security System
    • Subdivision: TWIN RIVERS PH III
    HOA
    • Has HOA: Yes
    • Amenities included: Playground, Park, Fence Restrictions, Dock, Basketball Court, Private Boat Ramp, Trails
    • HOA fee: $85 monthly
    Location
    • Region: Parrish

    Financial & listing details

    • Price per square foot: $237/sqft
    • Tax assessed value: $783,318
    • Annual tax amount: $9,742
    • Listing terms: Cash, Conventional, VA Loan, USDA Loan
    • Ownership: Fee Simple

    Price history

    DateEventPrice
    5/5/2021Sold$748,000-1.6%$187/sqft
    Source: Public Record Report a problem
    2/9/2021Pending sale$759,900$190/sqft
    Source: Stellar MLS #U8090740 Report a problem
    1/19/2021Listing removed--
    Source: Stellar MLS Report a problem
    1/4/2021Listed for sale$759,900$190/sqft
    Source: Stellar MLS #U8090740 Report a problem
    9/1/2020Pending sale$759,900$190/sqft
    Source: DALTON WADE, INC. #U8090740 Report a problem
    7/13/2020Listed for sale$759,900-2.5%$190/sqft
    Source: DALTON WADE INC #U8090740 Report a problem
    11/6/2019Listing removed$779,000$195/sqft
    Source: REDFIN CORPORATION #T3196297 Report a problem
    9/11/2019Listed for sale$779,000+477%$195/sqft
    Source: REDFIN CORPORATION #T3196297 Report a problem
    1/26/2006Sold$135,000$34/sqft
    Source: Public Record Report a problem

    Public tax history

    YearProperty taxesTax assessment
    2025$9,742 +2.7%$743,430 +2.9%
    2024$9,484 +0.9%$722,478 +3%
    2023$9,402 +2.4%$701,435 +3%
    2022$9,182 +85.6%$681,005 +87.2%
    2021$4,948 +2.1%$363,764 +1.4%
    2020$4,845 +1.5%$358,742 +2.3%
    2019$4,774 $350,676 +1.9%
    2018$4,774 +0.8%$344,137 +2.1%
    2017$4,735 +6.1%$337,059 +2.1%
    2016$4,462 $330,126 +0.7%
    2015$4,462 $327,831 +0.8%
    2014$4,462 +0.2%$325,229 +1.5%
    2013$4,454 +445299%$320,423 +1.7%
    2012$1 $315,067 -1.4%
    2011$1 $319,655 +1.5%
    2010-- $314,931 -5.8%
    2009$4,693 -2.3%$334,205 -28.1%
    2008$4,803 +227.8%$465,065 +387%
    2007$1,465 -1.8%$95,500 +6.1%
    2006$1,493 $90,000
    Find assessor info on the county website

    Neighborhood: 34219

    Nearby schools

    GreatSchools rating
    Schools provided by the listing agent
    • Elementary: Williams Elementary
    • Middle: Buffalo Creek Middle
    • High: Parrish Community High

    Source: The MLS. This data may not be complete. We recommend contacting the local school district to confirm school assignments for this home.

    Get a cash offer in 3 minutes
    Find out how much your home could sell for in as little as 3 minutes with a no-obligation cash offer.
    Estimated market value
    $948,900
    Get a cash offer in 3 minutes
    Find out how much your home could sell for in as little as 3 minutes with a no-obligation cash offer.
    Estimated market value
    $948,900