**Loan fell through at closing. This beautiful paired home is a perfect blend of luxury and tranquility. Ideal single family home set-up features a quiet neighborhood street and a full size driveway where weekends are spent outside meeting your neighbors and washing your car! A great community feel, NOT a large parking lot with 100's of townhomes crammed together! This home features a neighborhood with a strong community feel! Step inside to newly remodeled white on white paint, updated kitchen & baths and new flooring - it is move in ready! You will love the space this home provides making it ideal for young families, down-sizers, roommates or as an investment property! Featuring 5 bedrooms and 2.5 bathrooms across two levels of bright and airy rooms that are open and gives a spacious feel. The chef’s kitchen has been remodeled and features mossy green/gray cabinets, brand-new stainless-steel appliances, bright quartz looking counters and laminate wood flooring. The great room is spacious & bright and features a stone-faced fireplace with a mantel perfect for decorating for all the upcoming holidays! Lots of time will be spent sitting here enjoying the fire and entertaining on a small or large scale. There are 3 bedrooms and a pass-through bathroom with 2 new vanities on this level. The fully finished basement contains multiple rooms that are ideal for a play area, home theater, home office, bedroom or a guest quarters. Newer furnace and central air conditioning. A bonus is the single car garage that enhances security and well-being as it's attached and enters straight into the great room. Located in a peaceful cul-de-sac with great schools nearby, you're just moments away from the best attractions in town! Enjoy convenient access to trails, restaurants, shopping, entertainment and Cherry Creek State Park - the perfect combination of relaxation and fun! Don't miss out on your chance to own and not rent. WELCOME HOME!
Sold for $419,000
$419,000
15447 E Oberlin Place, Aurora, CO 80013
5beds
2,216sqft
Duplex
Built in 1976
3,615 Square Feet Lot
$442,300 Zestimate®
$189/sqft
$2,857 Estimated rent
Home value
$442,300
$420,000 - $464,000
$2,857/mo
Zestimate® history
Owner options
List your home for rent
$2,857/mo
Rent Zestimate®
Find your next renter with Zillow Rental Manager. Plus, with online applications, you can quickly screen prospective tenants – for free.
$2,857/mo
Rent Zestimate®
Refinance and save
$2,510/mo
Est. payment
Refinancing to a lower rate could help reduce your monthly payments and save thousands over the life of the loan.
$2,510/mo
Est. payment
Explore your selling options
Work with a Zillow partner agent
Leverage their expertise and Zillow's premium Showcase listings to get your home seen by more buyers.
Get startedList with your own agent
Get your home in front of millions of buyers by listing it on Zillow.
Learn how to do itSell it yourself
Take full control of how buyers see your home on Zillow by listing For Sale by Owner (FSBO).
List your homeWhat's special
Stone-faced fireplaceHome officeHome theaterCentral air conditioningSingle car garageNewer furnaceQuiet neighborhood street
Zillow last checked:
Listing updated:
Listed by:
EMPOWERHOME Team 303-940-4952 Colorado-Contracts@empowerhome.com,
Keller Williams DTC
Bought with:
Linda Tarazona, 100073536
Coldwell Banker Realty 18
Source: REcolorado as distributed by MLS GRID,MLS#: 2535612
Facts & features
Interior
Bedrooms & bathrooms
- Bedrooms: 5
- Bathrooms: 3
- Full bathrooms: 1
- 3/4 bathrooms: 1
- 1/2 bathrooms: 1
- Main level bathrooms: 2
- Main level bedrooms: 3
Primary bedroom
- Level: Main
- Area: 130 Square Feet
- Dimensions: 10 x 13
Bedroom
- Level: Main
- Area: 100 Square Feet
- Dimensions: 10 x 10
Bedroom
- Level: Main
- Area: 100 Square Feet
- Dimensions: 10 x 10
Bedroom
- Level: Basement
- Area: 154 Square Feet
- Dimensions: 11 x 14
Bedroom
- Level: Basement
- Area: 72 Square Feet
- Dimensions: 8 x 9
Bathroom
- Level: Main
Bathroom
- Level: Main
Bathroom
- Level: Basement
Bonus room
- Level: Basement
- Area: 104 Square Feet
- Dimensions: 8 x 13
Family room
- Level: Basement
- Area: 264 Square Feet
- Dimensions: 12 x 22
Kitchen
- Level: Main
- Area: 105 Square Feet
- Dimensions: 7 x 15
Living room
- Level: Main
- Area: 234 Square Feet
- Dimensions: 13 x 18
Heating
- Forced Air, Natural Gas
Cooling
- Central Air
Appliances
- Included: Dishwasher, Microwave, Oven, Refrigerator
Features
- Ceiling Fan(s)
- Flooring: Carpet, Laminate
- Basement: Finished,Full
- Number of fireplaces: 1
- Fireplace features: Living Room, Wood Burning
- Common walls with other units/homes: End Unit
Interior area
- Total structure area: 2,216
- Total interior livable area: 2,216 sqft
- Finished area above ground: 1,108
- Finished area below ground: 942
Property
Parking
- Total spaces: 1
- Parking features: Garage - Attached
- Attached garage spaces: 1
Features
- Levels: One
- Stories: 1
- Entry location: Ground
- Patio & porch: Patio
- Fencing: Full
Lot
- Size: 3,615 Square Feet
Details
- Parcel number: 031646227
- Special conditions: Standard
Construction
Type & style
- Home type: SingleFamily
- Property subtype: Duplex
- Attached to another structure: Yes
Materials
- Frame, Wood Siding
- Foundation: Concrete Perimeter
- Roof: Composition
Condition
- Year built: 1976
Utilities & green energy
- Sewer: Public Sewer
- Water: Public
Community & HOA
Community
- Subdivision: Mission Viejo
HOA
- Has HOA: Yes
- HOA fee: $30 annually
- HOA name: Mission Viejo HOA
- HOA phone: 000-000-0000
Location
- Region: Aurora
Financial & listing details
- Price per square foot: $189/sqft
- Tax assessed value: $422,100
- Annual tax amount: $1,423
- Date on market: 9/7/2023
- Listing terms: Cash,Conventional,FHA,VA Loan
- Exclusions: Sellers' Personal Property, Staging Items
- Ownership: Individual
Price history
| Date | Event | Price |
|---|---|---|
| 10/6/2023 | Sold | $419,000+291.6%$189/sqft |
Source:  REcolorado as distributed by MLS GRID #2535612 Report a problem REcolorado as distributed by MLS GRID #2535612 Report a problem | ||
| 11/14/2013 | Sold | $107,000+12.6%$48/sqft |
Source: Public Record Report a problem | ||
| 8/7/2008 | Sold | $95,000-46.7%$43/sqft |
Source: Public Record Report a problem | ||
| 6/1/2005 | Sold | $178,400+91.8%$81/sqft |
Source: Public Record Report a problem | ||
| 9/27/1996 | Sold | $93,000+32.9%$42/sqft |
Source: Public Record Report a problem | ||
| 9/29/1993 | Sold | $70,000$32/sqft |
Source: Public Record Report a problem | ||
Public tax history
| Year | Property taxes | Tax assessment |
|---|---|---|
| 2025 | $2,003 +13.4% | $26,381 +3.3% |
| 2024 | $1,766 +24.2% | $25,534 -13.4% |
| 2023 | $1,423 -0.6% | $29,502 +50.2% |
| 2022 | $1,432 | $19,640 -2.8% |
| 2021 | -- | $20,206 -10.7% |
| 2020 | $1,626 +35.8% | $22,637 |
| 2019 | $1,197 | $22,637 +39.4% |
| 2018 | $1,197 +1.5% | $16,236 |
| 2017 | $1,180 | $16,236 +38.2% |
| 2016 | -- | $11,749 |
| 2015 | -- | $11,749 +38.3% |
| 2014 | $866 +22.5% | $8,494 -20.2% |
| 2013 | $707 | $10,640 |
| 2012 | -- | $10,640 |
| 2011 | $932 +2.7% | $10,640 -11.4% |
| 2010 | $907 -18.5% | $12,010 |
| 2009 | $1,114 | $12,010 -17.6% |
| 2008 | -- | $14,574 |
| 2007 | -- | $14,574 +25.7% |
| 2006 | -- | $11,598 |
| 2005 | -- | $11,598 -4.9% |
| 2002 | $899 +16.2% | $12,200 +22.5% |
| 2001 | $774 | $9,960 |
Find assessor info on the county website
Neighborhood: Mission Viejo
Nearby homes
- $284,7002 bd1 ba896 sqft15460 E Oberlin Pl, Aurora, CO 80013Off Market
- $266,2002 bd1 ba896 sqft15468 E Oberlin Pl, Aurora, CO 80013Off Market
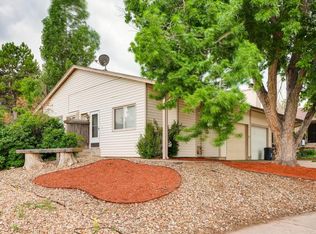
- $310,0003 bd2 ba1.2k sqft15458 E Oberlin Pl, Aurora, CO 80013Sold
- $354,5003 bd2 ba1.1k sqft15470 E Oberlin Pl, Aurora, CO 80013Off Market
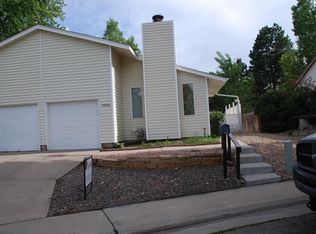
- $326,8003 bd2 ba1.2k sqft15450 E Oberlin Pl, Aurora, CO 80013Off Market
- $281,1002 bd1 ba896 sqft15461 E Princeton Ave, Aurora, CO 80013Off Market
- $325,0002 bd1 ba896 sqft15463 E Princeton Ave, Aurora, CO 80013Sold
- $280,3003 bd2 ba1.1k sqft15478 E Oberlin Pl, Aurora, CO 80013Off Market
Nearby schools
GreatSchools rating
- 2/10Mission Viejo Elementary SchoolGrades: PK-5Distance: 0.4 mi
- 5/10Laredo Middle SchoolGrades: 6-8Distance: 1.2 mi
- 5/10Smoky Hill High SchoolGrades: 9-12Distance: 1.1 mi
Schools provided by the listing agent
- Elementary: Mission Viejo
- Middle: Laredo
- High: Smoky Hill
- District: Cherry Creek 5
Source: REcolorado as distributed by MLS GRID. This data may not be complete. We recommend contacting the local school district to confirm school assignments for this home.
Get a cash offer in 3 minutes
Find out how much your home could sell for in as little as 3 minutes with a no-obligation cash offer.
Estimated market value
$442,300
Get a cash offer in 3 minutes
Find out how much your home could sell for in as little as 3 minutes with a no-obligation cash offer.
Estimated market value
$442,300
- Colorado
- Arapahoe County
- Aurora
- 80013
- Mission Viejo
- 15447 E Oberlin Place
Nearby cities
Nearby neighborhoods
Nearby zip codes
Other Aurora Topics
