Skip main navigation
Sold for $494,990
  • $494,990

    15447 HAMLIN PARK DRIVE, WINTER GARDEN, FL 34787

    3beds
    2,072sqft
    Townhouse
    Built in 2025
    2,893 Square Feet Lot
    $495,100 Zestimate®
    $239/sqft
    $3,203 Estimated rent

    Home value

    $495,100

    Estimated sales range

    Not available

    $3,203/mo

    Zestimate® history
    Loading
    Loading...

    Owner options

    List your home for rent

    $3,203/mo

    Rent Zestimate®

    Find your next renter with Zillow Rental Manager. Plus, with online applications, you can quickly screen prospective tenants – for free.

    Learn more

    $3,203/mo

    Rent Zestimate®

    Refinance and save

    $3,814/mo

    Est. payment

    Refinancing to a lower rate could help reduce your monthly payments and save thousands over the life of the loan.

    See today's rates

    $3,814/mo

    Est. payment

    Explore your selling options

    Work with a Zillow partner agent

    Leverage their expertise and Zillow's premium Showcase listings to get your home seen by more buyers.

    Get started

    List with your own agent

    Get your home in front of millions of buyers by listing it on Zillow.

    Learn how to do it

    Sell it yourself

    Take full control of how buyers see your home on Zillow by listing For Sale by Owner (FSBO).

    List your home

    What's special

    Covered lanaiPrivate suitesStunning gourmet kitchenWhite quartz countertopsOpen-concept layoutStainless steel ge appliancesLuxurious third-floor primary suite
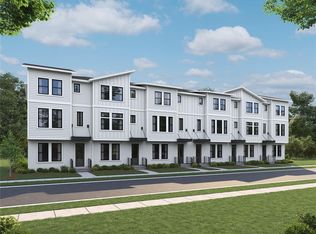
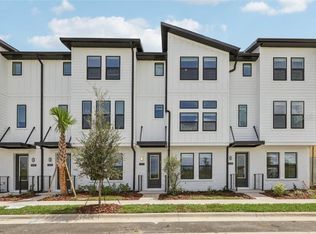
    Under Construction. Experience modern living in this beautifully designed end-unit, 3-story townhome located in the sought-after community of Parkview at Hamlin in Winter Garden, FL. This spacious home features three private suites, including a convenient first-floor suite and a luxurious third-floor primary suite, offering comfort and privacy for guests or multi-generational living. The second floor is the heart of the home, showcasing an open-concept layout with a bright and airy living room, covered lanai, and a stunning gourmet kitchen. Enjoy sleek 42" Bright White cabinets, white quartz countertops, stainless steel GE appliances, and luxury vinyl plank flooring throughout the main areas, all contributing to the clean, contemporary design. Located just minutes from shopping, dining, and entertainment at Hamlin Town Center and close to top-rated schools and major roadways, this townhome offers the perfect combination of low-maintenance living and upscale style in one of Winter Garden’s most desirable communities. This home features design selections inspired by the Coastal Collection from the Ashton Woods Studio, offering a light and airy aesthetic with soft hues, natural finishes, and a relaxed, beach-inspired elegance throughout.

    Zillow last checked:

    Listing updated:

    Listed by:

    Reed Williams 813-918-4491,

    ASHTON WOODS FLORIDA REALTY LLC 813-918-4491

    Bought with:

    Fran Zvaigzne, 3273939

    COLDWELL BANKER REALTY

    Source: Stellar MLS,MLS#: O6311079MLS LogoOriginating MLS: Suncoast Tampa

    Facts & features

    Interior

    Bedrooms & bathrooms
    • Bedrooms: 3
    • Bathrooms: 4
    • Full bathrooms: 3
    • 1/2 bathrooms: 1
    Primary bedroom
    • Features: Walk-In Closet(s)
    • Level: Third
    Kitchen
    • Level: Second
    Living room
    • Level: Second
    Heating
    • Central, Electric
    Cooling
    • Central Air
    Appliances
    • Included: Dishwasher, Electric Water Heater, Microwave, Range
    • Laundry: Electric Dryer Hookup, Laundry Room, Washer Hookup
    Features
    • Kitchen/Family Room Combo, Open Floorplan, Walk-In Closet(s)
    • Flooring: Carpet, Luxury Vinyl
    • Has fireplace: No
    Interior area
    • Total structure area: 2,595
    • Total interior livable area: 2,072 sqft

    Property

    Parking
    • Total spaces: 2
    • Parking features: Garage - Attached
    • Attached garage spaces: 2
    Features
    • Levels: Three Or More
    • Stories: 3
    • Exterior features: Balcony, Irrigation System, Rain Gutters, Sidewalk
    Lot
    • Size: 2,893 Square Feet
    Details
    • Parcel number: 202327611500100
    • Zoning: P-D
    • Special conditions: None

    Construction

    Type & style
    • Home type: Townhouse
    • Property subtype: Townhouse
    Materials
    • Block, Cement Siding
    • Foundation: Slab
    • Roof: Shingle
    Condition
    • Under Construction
    • New construction: Yes
    • Year built: 2025
    Details
    • Builder model: Haines II
    • Builder name: Ashton Woods

    Utilities & green energy

    • Sewer: Public Sewer
    • Water: Public
    • Utilities for property: Sprinkler Recycled, Street Lights

    Community & HOA

    Community
    • Features: Community Mailbox, Sidewalks
    • Security: Fire Sprinkler System
    • Pet fee: $0 monthly
    • Subdivision: PARKVIEW AT HAMLIN
    HOA
    • Has HOA: Yes
    • Services included: Other
    • HOA fee: $248 monthly
    • HOA name: HomeRiver Group-Orlando Stephanie Nicholson
    • HOA phone: 407-237-5816
    Location
    • Region: Winter Garden

    Financial & listing details

    • Price per square foot: $239/sqft
    • Annual tax amount: $1,372
    • Date on market: 5/21/2025
    • Cumulative days on market: 182 days
    • Listing terms: Cash,Conventional,FHA,VA Loan
    • Ownership: Fee Simple
    • Total actual rent: 0
    • Road surface type: Asphalt

    Price history

    DateEventPrice
    12/23/2025Sold$494,990$239/sqft
    Source: Stellar MLS #O6311079 Report a problem
    11/24/2025Pending sale$494,990$239/sqft
    Source: Stellar MLS #O6311079 Report a problem
    11/11/2025Price change$494,990-1%$239/sqft
    Source: Stellar MLS #O6311079 Report a problem
    8/5/2025Price change$499,990-8.3%$241/sqft
    Source: Stellar MLS #O6311079 Report a problem
    6/17/2025Price change$544,961+0.9%$263/sqft
    Source: Stellar MLS #O6311079 Report a problem
    5/21/2025Listed for sale$539,975$261/sqft
    Source: Stellar MLS #O6311079 Report a problem

    Public tax history

    Tax history is unavailable.

    Neighborhood: 34787

    Nearby schools

    GreatSchools rating
    Schools provided by the listing agent
    • Elementary: Hamlin Elementary
    • Middle: Hamlin Middle
    • High: Horizon High School

    Source: Stellar MLS. This data may not be complete. We recommend contacting the local school district to confirm school assignments for this home.

    Get a cash offer in 3 minutes
    Find out how much your home could sell for in as little as 3 minutes with a no-obligation cash offer.
    Estimated market value
    $495,100
    Get a cash offer in 3 minutes
    Find out how much your home could sell for in as little as 3 minutes with a no-obligation cash offer.
    Estimated market value
    $495,100