Newly constructed organic modern estate located in a quiet, highly desirable pocket of Sherman Oaks. This 5-bedroom, 5.5-bathroom residence includes a fully attached ADU, offering elevated flexibility for guests, extended family, or a private office. Designed with a refined eye, the home showcases bespoke finishes, rich natural materials, and sophisticated architectural details throughout, creating a warm yet elevated living experience. The open-concept floor plan features expansive living and dining areas that flow effortlessly into a designer chef’s kitchen, complete with top-of-the-line appliances, custom cabinetry, a walk-in pantry, and an oversized statement island ideal for both everyday living and entertaining. Floor-to-ceiling glass doors flood the interiors with natural light and create seamless indoor-outdoor integration. A fully integrated smart home system enhances convenience and security, allowing for effortless control of lighting, climate, audio, and surveillance. Upstairs and main-level living spaces are thoughtfully designed for comfort and privacy, with generously sized en-suite bedrooms and a luxurious primary suite offering a spa-inspired bathroom and spacious walk-in closet. The private backyard is a true resort-style retreat, featuring a sparkling pool and spa, multiple lounging areas, and lush surroundings perfect for relaxing or hosting gatherings. Ideally situated just moments from Ventura Boulevard’s premier shopping, dining, and entertainment, this exceptional residence offers the ultimate blend of modern luxury, functionality, and California indoor-outdoor living.
New construction
Listed by: Beverly and Company, Inc. • Avivit Amar • Contact: 818-430-8422
$4,295,000
15447 Huston St, Sherman Oaks, CA 91403
5beds
5,011sqft
Single Family Residence
Built in 2026
8,256 Square Feet Lot
$4,186,100 Zestimate®
$857/sqft
$-- HOA
What's special
- 158 days
- 585
- 60
Zillow last checked:
Listing updated:
Listed by:
Avivit Amar DRE #02196552 818-430-8422,
Beverly and Company, Inc.,
Brandon Guerrero DRE #02046667 786-451-0713,
Serhant California, Inc
Source: CRMLS,MLS#: SR26139408 Originating MLS: California Regional MLS
Originating MLS: California Regional MLSFacts & features
Interior
Bedrooms & bathrooms
- Bedrooms: 5
- Bathrooms: 6
- Full bathrooms: 5
- 1/2 bathrooms: 1
- Main level bathrooms: 3
- Main level bedrooms: 2
Rooms
- Room types: Den, Entry/Foyer, Family Room, Foyer, Guest Quarters, Kitchen, Laundry, Loft, Living Room, Primary Bedroom, Pantry, Wine Cellar, Dining Room
Pantry
- Features: Walk-In Pantry
Heating
- Central
Cooling
- Dual
Appliances
- Laundry: Laundry Room
Features
- Separate/Formal Dining Room, Eat-in Kitchen, Entrance Foyer, Loft, Walk-In Pantry, Wine Cellar
- Has fireplace: Yes
- Fireplace features: Electric, Living Room, Primary Bedroom
- Common walls with other units/homes: No Common Walls
Interior area
- Total interior livable area: 5,011 sqft
- Finished area below ground: 0
Property
Parking
- Total spaces: 2
- Parking features: Garage - Attached
- Attached garage spaces: 2
Features
- Levels: Two
- Stories: 2
- Entry location: 0
- Has private pool: Yes
- Pool features: Heated, In Ground, Private
- Has spa: Yes
- Spa features: Heated, In Ground, Private
Lot
- Size: 8,256 Square Feet
- Features: Front Yard
Details
- Parcel number: 2261035012
- Special conditions: Standard
Construction
Type & style
- Home type: SingleFamily
- Architectural style: Modern
- Property subtype: Single Family Residence
Materials
- Roof: Flat
Condition
- New construction: Yes
- Year built: 2026
Utilities & green energy
- Sewer: Public Sewer
- Water: Public
Community & HOA
Community
- Features: Suburban
Location
- Region: Sherman Oaks
Financial & listing details
- Price per square foot: $857/sqft
- Tax assessed value: $1,587,650
- Date on market: 6/26/2026
- Cumulative days on market: 159 days
- Listing terms: Cash,Conventional
Estimated market value
$4,186,100
$3.98M - $4.40M
Not available
Price history
| Date | Event | Price |
|---|---|---|
| 6/26/2026 | Listed for sale | $4,295,000+181.5%$857/sqft |
Source:  CRMLS #SR26139408 Report a problem CRMLS #SR26139408 Report a problem | ||
| 10/10/2023 | Sold | $1,526,000+3.5%$305/sqft |
Source: CRMLS #SR23167189 Report a problem | ||
| 9/17/2023 | Contingent | $1,475,000$294/sqft |
Source: CRMLS #SR23167189 Report a problem | ||
| 9/7/2023 | Listed for sale | $1,475,000+106.3%$294/sqft |
Source: CRMLS #SR23167189 Report a problem | ||
| 6/2/2014 | Sold | $715,000-3.4%$143/sqft |
Source: Public Record Report a problem | ||
| 4/22/2014 | Pending sale | $739,900$148/sqft |
Source: Pinnacle Estate Properties Inc. #SR14066317 Report a problem | ||
| 4/2/2014 | Listed for sale | $739,900+18.4%$148/sqft |
Source: Pinnacle Estate Properties Inc. #SR14066317 Report a problem | ||
| 2/15/2014 | Listing removed | $625,000$125/sqft |
Source: Pinnacle Estate Properties Inc. #SR14029079 Report a problem | ||
| 2/12/2014 | Listed for sale | $625,000+8.3%$125/sqft |
Source: Pinnacle Estate Properties Inc. #SR14029079 Report a problem | ||
| 2/10/2014 | Sold | $577,005+4.9%$115/sqft |
Source: Public Record Report a problem | ||
| 6/19/2013 | Listing removed | $549,900$110/sqft |
Source: Oakmont Real Estate Srvcs,Inc. #SR13110406 Report a problem | ||
| 6/11/2013 | Listed for sale | $549,900-6.8%$110/sqft |
Source: Oakmont Real Estate Srvcs, Inc. #SR13110406 Report a problem | ||
| 8/3/2012 | Sold | $590,000+26.9%$118/sqft |
Source: Public Record Report a problem | ||
| 9/16/2003 | Sold | $465,000$93/sqft |
Source: Public Record Report a problem | ||
Public tax history
| Year | Property taxes | Tax assessment |
|---|---|---|
| 2026 | -- | $1,587,650 +2% |
| 2025 | $18,825 +1.3% | $1,556,520 +2% |
| 2024 | $18,582 +79% | $1,526,000 +81.1% |
| 2023 | $10,379 +4.9% | $842,447 +2% |
| 2022 | $9,896 +1.2% | $825,930 +2% |
| 2021 | $9,774 -1% | $809,737 +1% |
| 2020 | $9,873 | $801,435 +2% |
| 2019 | $9,873 +5% | $785,722 +2% |
| 2018 | $9,401 | $770,316 +2% |
| 2017 | $9,401 +2.3% | $755,213 +2% |
| 2016 | $9,194 +2.3% | $740,406 +1.5% |
| 2015 | $8,987 +48.5% | $729,285 +51.2% |
| 2014 | $6,051 | $482,179 -11% |
| 2012 | -- | $541,768 +2% |
| 2011 | -- | $531,146 +0.8% |
| 2010 | -- | $527,177 -0.2% |
| 2009 | -- | $528,430 +2% |
| 2008 | -- | $518,069 +2% |
| 2007 | -- | $507,912 +4.4% |
| 2006 | -- | $486,615 +0.6% |
| 2005 | -- | $483,785 +4% |
| 2004 | -- | $465,000 +516.1% |
| 2003 | -- | $75,470 +2% |
| 2002 | -- | $73,991 +4% |
| 2000 | -- | $71,120 |
Find assessor info on the county website
Monthly payment
Est. payment
Payment breakdown
Explore the cost of this home by adjusting the details. Changes won't be saved.Climate risks
Neighborhood: Sherman Oaks
Similar homes
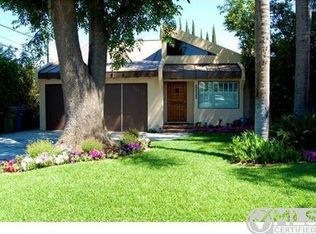
- $3,389,0005 bd6 ba4.4k sqft15451 Camarillo St, Sherman Oaks, CA 91403New Construction
 MLS ID #SR26044000, Dennis Chernov, Equity Union. CRMLS
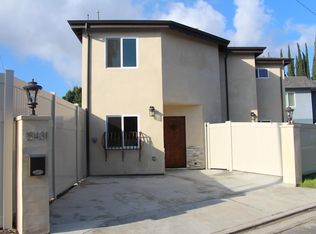
 - $5,495,0005 bd6 ba6.3k sqft15450 Huston St, Sherman Oaks, CA 91403New Construction
 MLS ID #SR26115050, Avivit Amar, Beverly and Company, Inc.. CRMLS
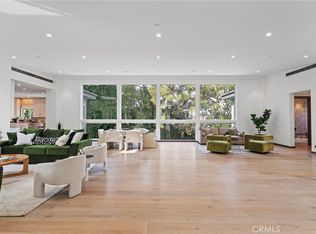
 - $4,495,0005 bd6 ba6k sqft15641 Meadowgate Rd, Encino, CA 91436For Sale
 MLS ID #SR26032517, Jahi Johnson, eXp Realty of Greater Los Angeles, Inc.. CRMLS
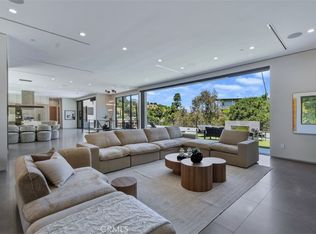
 - $3,895,0004 bd5 ba4.2k sqft14753 Round Valley Dr, Sherman Oaks, CA 91403For Sale
 MLS ID #SR26180172, Sally Greene, Coldwell Banker Realty. CRMLS
Local buyer's agents are ready to help
