Skip main navigation
Closed
  • $410,000

    15447 Oak Hollow Ln, Strongsville, OH 44149

    3beds
    2,537sqft
    Multi Family, Single Family Residence
    Built in 2002
    6,324 Square Feet Lot
    $415,100 Zestimate®
    $162/sqft
    $3,189 Estimated rent

    Home value

    $415,100

    $382,000 - $448,000

    $3,189/mo

    Zestimate® history
    Loading
    Loading...

    Owner options

    List your home for rent

    $3,189/mo

    Rent Zestimate®

    Find your next renter with Zillow Rental Manager. Plus, with online applications, you can quickly screen prospective tenants – for free.

    Learn more

    $3,189/mo

    Rent Zestimate®

    Refinance and save

    $3,180/mo

    Est. payment

    Refinancing to a lower rate could help reduce your monthly payments and save thousands over the life of the loan.

    See today's rates

    $3,180/mo

    Est. payment

    Explore your selling options

    Work with a Zillow partner agent

    Leverage their expertise and Zillow's premium Showcase listings to get your home seen by more buyers.

    Get started

    List with your own agent

    Get your home in front of millions of buyers by listing it on Zillow.

    Learn how to do it

    Sell it yourself

    Take full control of how buyers see your home on Zillow by listing For Sale by Owner (FSBO).

    List your home

    What's special

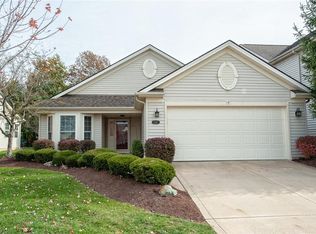
    Charming curb appealSoaring ceilingsCozy gas fireplaceWood floorsSpacious walk-in closetPlenty of prep spaceSpacious great room
    Welcome home to 15447 Oak Hollow Lane, nestled in the sought after Ashley Oaks, Oakmont Cluster home community of Strongsville. From the moment you arrive, this beautifully cared-for home welcomes you with charming curb appeal that sets the tone for what’s inside. Step through the entry and you’re greeted by soaring ceilings and wood floors that immediately create a warm, open atmosphere. The layout flows effortlessly into the spacious Great Room, where a cozy gas fireplace anchors the space, perfect for relaxing evenings or gathering with guests. The kitchen sits at the heart of the home w/ ample cabinetry, plenty of prep space plus all appliances stay, that include a new refrigerator, dishwasher, microwave & garbage disposal; adding to the home’s move-in-ready appeal. The kitchen is thoughtfully designed to connect seamlessly with the dining room and living areas, making both everyday living and entertaining feel easy and natural. Just off the main living area, French doors open to a light-filled sunroom, an ideal spot to enjoy your morning coffee. The first-floor primary suite provides convenience complete with a vaulted ceiling a private ensuite bath w/ double sink vanity, shower, soaking tub and a spacious walk-in closet. The laundry room and powder room complete the main level. Upstairs, a versatile loft with hardwood floors and built-in bookshelves offers the perfect space for a home office or reading nook. Two additional bedrooms and a full bath complete the second level, providing plenty of room for family or guests. New A/C and hot water tank. Enjoy low-maintenance cluster living with landscaping & snow removal provided. Located close to everything that makes Strongsville so great, from shopping and dining at SouthPark Mall to easy access to I-71 for commuting. With its thoughtful layout, updates, and prime location, this home is a wonderful opportunity! Call today for a private showing.

    Zillow last checked:

    Listing updated:

    Listed by:

    Sylvia Incorvaia 216-316-1893 sylvia@incteamrealestate.com,

    EXP Realty, LLC.

    Bought with:

    Taylor N Kaczur, 2022000782

    Real of Ohio

    Thomas Garuccio, 2019003560

    Real of Ohio

    Source: MLS Now,MLS#: 5185601MLS LogoOriginating MLS: Akron Cleveland Association of REALTORS

    Facts & features

    Interior

    Bedrooms & bathrooms
    • Bedrooms: 3
    • Bathrooms: 3
    • Full bathrooms: 2
    • 1/2 bathrooms: 1
    • Main level bathrooms: 2
    • Main level bedrooms: 1
    Primary bedroom
    • Level: First
    • Dimensions: 19 x 14
    Bedroom
    • Level: Second
    • Dimensions: 15 x 10
    Bedroom
    • Level: Second
    • Dimensions: 13 x 12
    Primary bathroom
    • Level: First
    • Dimensions: 13 x 11
    Bathroom
    • Level: Second
    • Dimensions: 10 x 6
    Dining room
    • Level: First
    • Dimensions: 15 x 13
    Eat in kitchen
    • Level: First
    • Dimensions: 9 x 11
    Entry foyer
    • Level: First
    • Dimensions: 18 x 7
    Great room
    • Features: Fireplace
    • Level: First
    • Dimensions: 20 x 16
    Kitchen
    • Level: First
    • Dimensions: 12 x 11
    Laundry
    • Level: First
    • Dimensions: 9 x 7
    Loft
    • Description: Loft/Library
    • Features: Built-in Features
    • Level: Second
    • Dimensions: 20 x 13
    Sunroom
    • Level: First
    • Dimensions: 12 x 11
    Heating
    • Forced Air, Gas
    Cooling
    • Central Air
    Appliances
    • Included: Dryer, Dishwasher, Microwave, Range, Refrigerator, Washer
    • Laundry: Washer Hookup, Electric Dryer Hookup, Inside, Main Level, Laundry Room, Laundry Tub, Sink
    Features
    • Bookcases, Ceiling Fan(s), Crown Molding, Double Vanity, Entrance Foyer, Eat-in Kitchen, High Ceilings, Primary Downstairs, Open Floorplan, Pantry, Soaking Tub, Walk-In Closet(s)
    • Windows: Blinds, Double Pane Windows, Insulated Windows, Screens
    • Has basement: No
    • Number of fireplaces: 1
    • Fireplace features: Glass Doors, Gas Log, Great Room
    Interior area
    • Total structure area: 2,537
    • Total interior livable area: 2,537 sqft
    • Finished area above ground: 2,537

    Property

    Parking
    • Total spaces: 2
    • Parking features: Additional Parking, Attached, Concrete, Direct Access, Garage Faces Front, Garage, Garage Door Opener, Inside Entrance, Kitchen Level
    • Attached garage spaces: 2
    Features
    • Levels: Two
    • Stories: 2
    • Patio & porch: Front Porch
    • Exterior features: Lighting, Rain Gutters
    • Fencing: None
    • Has view: Yes
    • View description: Neighborhood, Trees/Woods
    Lot
    • Size: 6,324 Square Feet
    • Features: Back Yard, Front Yard, Sprinklers In Rear, Sprinklers In Front, Landscaped
    Details
    • Parcel number: 39313056

    Construction

    Type & style
    • Home type: SingleFamily
    • Architectural style: Cluster Home,Colonial
    • Property subtype: Multi Family, Single Family Residence
    Materials
    • Brick, Vinyl Siding
    • Foundation: Slab
    • Roof: Asphalt
    Condition
    • Year built: 2002

    Utilities & green energy

    • Sewer: Public Sewer
    • Water: Public

    Community & HOA

    Community
    • Features: Park, Street Lights, Sidewalks
    • Subdivision: Oakmont Clstr
    HOA
    • Has HOA: Yes
    • Services included: Association Management, Common Area Maintenance, Maintenance Grounds, Snow Removal
    • HOA fee: $300 annually
    • HOA name: Ashley Oaks Hoa
    • Second HOA fee: $450 quarterly
    Location
    • Region: Strongsville

    Financial & listing details

    • Price per square foot: $162/sqft
    • Tax assessed value: $329,700
    • Annual tax amount: $4,941
    • Date on market: 2/9/2026
    • Cumulative days on market: 5 days
    • Listing terms: Cash,Conventional

    Price history

    DateEventPrice
    3/4/2026Sold$410,000+2.5%$162/sqft
    Source: MLS Now #5185601 Report a problem
    2/15/2026Pending sale$399,900$158/sqft
    Source: MLS Now #5185601 Report a problem
    2/9/2026Listed for sale$399,900-2.4%$158/sqft
    Source: MLS Now #5185601 Report a problem
    12/7/2025Listing removed$409,900$162/sqft
    Source: MLS Now #5157726 Report a problem
    10/6/2025Price change$409,900-2.4%$162/sqft
    Source: MLS Now #5157726 Report a problem
    9/17/2025Listed for sale$419,900-2.3%$166/sqft
    Source: MLS Now #5157726 Report a problem
    9/13/2025Listing removed$429,900$169/sqft
    Source: MLS Now #5132903 Report a problem
    8/10/2025Price change$429,9000%$169/sqft
    Source: MLS Now #5132903 Report a problem
    8/3/2025Price change$430,000-4.4%$169/sqft
    Source: MLS Now #5132903 Report a problem
    6/24/2025Listed for sale$450,000+83.4%$177/sqft
    Source: MLS Now #5132903 Report a problem
    7/31/2002Sold$245,300$97/sqft
    Source: Public Record Report a problem

    Public tax history

    YearProperty taxesTax assessment
    2025$4,941 -0.3%$115,400
    2024$4,958 -5.3%$115,400 +24.4%
    2023$5,236 +0.2%$92,790
    2022$5,224 +0.8%$92,790
    2021$5,183 -1.7%$92,790 +10%
    2020$5,270 -9.8%$84,350
    2019$5,840 +25.8%$84,350
    2018$4,643 +5.7%$84,350 +12.6%
    2017$4,391 +1.9%$74,940
    2016$4,311 $74,940
    2015$4,311 +0.9%$74,940 +3%
    2014$4,272 +1.5%$72,770
    2013$4,211 +3.8%$72,770
    2012$4,057 +2.5%$72,770 -0.4%
    2011$3,957 +896.8%$73,080
    2010$397 -89.9%$73,080
    2009$3,947 -11.6%$73,080 -14.2%
    2008$4,463 +3.7%$85,160
    2007$4,303 -3.1%$85,160
    2006$4,443 -5.2%$85,160
    2005$4,689 +1.2%$85,160
    2004$4,633 +5%$85,160
    2003$4,412 +668.9%$85,160 +677%
    2002$574 -47.8%$10,960
    2001$1,100 $10,960
    Find assessor info on the county website

    Neighborhood: 44149

    Nearby schools

    GreatSchools rating
    Schools provided by the listing agent
    • District: Strongsville CSD - 1830

    Source: MLS Now. This data may not be complete. We recommend contacting the local school district to confirm school assignments for this home.

    Get a cash offer in 3 minutes
    Find out how much your home could sell for in as little as 3 minutes with a no-obligation cash offer.
    Estimated market value
    $415,100
    Get a cash offer in 3 minutes
    Find out how much your home could sell for in as little as 3 minutes with a no-obligation cash offer.
    Estimated market value
    $415,100