This popular Catalina floor plan with $38K in upgrades when built, featuring an open great room plan that offers 2 bedrooms, den/office/3rd bedroom, 2 baths and 2 car garage. HOA FEE INCLUDES LAWN AND SHRUB CARE, FERTILIZATION AND PEST TREATMENT AND IRRIGATION, AS WELL AS AMENITITES. You will love this home the minute you walk up to the screened front porch. As you enter the wide foyer, you will see the neutral décor and straight through to the water view. The sliding doors to the lanai take you out into the extended lanai that is perfect for relaxing and enjoying nature. The gourmet kitchen features upgraded 42" light grey shaker style cabinets, soft-close cabinets, counter height quartz extended bar, designer glass tile back splash, stainless appliances, lighting above and below the cabinets and a cabinet pantry. The Master bedroom is spacious and features a coffered ceiling and 2 closets. The Master bathroom showcases a walk-in shower tiles to the ceiling, granite countertops and tons of cabinets and drawers. The large den/3th bedroom has double French doors. The guest bedroom has plenty of room for company and is separate from the main living area of the home and is convenient to second bath. The home features gutters, lights, fans, Aquasana whole house water treatment system, variable speed air handler on AC and 5.1 surround sound. The garage has been extended by 2 feet, has finished flooring, insulated garage door and upgraded belt drive w/battery. VALENCIA DEL SOL is a 55+ community boasting a 25,000 sq. ft. Club House which has everything one could desire, Ball Room/Theater, Fine Dining, Billiards Room, Dance/Yoga Studio, Fitness Room, Cards Room, Outside Bar with Resort Style Pool and Lap Pool, Pickle ball and Tennis as well as two dog parks for your furry friends. This home and community is perfection, you will feel like you are always on vacation. Start living the resort lifestyle today at Valencia Del Sol located for easy access to Downtown Tampa, the Beaches of Anna Maria Island, as well as Sarasota’s Ringling Arts District. The HOA fee includes lawn and tree maintenance, irrigation and a security system.
Sold for $430,000
$430,000
15447 SANTA POLA DRIVE, WIMAUMA, FL 33598
2beds
1,686sqft
Single Family Residence
Built in 2020
4,483 Square Feet Lot
$371,900 Zestimate®
$255/sqft
$2,182 Estimated rent
Home value
$371,900
$353,000 - $390,000
$2,182/mo
Zestimate® history
Owner options
List your home for rent
$2,182/mo
Rent Zestimate®
Find your next renter with Zillow Rental Manager. Plus, with online applications, you can quickly screen prospective tenants – for free.
$2,182/mo
Rent Zestimate®
Refinance and save
$3,493/mo
Est. payment
Refinancing to a lower rate could help reduce your monthly payments and save thousands over the life of the loan.
$3,493/mo
Est. payment
Explore your selling options
Work with a Zillow partner agent
Leverage their expertise and Zillow's premium Showcase listings to get your home seen by more buyers.
Get startedList with your own agent
Get your home in front of millions of buyers by listing it on Zillow.
Learn how to do itSell it yourself
Take full control of how buyers see your home on Zillow by listing For Sale by Owner (FSBO).
List your homeWhat's special
Zillow last checked:
Listing updated:
Listed by:
Marie Wise 813-684-0016,
RE/MAX REALTY UNLIMITED 813-684-0016,
Kathy Yannes 813-763-3540,
RE/MAX REALTY UNLIMITED
Bought with:
Heidi Adams, 3144210
COLDWELL BANKER REALTY
Source: Stellar MLS,MLS#: T3485018 Originating MLS: Tampa
Originating MLS: Tampa
Facts & features
Interior
Bedrooms & bathrooms
- Bedrooms: 2
- Bathrooms: 2
- Full bathrooms: 2
Primary bedroom
- Features: Walk-In Closet(s)
- Level: First
- Dimensions: 12x14
Bedroom 2
- Features: Built-in Closet
- Level: First
- Dimensions: 11x11
Bedroom 3
- Features: No Closet
- Level: First
- Dimensions: 12x11
Dining room
- Level: First
- Dimensions: 11x16
Great room
- Level: First
- Dimensions: 17x17
Kitchen
- Level: First
- Dimensions: 13x11
Heating
- Electric, Heat Pump
Cooling
- Central Air
Appliances
- Included: Dishwasher, Disposal, Gas Water Heater, Microwave, Range, Refrigerator
Features
- Ceiling Fan(s), Coffered Ceiling(s), Open Floorplan, Solid Wood Cabinets, Split Bedroom, Stone Counters, Walk-In Closet(s)
- Flooring: Carpet, Ceramic Tile
- Doors: Sliding Doors
- Windows: Window Treatments, Hurricane Shutters
- Has fireplace: No
Interior area
- Total structure area: 2,337
- Total interior livable area: 1,686 sqft
Property
Parking
- Total spaces: 2
- Parking features: Garage - Attached
- Attached garage spaces: 2
Features
- Levels: One
- Stories: 1
- Exterior features: Irrigation System, Rain Gutters, Sidewalk
Lot
- Size: 4,483 Square Feet
Details
- Parcel number: U323120B3V00000000213.0
- Zoning: PD
- Special conditions: None
Construction
Type & style
- Home type: SingleFamily
- Property subtype: Single Family Residence
Materials
- Block, Metal Frame, Stucco
- Foundation: Slab
- Roof: Tile
Condition
- New construction: No
- Year built: 2020
Utilities & green energy
- Sewer: Public Sewer
- Water: Canal/Lake For Irrigation, Public
- Utilities for property: BB/HS Internet Available, Cable Available, Cable Connected, Electricity Available, Electricity Connected, Natural Gas Available, Natural Gas Connected, Public, Sewer Available, Sewer Connected, Street Lights, Water Available, Water Connected
Community & HOA
Community
- Features: Association Recreation - Owned, Buyer Approval Required, Clubhouse, Community Mailbox, Deed Restrictions, Dog Park, Fitness Center, Gated Community - Guard, Golf Carts OK, Irrigation-Reclaimed Water, Pool, Restaurant, Sidewalks, Special Community Restrictions
- Pet fee: $0 monthly
- Senior community: Yes
- Subdivision: VALENCIA DEL SOL PH 1
HOA
- Has HOA: Yes
- Amenities included: Clubhouse, Fitness Center, Gated, Pickleball Court(s), Recreation Facilities, Spa/Hot Tub, Tennis Court(s)
- Services included: 24-Hour Guard, Common Area Taxes, Community Pool, Maintenance Grounds, Manager
- HOA fee: $478 monthly
- HOA name: GRS Management
- HOA phone: 813-566-0855
Location
- Region: Wimauma
Financial & listing details
- Price per square foot: $255/sqft
- Tax assessed value: $342,593
- Annual tax amount: $5,044
- Date on market: 11/8/2023
- Cumulative days on market: 163 days
- Listing terms: Cash,Conventional,VA Loan
- Ownership: Fee Simple
- Total actual rent: 0
- Electric utility on property: Yes
- Road surface type: Asphalt
Price history
| Date | Event | Price |
|---|---|---|
| 7/8/2024 | Sold | $430,000-4.1%$255/sqft |
Source:  Stellar MLS #T3485018 Report a problem Stellar MLS #T3485018 Report a problem | ||
| 4/20/2024 | Pending sale | $448,500$266/sqft |
Source: Stellar MLS #T3485018 Report a problem | ||
| 4/2/2024 | Price change | $448,500-4.3%$266/sqft |
Source: Stellar MLS #T3485018 Report a problem | ||
| 3/5/2024 | Price change | $468,500-2.3%$278/sqft |
Source: Stellar MLS #T3485018 Report a problem | ||
| 1/11/2024 | Price change | $479,500-2.1%$284/sqft |
Source: Stellar MLS #T3485018 Report a problem | ||
| 11/8/2023 | Listed for sale | $490,000+55.3%$291/sqft |
Source: Stellar MLS #T3485018 Report a problem | ||
| 8/13/2020 | Sold | $315,500$187/sqft |
Source: Public Record Report a problem | ||
Public tax history
| Year | Property taxes | Tax assessment |
|---|---|---|
| 2025 | $7,140 +36.7% | $342,593 +14.5% |
| 2024 | $5,223 +3.5% | $299,224 +3% |
| 2023 | $5,045 +2.6% | $290,509 +3% |
| 2022 | $4,915 -6.8% | $282,048 +3% |
| 2021 | $5,275 +657% | $273,833 +5453.3% |
| 2020 | $697 +87.4% | $4,931 +10% |
| 2019 | $372 | $4,483 |
Find assessor info on the county website
Neighborhood: 33598
Nearby homes
- $373,300-- bd2 ba1.8k sqft15445 Santa Pola Dr, Wimauma, FL 33598Off Market
- $360,0002 bd2 ba1.5k sqft15449 Santa Pola Dr, Wimauma, FL 33598Sold

- $359,600-- bd2 ba1.6k sqft15451 Santa Pola Dr, Wimauma, FL 33598Off Market
- $442,0002 bd2 ba1.7k sqft15448 Santa Pola Dr, Wimauma, FL 33598Sold
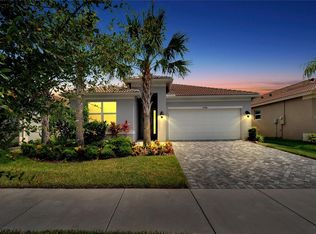
- $360,200-- bd2 ba1.6k sqft15441 Santa Pola Dr, Wimauma, FL 33598Off Market
- $347,900-- bd2 ba1.5k sqft15455 Santa Pola Dr, Wimauma, FL 33598Off Market
- $357,0002 bd2 ba1.5k sqft15452 Santa Pola Dr, Wimauma, FL 33598Sold
- $346,8003 bd2 ba1.5k sqft15439 Santa Pola Dr, Wimauma, FL 33598Off Market
Nearby schools
GreatSchools rating
- 4/10Reddick Elementary SchoolGrades: PK-5Distance: 2.1 mi
- 3/10Eisenhower Middle SchoolGrades: 6-8Distance: 4 mi
- 3/10Jule F Sumner High SchoolGrades: 9-12Distance: 1.6 mi
Get a cash offer in 3 minutes
Find out how much your home could sell for in as little as 3 minutes with a no-obligation cash offer.
Estimated market value
$371,900
Get a cash offer in 3 minutes
Find out how much your home could sell for in as little as 3 minutes with a no-obligation cash offer.
Estimated market value
$371,900
- Florida
- Hillsborough County
- Wimauma
- 33598
- 15447 SANTA POLA DRIVE
Nearby cities
Nearby zip codes
Other Wimauma Topics
