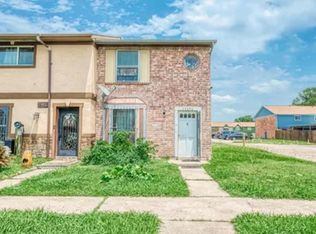
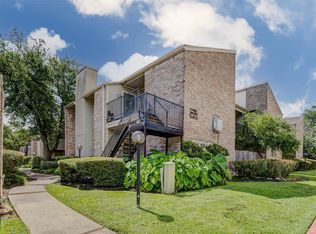
This beautifully remodeled 1-story townhouse features 4 bedrooms and 2 full bathrooms in a convenient location just minutes from Downtown Houston, Beltway 8, I-45, and George Bush Intercontinental Airport. The interior has been completely updated with new flooring, fresh paint, new cabinets, stylish backsplash, remodeled bathrooms, updated light fixtures, a brand-new AC system, new water heater, and a roof replaced last year. Move-in ready with modern finishes throughout, this home offers comfort, style, and an unbeatable location close to major highways, parks, and everyday conveniences. NEW WINDOWS JUST INSTALLED
Pending
Price increase: $11K (5/17)
$160,000
15448 Chipman Ln #5448, Houston, TX 77060
4beds
1,232sqft
Townhouse
Built in 1973
33.09 Acres Lot
$154,300 Zestimate®
$130/sqft
$168/mo HOA
What's special
Stylish backsplashFresh paintRemodeled bathroomsUpdated light fixturesNew windows just installedNew flooringNew cabinets
- 75 days |
- 21 |
- 1 |
Likely to sell faster than
Zillow last checked:
Listing updated:
Listed by:
Rufino Cruz TREC #0645301 832-860-0630,
21st Century Realty Group,LLC
Source: HAR,MLS#: 39700439
Facts & features
Interior
Bedrooms & bathrooms
- Bedrooms: 4
- Bathrooms: 2
- Full bathrooms: 2
Heating
- Electric
Cooling
- Electric
Appliances
- Included: Electric Oven, Electric Range, Dryer, Full Size, Washer/Dryer Stacked, Washer, Washer/Dryer
Interior area
- Total structure area: 1,232
- Total interior livable area: 1,232 sqft
Property
Features
- Levels: One
- Stories: 1
Lot
- Size: 33.09 Acres
Details
- Parcel number: 1033130010004
Construction
Type & style
- Home type: Townhouse
- Architectural style: Other
- Property subtype: Townhouse
Materials
- Brick, Cement Siding
- Foundation: Slab
- Roof: Composition
Condition
- New construction: No
- Year built: 1973
Utilities & green energy
- Sewer: Public Sewer
- Water: Public
Community & HOA
Community
- Subdivision: Greenridge North Sec 10 T/H Ur
HOA
- Has HOA: Yes
- HOA fee: $168 monthly
Location
- Region: Houston
Financial & listing details
- Price per square foot: $130/sqft
- Tax assessed value: $100,698
- Annual tax amount: $2,304
- Date on market: 5/8/2026
- Listing terms: Cash,Conventional,FHA,USDA Loan,VA Loan
Estimated market value
$154,300
$147,000 - $162,000
$1,624/mo
Price history
| Date | Event | Price |
|---|---|---|
| 5/19/2026 | Pending sale | $160,000$130/sqft |
Source:  HAR #39700439 Report a problem HAR #39700439 Report a problem | ||
| 5/17/2026 | Price change | $160,000+7.4%$130/sqft |
Source: HAR #39700439 Report a problem | ||
| 5/8/2026 | Listed for sale | $149,000$121/sqft |
Source: HAR #39700439 Report a problem | ||
Public tax history
| Year | Property taxes | Tax assessment |
|---|---|---|
| 2025 | $1,263 -2.4% | $100,698 -3.8% |
| 2024 | $1,294 +4.3% | $104,725 -1.9% |
| 2023 | $1,240 +26.1% | $106,726 +27.8% |
| 2022 | $983 | $83,535 +44.5% |
| 2021 | -- | $57,825 +6.8% |
| 2020 | $690 +12.7% | $54,159 +14.4% |
| 2019 | $612 +2.1% | $47,357 +113.3% |
| 2018 | $600 | $22,207 |
| 2017 | $600 +1.8% | $22,207 |
| 2016 | $589 +79.3% | $22,207 -36.5% |
| 2015 | $329 | $34,989 +19.1% |
| 2014 | $329 | $29,376 +57.8% |
| 2013 | -- | $18,621 |
| 2012 | -- | $18,621 |
| 2011 | -- | $18,621 |
| 2010 | -- | $18,621 -58.1% |
| 2009 | -- | $44,413 |
| 2008 | -- | $44,413 |
| 2007 | -- | $44,413 +15.1% |
| 2006 | -- | $38,600 |
| 2005 | -- | -- |
| 2004 | -- | $38,600 +11.9% |
| 2003 | -- | $34,500 +52% |
| 2002 | -- | $22,700 |
| 2001 | -- | $22,700 |
| 2000 | -- | $22,700 |
Find assessor info on the county website
Monthly payment
Est. payment
Payment breakdown
Explore the cost of this home by adjusting the details. Changes won't be saved.Climate risks
Neighborhood: Greater Greenspoint
Nearby schools
GreatSchools rating
- 5/10Black Elementary SchoolGrades: 1-5Distance: 0.4 mi
- 1/10Lewis Middle SchoolGrades: 6-8Distance: 6.5 mi
- 4/10Aldine High SchoolGrades: 9-12Distance: 0.5 mi
Schools provided by the listing agent
- Elementary: Thompson Elementary School (Aldine)
- Middle: Stovall Middle School
- High: Aldine High School
Source: HAR. This data may not be complete. We recommend contacting the local school district to confirm school assignments for this home.
- $110,0002 bd2 ba1.1k sqft15454 Chipman Ln #5450, Houston, TX 77060Off Market
- $86,4002 bd2 ba1.1k sqft15462 Chipman Ln #5462, Houston, TX 77060Off Market
- $77,6002 bd1 ba940 sqft15464 Chipman Ln #5464, Houston, TX 77060Off Market
- $80,4002 bd1 ba940 sqft15466 Chipman Ln #5466, Houston, TX 77060Off Market
- $76,1002 bd1 ba940 sqft15450 Chipman Ln #5450, Houston, TX 77060Off Market
- $107,8002 bd2 ba1.2k sqft15452 Chipman Ln #5452, Houston, TX 77060Off Market
- $93,3002 bd1 ba1.1k sqft15454 Chipman Ln #5454, Houston, TX 77060Off Market
- $106,5003 bd2 ba1.6k sqft15456 Chipman Ln #5456, Houston, TX 77060Off Market
A local agent can set up tours, give advice and negotiate with sellers.
A local lender can help you make sure your offer is ready when you are.
Similar homes
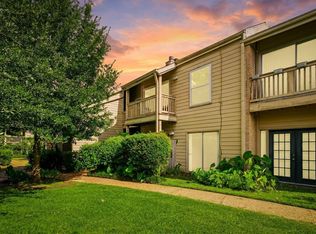
- $150,0002 bd2 ba1.2k sqft2100 Tanglewilde St APT 378, Houston, TX 77063For Sale
 MLS ID #78804829, Brandon Snyder, eXp Realty LLC. HAR
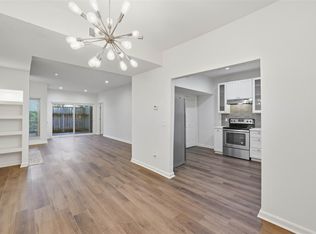
 - $168,0002 bd2 ba1.2k sqft2100 Tanglewilde St APT 625, Houston, TX 77063For Sale
 MLS ID #45534482, Amanda Escamilla, Texas Signature Realty. HAR
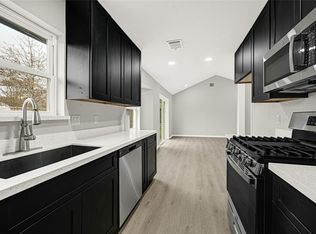
 - $215,0004 bd2 ba1.3k sqft631 Branding Iron Ln, Houston, TX 77060For Sale
 MLS ID #75975716, Yesenia Phoummarath, White Picket Realty LLC. HAR
 - $149,0002 bd2 ba1.2k sqft8100 Cambridge St APT 114, Houston, TX 77054For Sale
 MLS ID #24517551, Thai Klam, Compass RE Texas, LLC - Houston. HAR
 - $162,9002 bd3 ba1.5k sqft9850 Pagewood Ln APT 807, Houston, TX 77042For SaleMLS ID #41802983, Caryn Beard, Caryn Beard Properties. HAR
- $152,8203 bd2 ba1.6k sqft5703 Easthampton Dr Unit D, Houston, TX 77039For SaleMLS ID #3899900, Calvin Kim, Walzel Properties - Corporate Office. HAR
- $144,9002 bd2 ba1k sqft6500 Sands Point Dr APT 110, Houston, TX 77074For SaleMLS ID #35369788, Steven Koleno, Beycome Brokerage Realty, LLC. HAR
- $145,0002 bd1 ba1k sqft8100 Cambridge St APT 125, Houston, TX 77054For SaleMLS ID #55002371, Ian Harris, Coldwell Banker Realty - The Woodlands. HAR
- $199,0003 bd3 ba1.4k sqft2340 Woodland Park Dr #113, Houston, TX 77077For SaleMLS ID #34597148, Cameron Namazi, Summit Realty & Associates LLC. HAR
- $170,0003 bd2 ba1.4k sqft9222 Vanwood St, Houston, TX 77040For SaleMLS ID #15772348, Daniela Ron, Real Properties. HAR
- $180,0002 bd2 ba1k sqft5941 S Loop East Fwy #104, Houston, TX 77021For SaleMLS ID #72770580, Brook Wilson, FYI Realty - Katy. HAR
- $223,9994 bd2 ba1.4k sqft3209 McCrarey Dr, Houston, TX 77088For SaleMLS ID #48848805, Nailah Anderson, Walzel Properties - Corporate Office. HAR
- $162,5002 bd3 ba1.3k sqft1011 Hamblen Rd APT 205, Kingwood, TX 77339For SaleMLS ID #24030137, Bella Agaybi, JLA Realty. HAR
- $220,0003 bd2 ba1.2k sqft17111 Loch Raven Ln, Houston, TX 77060For SaleMLS ID #30218971, Melissa Garcia, Red Door Realty & Associates. HAR
- $229,9004 bd2 ba1.3k sqft12335 Buckland Ln, Houston, TX 77039For SaleMLS ID #23530113, Melvin Ruiz, Levitate Real Estate. HAR
- $170,0003 bd3 ba1.6k sqft1831 Country Village Blvd, Humble, TX 77338For SaleMLS ID #40696295, Natalia Vargas, Coldwell Banker Realty - Greater Northwest. HAR
- $199,9003 bd2 ba1.7k sqft510 Mistywood Dr, Houston, TX 77090For SaleMLS ID #74300463, Rochelle Jones, Aplomb Real Estate. HAR
- $229,0002 bd3 ba1.3k sqft2507 Bering Dr Unit 9, Houston, TX 77057For SaleMLS ID #13033009, Gabrielle Strout, Compass RE Texas, LLC - Memorial. HAR
- $120,0002 bd3 ba1.2k sqft8310 Augustine Dr APT B, Houston, TX 77036For SaleMLS ID #22333156, Wenjie Wang, Sunet Group. HAR
- $225,0003 bd2 ba1.3k sqft6415 Annunciation St, Houston, TX 77016For SaleMLS ID #27436319, Yvette Salazar, Keller Williams Preferred. HAR
