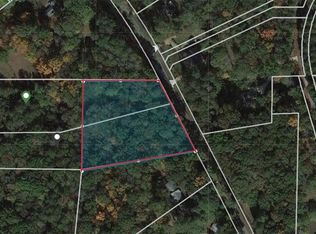
Experience refined living in this newly built estate where classic design meets exceptional luxury craftsmanship. Nestled on 2.68 private acres along sought-after Hopewell Road, this breathtaking 8,392-square-foot residence offers the rare freedom of no HOA or subdivision restrictions while providing privacy and space in a prime location. Designed with sophistication, functionality, and multigenerational living in mind, this impressive three-level home features 7 spacious bedrooms, 2+ bonus Rooms , 5 full bathrooms, and 2 half bathrooms. The fully finished daylight basement adds an additional level of comfort and versatility, creating ideal spaces for entertaining, extended family, or guests. The main level welcomes you with an expansive family room that flows seamlessly into a chef-inspired kitchen equipped with top-of-the-line Wolf, Sub-Zero, and Cove appliances. Cascading quartzite countertops and a full-height quartzite backsplash create a stunning centerpiece, while the kitchen opens into a bright sunroom/informal dining area overlooking the private backyard. The main level offers exceptional outdoor living with both an open deck and a screened-in porch with a fireplace, perfect for year-round enjoyment and entertaining. A private in-law, guest or au-pair suite on the main level provides its own living room, kitchenette, laundry, and private deck, offering comfort and independence for extended family or visitors. Upstairs, the luxurious primary suite serves as a true retreat featuring a spa-inspired bathroom and an expansive walk-in closet. Three oversized secondary bedrooms all with walk in closets and a centrally located bonus room provide additional living space while maintaining a thoughtful and functional layout. The fully finished terrace level features a second gourmet kitchen with KitchenAid appliances, a spacious open living area ideal for an entertainment lounge or recreation space, two additional bedrooms, a flex room perfect for a home theater or gym, and its own laundry room. This level also opens to an expansive covered bluestone patio with an outdoor kitchen, creating the perfect space for outdoor dining and entertaining while overlooking the private fenced backyard. Outside, the level backyard is surrounded by mature trees, offering exceptional privacy and ample space for a future custom pool and poolhouse . The property also features an oversized driveway with a gated entrance and oversized garages with EV outlet, providing generous parking and convenience for multiple vehicles. Additional features include foam insulation throughout, Trane HVAC systems, an elevator-ready shaft connecting all floors, front gate and fence, sprinkler system, landscaping lighting and wiring for generator. Located just minutes from downtown Alpharetta, downtown Milton, Bell Memorial Park, and top-rated schools, this remarkable estate offers a rare opportunity to enjoy luxury living with privacy, convenience, and space to create lasting memories.
138 days
|
363
|
20
|
Zillow last checked:
Listing updated:
Listed by:
CATALINA ADKINSON,
Compass Real Estate Services LLC404-934-0900,
Perla Brito,
Compass Real Estate Services LLC
Source: FMLS GA,MLS#: 7735749
Facts & features
Interior
Bedrooms & bathrooms
Bedrooms: 7
Bathrooms: 7
Full bathrooms: 5
1/2 bathrooms: 2
Main level bathrooms: 1
Main level bedrooms: 1
Rooms
Room types: Basement, Bonus Room, Dining Room, Exercise Room, Game Room, Master Bathroom, Master Bedroom, Sun Room
Features: Double Shower, Double Vanity, Separate Tub/Shower, Soaking Tub
Dining room
Features: Open Concept, Separate Dining Room
Kitchen
Features: Breakfast Room, Cabinets White, Kitchen Island, Pantry Walk-In, Second Kitchen, Stone Counters, View to Family Room, Wine Rack
Heating
Central, Electric, Forced Air, Heat Pump
Cooling
Ceiling Fan(s), Central Air, Electric, Heat Pump
Appliances
Included: Dishwasher, Disposal, Electric Water Heater, Gas Range, Range Hood
Laundry: In Basement, In Bathroom, In Hall, Laundry Room
Features
Beamed Ceilings, Bookcases, Coffered Ceiling(s), Crown Molding, Double Vanity, Entrance Foyer, Entrance Foyer 2 Story, High Ceilings 9 ft Lower, High Ceilings 9 ft Upper, High Ceilings 10 ft Main, Walk-In Closet(s), Wet Bar
Explore the cost of this home by adjusting the details. Changes won't be saved.
Principal & interest
$1,547
Mortgage insurance
$0
Property taxes
$170
Home insurance
$105
HOA fees
$0
Utilities
Not included
All calculations are estimates and provided by Zillow, Inc. for informational purposes only. Actual amounts may vary.
HOA fees may include property taxes on listings classified as Co-Ops. Contact the listing agent and/or owner for fee details.
Mortgage interest rates are dependent on a number of factors, including credit score, down payment, and repayment length. Interest rate data provided by Zillow Group Marketplace, Inc. as of 1/1/1970 from various mortgage lenders with which we have lead or other similar arrangements; the Estimated Payment is an average of those rates.
See how much you could borrow to make a competitive offer.