Stunning, custom-built Benham home located in the highly sought-after South Gulf Cove community. This exceptional residence offers 3 bedrooms, 2 bathrooms, a spacious den, and a sparkling heated saltwater pool, providing the perfect blend of comfort and luxury. Positioned on a desirable seawall lot with direct Gulf access, this home is truly a boater’s dream! The home’s exterior is enhanced by Bahama shutters, adding a touch of tropical charm and elevating its curb appeal. A grand double-door entry leads to a beautifully paved walkway, setting the stage for the inviting and open interior that awaits. Inside, the expansive great room is a showstopper, featuring a double tray ceiling that enhances the sense of space. Zero-degree sliders seamlessly connect the indoor and outdoor living areas, while a neutral color palette and custom shades provide a versatile backdrop, ready to accommodate your personal style. The gourmet kitchen is a chef’s delight, showcasing pristine white cabinets with soft-close doors and drawers, and luxurious quartz countertops throughout. A classic subway tile backsplash adds timeless elegance, making the space perfect for both everyday living and entertaining. The primary bedroom is a spacious retreat, offering direct access to the lanai through sliding doors. A large walk-in closet provides ample storage, while the en-suite bathroom features dual vanities and a beautifully tiled walk-in shower for a spa-like experience. For added privacy, the guest suites are thoughtfully positioned on the opposite side of the home, behind a convenient pocket door. The third bedroom also offers access to the lanai through sliding doors. The guest bathroom serves as a pool bath, providing direct access for both indoor guests and those enjoying the outdoor amenities. The laundry room is both functional and stylish, featuring custom cabinetry, sleek quartz countertops, ample storage, and a convenient laundry sink. A true outdoor oasis, the extended lanai creates more space to relax and entertain. It features a marine-grade cabinetry summer kitchen with granite countertops, a sink, and a beverage refrigerator—ideal for alfresco dining and gatherings. The heated saltwater pool, complete with a sun shelf for lounging, a heater for year-round enjoyment, and a panoramic screen enclosure offering unobstructed views, creates the ultimate setting for embracing the Florida lifestyle. This property also boasts an oversized three-car garage, designed with both storage and functionality in mind. It includes a dedicated workspace, epoxy flooring for durability and easy maintenance, and a 50-amp generator plug for added convenience. A scrub sink and accessible attic space provide additional practicality and storage options. Equipped with impact glass throughout for enhanced security, this home also features electric roll-down shutters on the lanai and front door for extra peace of mind. Icynene foam insulation ensures superior energy efficiency, while a whole-house water softener and filtration system guarantee clean, soft water throughout. For added convenience, a reverse osmosis system in the kitchen provides purified drinking water at your fingertips. This home offers an unparalleled combination of luxury, functionality, and lifestyle—truly a must-see!
Sold for $715,000
$715,000
15448 MELPORT CIRCLE, PORT CHARLOTTE, FL 33981
3beds
1,824sqft
Single Family Residence
Built in 2023
10,000 Square Feet Lot
$670,900 Zestimate®
$392/sqft
$3,528 Estimated rent
Home value
$670,900
$597,000 - $751,000
$3,528/mo
Zestimate® history
Owner options
List your home for rent
$3,528/mo
Rent Zestimate®
Find your next renter with Zillow Rental Manager. Plus, with online applications, you can quickly screen prospective tenants – for free.
$3,528/mo
Rent Zestimate®
Refinance and save
$4,820/mo
Est. payment
Refinancing to a lower rate could help reduce your monthly payments and save thousands over the life of the loan.
$4,820/mo
Est. payment
Explore your selling options
Work with a Zillow partner agent
Leverage their expertise and Zillow's premium Showcase listings to get your home seen by more buyers.
Get startedList with your own agent
Get your home in front of millions of buyers by listing it on Zillow.
Learn how to do itSell it yourself
Take full control of how buyers see your home on Zillow by listing For Sale by Owner (FSBO).
List your homeWhat's special
Direct gulf accessExtended lanaiHeated saltwater poolGuest suitesEn-suite bathroomSparkling heated saltwater poolDedicated workspace
Zillow last checked:
Listing updated:
Listed by:
Lore Mooren 941-391-0593,
PARADISE EXCLUSIVE INC 941-698-0303
Bought with:
Mark Merrill, 3504087
KW PEACE RIVER PARTNERS
Source: Stellar MLS,MLS#: D6139705 Originating MLS: Englewood
Originating MLS: Englewood
Facts & features
Interior
Bedrooms & bathrooms
- Bedrooms: 3
- Bathrooms: 2
- Full bathrooms: 2
Primary bedroom
- Features: Built-In Shelving, Ceiling Fan(s), Walk-In Closet(s)
- Level: First
Bedroom 2
- Features: Ceiling Fan(s), Built-in Closet
- Level: First
Bedroom 3
- Features: Ceiling Fan(s), Built-in Closet
- Level: First
Primary bathroom
- Features: Built-In Shower Bench, Dual Sinks, Exhaust Fan, Rain Shower Head, Split Vanities, Stone Counters, Linen Closet
- Level: First
Bathroom 2
- Features: Shower No Tub, Stone Counters, Linen Closet
- Level: First
Balcony porch lanai
- Features: Ceiling Fan(s), Granite Counters, No Closet
- Level: First
Dinette
- Features: No Closet
- Level: First
Great room
- Features: Ceiling Fan(s), No Closet
- Level: First
Kitchen
- Features: Breakfast Bar, Kitchen Island, Exhaust Fan, Pantry, Stone Counters, Built-in Closet
- Level: First
Office
- Features: No Closet
- Level: First
Heating
- Central
Cooling
- Central Air
Appliances
- Included: Convection Oven, Dishwasher, Disposal, Dryer, Exhaust Fan, Kitchen Reverse Osmosis System, Microwave, Range, Range Hood, Refrigerator, Washer, Water Filtration System, Water Softener
- Laundry: Inside, Laundry Room
Features
- Ceiling Fan(s), High Ceilings, Kitchen/Family Room Combo, Open Floorplan, Primary Bedroom Main Floor, Split Bedroom, Stone Counters, Thermostat, Tray Ceiling(s)
- Flooring: Tile
- Doors: Outdoor Kitchen, Sliding Doors
- Windows: Window Treatments, Shutters, Hurricane Shutters/Windows
- Has fireplace: No
Interior area
- Total structure area: 2,942
- Total interior livable area: 1,824 sqft
Property
Parking
- Total spaces: 3
- Parking features: Driveway, Garage Door Opener, Workshop in Garage
- Attached garage spaces: 3
- Has uncovered spaces: Yes
- Details: Garage Dimensions: 38x25
Features
- Levels: Two
- Stories: 2
- Patio & porch: Covered, Enclosed, Patio
- Exterior features: Irrigation System, Lighting, Outdoor Kitchen, Private Mailbox, Rain Gutters, Sidewalk, Sprinkler Metered
- Has private pool: Yes
- Pool features: Child Safety Fence, Gunite, Heated, In Ground, Salt Water, Screen Enclosure
- Has view: Yes
- View description: Pool, Water, Canal
- Has water view: Yes
- Water view: Water,Canal
- Waterfront features: Canal - Brackish, Brackish Canal Access, Gulf/Ocean Access, Lagoon Access, Bridges - Fixed, Seawall
- Body of water: MELPORT WATERWAY
Lot
- Size: 10,000 Square Feet
- Dimensions: 80 x 125
- Features: Landscaped
- Residential vegetation: Mature Landscaping
Details
- Parcel number: 412115481009
- Zoning: RSF3.5
- Special conditions: None
Construction
Type & style
- Home type: SingleFamily
- Architectural style: Florida
- Property subtype: Single Family Residence
Materials
- Block, Stucco
- Foundation: Slab, Stem Wall
- Roof: Shingle
Condition
- Completed
- New construction: No
- Year built: 2023
Details
- Builder name: Benham Contracting
Utilities & green energy
- Sewer: Public Sewer
- Water: Canal/Lake For Irrigation, Public
- Utilities for property: BB/HS Internet Available, Electricity Connected, Mini Sewer, Sewer Connected, Sprinkler Recycled, Water Connected
Green energy
- Energy efficient items: Insulation
- Water conservation: Whole House Water Purification
Community & HOA
Community
- Features: Dock, Fishing, Public Boat Ramp, Water Access, Clubhouse, Park, Playground, Sidewalks, Tennis Court(s)
- Security: Security System, Smoke Detector(s)
- Pet fee: $0 monthly
- Subdivision: PORT CHARLOTTE SEC 093
HOA
- Has HOA: Yes
- Amenities included: Basketball Court, Park, Playground, Tennis Court(s)
- HOA fee: $10 monthly
- HOA name: Sheryl Blocklin
- HOA phone: 941-404-8080
Location
- Region: Port Charlotte
Financial & listing details
- Price per square foot: $392/sqft
- Annual tax amount: $11,128
- Date on market: 1/9/2025
- Cumulative days on market: 62 days
- Listing terms: Cash,Conventional,FHA,VA Loan
- Ownership: Fee Simple
- Total actual rent: 0
- Electric utility on property: Yes
- Road surface type: Paved
Price history
| Date | Event | Price |
|---|---|---|
| 4/14/2025 | Sold | $715,000-6.9%$392/sqft |
Source:  Stellar MLS #D6139705 Report a problem Stellar MLS #D6139705 Report a problem | ||
| 3/12/2025 | Pending sale | $768,000$421/sqft |
Source: Stellar MLS #D6139705 Report a problem | ||
| 1/9/2025 | Listed for sale | $768,000+708.4%$421/sqft |
Source: Stellar MLS #D6139705 Report a problem | ||
| 5/3/2021 | Sold | $95,000+50.8%$52/sqft |
Source: Public Record Report a problem | ||
| 9/17/2020 | Sold | $63,000-33%$35/sqft |
Source: Public Record Report a problem | ||
| 6/30/2018 | Listing removed | $93,999$52/sqft |
Source: ALLISON JAMES ESTATES & HOMES #C7239033 Report a problem | ||
| 6/5/2018 | Price change | $93,999-0.6%$52/sqft |
Source: ALLISON JAMES ESTATES & HOMES #C7239033 Report a problem | ||
| 4/27/2018 | Price change | $94,599-1.4%$52/sqft |
Source: ALLISON JAMES ESTATES & HOMES #C7239033 Report a problem | ||
| 2/15/2018 | Price change | $95,900-4%$53/sqft |
Source: ALLISON JAMES ESTATES & HOMES #C7239033 Report a problem | ||
| 5/2/2017 | Listed for sale | $99,900+66.5%$55/sqft |
Source: ALLISON JAMES ESTATES & HOMES #C7239033 Report a problem | ||
| 1/24/2017 | Sold | $60,000-29.4%$33/sqft |
Source: Public Record Report a problem | ||
| 11/29/2016 | Price change | $85,000-0.6%$47/sqft |
Source: ALLISON JAMES ESTATES & HOMES #C7232619 Report a problem | ||
| 11/23/2016 | Price change | $85,500+0.6%$47/sqft |
Source: ALLISON JAMES ESTATES & HOMES #C7232619 Report a problem | ||
| 11/19/2016 | Listed for sale | $85,000-5.5%$47/sqft |
Source: ALLISON JAMES ESTATES & HOMES #C7232619 Report a problem | ||
| 6/3/2016 | Listing removed | $89,900$49/sqft |
Source: ALLISON JAMES ESTATES & HOMES #C7217579 Report a problem | ||
| 5/22/2016 | Price change | $89,900+5.8%$49/sqft |
Source: ALLISON JAMES ESTATES & HOMES #C7217579 Report a problem | ||
| 4/29/2016 | Price change | $85,000-4.2%$47/sqft |
Source: ALLISON JAMES ESTATES & HOMES #C7217579 Report a problem | ||
| 3/2/2016 | Price change | $88,700-1.1%$49/sqft |
Source: ALLISON JAMES ESTATES & HOMES #C7217579 Report a problem | ||
| 2/11/2016 | Price change | $89,700-0.1%$49/sqft |
Source: ALLISON JAMES ESTATES & HOMES #C7217579 Report a problem | ||
| 1/9/2016 | Price change | $89,800-7.2%$49/sqft |
Source: ALLISON JAMES ESTATES & HOMES #C7217579 Report a problem | ||
| 1/2/2016 | Price change | $96,800-0.2%$53/sqft |
Source: ALLISON JAMES ESTATES & HOMES #C7217579 Report a problem | ||
| 11/25/2015 | Price change | $97,000-2.9%$53/sqft |
Source: ALLISON JAMES ESTATES & HOMES #C7217579 Report a problem | ||
| 8/28/2015 | Listed for sale | $99,900-77%$55/sqft |
Source: CENTURY 21 AZTEC & ASSOCIATES #C7215034 Report a problem | ||
| 6/30/2015 | Listing removed | $435,000$238/sqft |
Source: CENTURY 21 Aztec & Associates #C7210628 Report a problem | ||
| 4/28/2015 | Listed for sale | $435,000+1259.4%$238/sqft |
Source: CENTURY 21 Aztec & Associates #C7210628 Report a problem | ||
| 7/27/2009 | Sold | $32,000-84.8%$18/sqft |
Source: Public Record Report a problem | ||
| 3/19/2005 | Sold | $210,000$115/sqft |
Source: Public Record Report a problem | ||
Public tax history
Tax history is unavailable.
Neighborhood: 33981
Nearby homes
- $636,3003 bd2 ba1.7k sqft15456 Melport Cir, Pt Charlotte, FL 33981Off Market
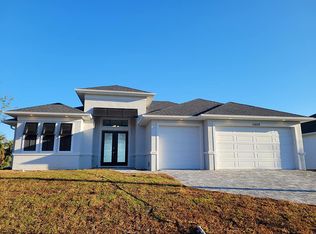
- $--10,018 Square Feet15488 Melport Cir, Port Charlotte, FL 33981Off Market
- $--10,001 Square Feet15464 Melport Cir, Port Charlotte, FL 33981Off Market
- $32,000-- bd-- ba-- sqft15451 Melport Cir, Pt Charlotte, FL 33981Off Market
- $315,1003 bd2 ba1.5k sqft15443 Melport Cir, Port Charlotte, FL 33981Off Market
- $37,90010,018.8 Square Feet15459 Melport Cir, Port Charlotte, FL 33981Sold
- $37,90010,000 Square Feet15459 Melport Cir #7, Pt Charlotte, FL 33981Sold
- $512,0003 bd2 ba1.6k sqft15922 Viscount Cir, Port Charlotte, FL 33981Off Market
Nearby schools
GreatSchools rating
- 6/10Myakka River Elementary SchoolGrades: PK-5Distance: 3.8 mi
- 7/10L. A. Ainger Middle SchoolGrades: 6-8Distance: 5.9 mi
- 5/10Lemon Bay High SchoolGrades: 9-12Distance: 8.7 mi
Schools provided by the listing agent
- Elementary: Myakka River Elementary
- Middle: L.A. Ainger Middle
- High: Lemon Bay High
Source: Stellar MLS. This data may not be complete. We recommend contacting the local school district to confirm school assignments for this home.
Get a cash offer in 3 minutes
Find out how much your home could sell for in as little as 3 minutes with a no-obligation cash offer.
Estimated market value
$670,900
Get a cash offer in 3 minutes
Find out how much your home could sell for in as little as 3 minutes with a no-obligation cash offer.
Estimated market value
$670,900
- Florida
- Charlotte County
- Port Charlotte
- 33981
- 15448 MELPORT CIRCLE
Nearby cities
Nearby zip codes
Other Port Charlotte Topics
