Skip main navigation
Off market
  • $705,800

    15448 Pheasant Ct, Amissville, VA 20106

    4beds
    3,318sqft
    Detached
    Built in 2000
    2.83 Acres Lot
    $705,800 Zestimate®
    $213/sqft
    $3,927 Estimated rent

    Home value

    $705,800

    $671,000 - $741,000

    $3,927/mo

    Zestimate® history
    Loading
    Loading...

    Owner options

    List your home for rent

    $3,927/mo

    Rent Zestimate®

    Find your next renter with Zillow Rental Manager. Plus, with online applications, you can quickly screen prospective tenants – for free.

    Learn more

    $3,927/mo

    Rent Zestimate®

    Refinance and save

    $4,115/mo

    Est. payment

    Refinancing to a lower rate could help reduce your monthly payments and save thousands over the life of the loan.

    See today's rates

    $4,115/mo

    Est. payment

    Explore your selling options

    Work with a Zillow partner agent

    Leverage their expertise and Zillow's premium Showcase listings to get your home seen by more buyers.

    Get started

    List with your own agent

    Get your home in front of millions of buyers by listing it on Zillow.

    Learn how to do it

    Sell it yourself

    Take full control of how buyers see your home on Zillow by listing For Sale by Owner (FSBO).

    List your home

    What's special

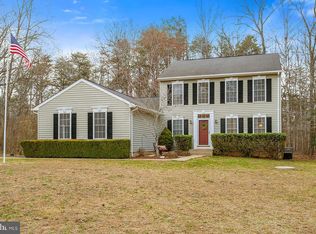
    Lovely colonial at the end of a cul-de-sac so the kids can safely play out front or ride their bikes when they're not in the backyard swimming in the pool. This home has a main level master bedroom with a spacious master bath including dual sinks, separate shower and soaking tub. Upper level features a Princess suite, 2 additional well-sized bedrooms and another full bath. Family room has a wall of windows for tons of natural light, soaring ceiling, gas fireplace and opens to a very large deck with pergola, grill area, hot tub and above ground swimming pool for the hot summer days. Kitchen features granite countertops, cherry cabinetry and stainless appliances. Oversized garage can accommodate a full sized pick up truck, or space for the auto enthusiast. Take a look at the mostly finished basement with the space-saving Murphy bed for additional guests, including another full bath. There's still another 800+ SF of storage space for whatever you need to stow away out of sight. HVAC system is 2 years old, new garage doors and whole house generator. Look no further in Quail Ridge for the most bang for your buck, schedule a showing today!

    This property is not currently displayed as for sale or rent on Zillow. This may be different from what's on other websites or public sources.
    Facts & features

    Interior

    Bedrooms & bathrooms
    • Bedrooms: 4
    • Bathrooms: 5
    • Full bathrooms: 4
    • 1/2 bathrooms: 1
    Heating
    • Heat pump, Electric
    Cooling
    • Central
    Appliances
    • Included: Refrigerator
    Features
    • Ceiling Fan(s), Recessed Lighting, Walk-In Closet(s), Dining Area, Eat-in Kitchen, Crown Molding, Open Floorplan, Formal/Separate Dining Room, Master Bath(s), Upgraded Countertops, Family Room Off Kitchen, Chair Railings, Combination Kitchen/Living, Water Treat System, Stall Shower
    • Flooring: Tile, Carpet
    • Windows: Window Treatments
    • Basement: Y
    • Has fireplace: Yes
    Interior area
    • Total interior livable area: 3,318 sqft
    • Finished area below ground: 830

    Property

    Parking
    • Total spaces: 4
    • Parking features: Garage - Attached
    Features
    • Exterior features: Vinyl
    • Pool features: Yes - Personal
    • Has view: Yes
    • View description: Water
    • Has water view: Yes
    • Water view: Water
    Lot
    • Size: 2.83 Acres
    Details
    • Parcel number: 6L1184
    • Special conditions: Standard

    Construction

    Type & style
    • Home type: SingleFamily
    • Architectural style: Colonial
    • Property subtype: Detached
    Materials
    • Foundation: Concrete
    • Roof: Composition
    Condition
    • Year built: 2000

    Community & HOA

    Location
    • Region: Amissville

    Financial & listing details

    • Price per square foot: $213/sqft
    • Tax assessed value: $607,800
    • Annual tax amount: $2,857

    Price history

    DateEventPrice
    9/4/2019Sold$425,000+1.2%$128/sqft
    Source: Public Record Report a problem
    9/4/2019Listed for sale$419,900$127/sqft
    Source: RE/MAX Crossroads #VACU138672 Report a problem
    6/26/2019Pending sale$419,900$127/sqft
    Source: RE/MAX Crossroads #VACU138672 Report a problem
    6/18/2019Listed for sale$419,900+10.5%$127/sqft
    Source: RE/MAX Crossroads #VACU138672 Report a problem
    10/14/2016Sold$379,900$114/sqft
    Source: Public Record Report a problem
    8/31/2016Pending sale$379,900$114/sqft
    Source: CENTURY 21 New Millennium #CU9743967 Report a problem
    8/18/2016Listed for sale$379,900+34.4%$114/sqft
    Source: Century 21 New Millennium #CU9743967 Report a problem
    9/7/2000Sold$282,757$85/sqft
    Source: Public Record Report a problem

    Public tax history

    YearProperty taxesTax assessment
    2024$2,857 +2.2%$607,800
    2023$2,796 +6.8%$607,800 +27.7%
    2022$2,619 $476,100
    2021$2,619 $476,100 +17.2%
    2020-- $406,400 +1.8%
    2019-- $399,400 +5.5%
    2018-- $378,700
    2017-- $378,700
    2016-- $378,700 +8.7%
    2015-- $348,400
    Find assessor info on the county website

    Neighborhood: 20106

    Nearby schools

    GreatSchools rating
    Schools provided by the listing agent
    • District: CULPEPER COUNTY PUBLIC SCHOOLS

    Source: The MLS. This data may not be complete. We recommend contacting the local school district to confirm school assignments for this home.

    Get a cash offer in 3 minutes
    Find out how much your home could sell for in as little as 3 minutes with a no-obligation cash offer.
    Estimated market value
    $705,800
    Get a cash offer in 3 minutes
    Find out how much your home could sell for in as little as 3 minutes with a no-obligation cash offer.
    Estimated market value
    $705,800