Over 10 Acres in the Exclusive Palm Beach Point community! Close to all equestrian venues, this custom built home is situated on one of the highest lots in Palm Beach Point. The property features a 9 stall barn with easy conversion for more, tack room, feed room, laundry, a 1 bedroom apartment, large ring and 11 paddocks. The following run both house and barn: 45KW generator, reverse osmosis water system and complete impact glass and doors. The adjoining 5+ acres is perfect to add an additional barn/housing, covered arena, grass field, paddocks, etc. The main home has it all for the family and entertaining. The home boasts glorious cathedral ceilings, marble floors, Jerusalem stone & teakwood floors.The kitchen has custom wood cabinets w/self-closing drawers, granite counters, vegetable sink, GE Monogram appliances & professional grade gas range. Master offers beautiful onyx countertops, Kohler spa tub w/heater, walk-in shower & gas quick recovery water heater. Features a gym & steam room w/surround sound throughout. Two additional large bedrooms, each with private full bath. The family room features built-in entertainment center, surround sound and 55" flat screen TV, & gas fireplace. Large heated pool & spa with waterfall - equipped with remote controls. Poolside summer kitchen with GE BBQ and granite counter. There is also an exterior full cabana bath. Attached four car garage provides ample room for all of your vehicles. Landscaping is impeccable - with a special touch of gorgeous purple and white orchids gracing the trees along the driveway and in the pool and entertainment area as well.
Sold for $7,500,000
$7,500,000
15448 Sunnyland Lane, Wellington, FL 33414
3beds
6,389sqft
Single Family Residence
Built in 2006
10 Square Feet Lot
$7,757,400 Zestimate®
$1,174/sqft
$9,338 Estimated rent
Home value
$7,757,400
$6.75M - $8.84M
$9,338/mo
Zestimate® history
Owner options
List your home for rent
$9,338/mo
Rent Zestimate®
Find your next renter with Zillow Rental Manager. Plus, with online applications, you can quickly screen prospective tenants – for free.
$9,338/mo
Rent Zestimate®
Refinance and save
$51,450/mo
Est. payment
Refinancing to a lower rate could help reduce your monthly payments and save thousands over the life of the loan.
$51,450/mo
Est. payment
Explore your selling options
Work with a Zillow partner agent
Leverage their expertise and Zillow's premium Showcase listings to get your home seen by more buyers.
Get startedList with your own agent
Get your home in front of millions of buyers by listing it on Zillow.
Learn how to do itSell it yourself
Take full control of how buyers see your home on Zillow by listing For Sale by Owner (FSBO).
List your homeWhat's special
Zillow last checked:
Listing updated:
Listed by:
Betsy Barin Keiser 561-644-0438,
Keller Williams Realty - Welli,
Jennifer Drahan 561-318-1208,
Keller Williams Realty - Welli
Bought with:
Maria Alejandra Orozco PA, 68970
Engel & Volkers Wellington
Source: BeachesMLS,MLS#: R10860444 Originating MLS: BeachesMLS
Originating MLS: BeachesMLSFacts & features
Interior
Bedrooms & bathrooms
- Bedrooms: 3
- Bathrooms: 6
- Full bathrooms: 5
- 1/2 bathrooms: 1
- Main level bathrooms: 5
- Main level bedrooms: 3
Primary bedroom
- Description: Ground, Sitting
- Level: First
- Area: 420
- Dimensions: 21 X 20
Bedroom 2
- Level: First
- Area: 288
- Dimensions: 18 X 16
Bedroom 3
- Level: First
- Area: 288
- Dimensions: 18 X 16
Bedroom 4
- Area: 192
- Dimensions: 16 X 12
Den
- Level: First
- Area: 255
- Dimensions: 17 X 15
Dining room
- Level: First
- Area: 323
- Dimensions: 19 X 17
Family room
- Level: First
- Area: 696
- Dimensions: 29 X 24
Kitchen
- Description: Cook Island
- Level: First
- Area: 320
- Dimensions: 20 X 16
Living room
- Description: Volume Ceiling
- Level: First
- Area: 690
- Dimensions: 30 X 23
Utility room
- Level: First
Heating
- Central, Electric, Zoned
Cooling
- Central Air, Ceiling Fan(s), Zoned
Appliances
- Included: Dryer, Dishwasher, Free-Standing Freezer, Disposal, Gas Range, Gas Water Heater, Ice Maker, Oven, Water Purifier Owned, Refrigerator, Water Softener Owned, Water Softener, Water Heater, Water Purifier, Washer
- Laundry: Inside, Laundry Tub
Features
- Wet Bar, Built-in Features, Breakfast Area, Bathtub, Closet Cabinetry, Cathedral Ceiling(s), Dining Area, Separate/Formal Dining Room, Dual Sinks, Entrance Foyer, Jetted Tub, Kitchen Island, Kitchen/Dining Combo, Custom Mirrors, Main Level Primary, Multiple En Suite Bathrooms, Pantry, Sitting Area in Primary, Split Bedrooms, Soaking Tub, Separate Shower
- Flooring: Carpet, Other, Wood
- Windows: Blinds, Drapes, Storm Window(s)
- Has fireplace: Yes
- Fireplace features: Decorative
Interior area
- Total structure area: 13,214
- Total interior livable area: 6,389 sqft
Property
Parking
- Total spaces: 4
- Parking features: Attached, Driveway, Garage, Garage Door Opener, Guest
- Attached garage spaces: 4
- Has uncovered spaces: Yes
Features
- Levels: One
- Stories: 1
- Patio & porch: Covered, Patio
- Exterior features: Built-in Barbecue, Barbecue, Outdoor Kitchen, Outdoor Living Area
- Has private pool: Yes
- Pool features: Gunite, Heated, In Ground, Salt Water, Outside Bath Access
- Has spa: Yes
- Fencing: Fenced
- Has view: Yes
- View description: Canal
- Has water view: Yes
- Water view: Canal
- Waterfront features: Canal Front, None
Lot
- Size: 10 Square Feet
- Features: Sprinkler System
Details
- Additional structures: Cabana
- Parcel number: 73414419010050330
- Zoning: EOZD(c
- Other equipment: Fuel Tank(s)
- Horses can be raised: Yes
- Horse amenities: Boarding Facilities, Hay Storage, Pasture, Paddocks, Round Pen, Riding Ring, Riding Trail, See Remarks, Spray System, Stable(s)
Construction
Type & style
- Home type: SingleFamily
- Architectural style: Mediterranean
- Property subtype: Single Family Residence
Materials
- Block
Condition
- Resale
- New construction: No
- Year built: 2006
Utilities & green energy
- Electric: 3 Phase
- Sewer: Septic Tank
- Water: Well
- Utilities for property: Cable Available, Water Available
Community & HOA
Community
- Features: Home Owners Association, Equestrian Facilities, Gated
- Security: Security System, Gated with Guard, Gated Community, Motion Detectors, Smoke Detector(s)
- Subdivision: PALM BEACH POINT
HOA
- Has HOA: Yes
- HOA fee: $491 monthly
Location
- Region: Wellington
Financial & listing details
- Price per square foot: $1,174/sqft
- Tax assessed value: $7,829,132
- Annual tax amount: $75,979
- Date on market: 1/23/2023
- Cumulative days on market: 390 days
- Listing terms: Cash,Conventional
- Road surface type: Paved
Price history
| Date | Event | Price |
|---|---|---|
| 10/29/2025 | Listed for sale | $15,500,000+106.7%$2,426/sqft |
Source:  BeachesMLS #RX-11136202 Report a problem BeachesMLS #RX-11136202 Report a problem | ||
| 4/1/2024 | Sold | $7,500,000-6.2%$1,174/sqft |
Source: BeachesMLS #R10860444 Report a problem | ||
| 3/4/2024 | Pending sale | $7,995,000$1,251/sqft |
Source: BeachesMLS #RX-10860444 Report a problem | ||
| 3/13/2023 | Price change | $7,995,000-8.1%$1,251/sqft |
Source: BeachesMLS #RX-10860444 Report a problem | ||
| 1/23/2023 | Listed for sale | $8,695,000+155.7%$1,361/sqft |
Source: BeachesMLS #RX-10860444 Report a problem | ||
| 7/6/2018 | Sold | $3,400,000-4.9%$532/sqft |
Source: Public Record Report a problem | ||
| 12/9/2014 | Sold | $3,575,000+1313%$560/sqft |
Source: BeachesMLS #R9958877 Report a problem | ||
| 3/1/2002 | Sold | $253,000+224.4%$40/sqft |
Source: Public Record Report a problem | ||
| 9/23/1998 | Sold | $78,000+20%$12/sqft |
Source: Public Record Report a problem | ||
| 4/11/1997 | Sold | $65,000+30%$10/sqft |
Source: Public Record Report a problem | ||
| 9/21/1994 | Sold | $50,000$8/sqft |
Source: Public Record Report a problem | ||
Public tax history
| Year | Property taxes | Tax assessment |
|---|---|---|
| 2025 | $149,995 +113.7% | $7,829,132 +114.7% |
| 2024 | $70,185 +2.5% | $3,646,920 +3.3% |
| 2023 | $68,464 -9.9% | $3,529,539 -2.5% |
| 2022 | $75,979 +2.9% | $3,620,263 +0.1% |
| 2021 | $73,821 +15.5% | $3,617,171 +16% |
| 2020 | $63,918 +8.5% | $3,116,969 +9.8% |
| 2019 | $58,926 | $2,839,425 +12.3% |
| 2018 | $58,926 +14.9% | $2,527,580 +2.5% |
| 2017 | $51,269 +1.2% | $2,466,640 +3.5% |
| 2016 | $50,658 +1% | $2,383,658 +0.4% |
| 2015 | $50,171 +33.8% | $2,374,940 +37% |
| 2014 | $37,486 +2% | $1,733,299 +2% |
| 2013 | $36,737 +0.9% | $1,698,729 +2.3% |
| 2012 | $36,402 -2.1% | $1,661,289 0% |
| 2011 | $37,169 -4.9% | $1,661,720 -4.2% |
| 2010 | $39,104 -21.3% | $1,735,403 -24.2% |
| 2009 | $49,683 +11.8% | $2,289,323 +0.1% |
| 2008 | $44,458 -7.6% | $2,287,053 -8% |
| 2007 | $48,104 +180.1% | $2,485,789 +214.3% |
| 2006 | $17,171 | $790,830 +47.4% |
| 2005 | -- | $536,520 +70% |
| 2004 | $4,042 +573.7% | $315,600 +38.2% |
| 2003 | $600 -85.8% | $228,284 +40% |
| 2002 | $4,214 +29.8% | $163,060 +38.2% |
| 2001 | $3,246 +51.6% | $117,956 +69.6% |
| 2000 | $2,141 +62.6% | $69,564 +15% |
| 1999 | $1,316 | $60,490 |
Find assessor info on the county website
Neighborhood: Palm Beach Point
Nearby homes
- $2,645,895-- bd-- ba-- sqft15480 Sunnyland Ln, Wellington, FL 33414Off Market
- $4,650,0003 bd2 ba2.3k sqft15416 Sunnyland Ln, Wellington, FL 33414For Sale
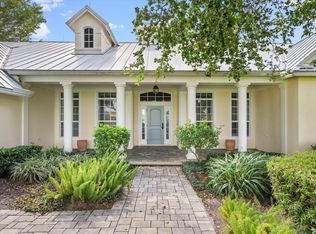
- $---- bd-- ba-- sqft4050 Palm Beach Point Blvd, Wellington, FL 33414Off Market
- $8,490,1002 bd3 ba19k sqft15564 Sunnyland Ln, Wellington, FL 33414Off Market
- $3,250,0004 bd2 ba4.8k sqft15465 Sunnyland Ln, Wellington, FL 33414Sold
- $9,793,700-- bd0 ba6.4k sqft15495 Sunnyland Ln, Wellington, FL 33414Off Market
- $2,630,2505.01 Acres15427 Sunnyland Ln, Wellington, FL 33414Off Market
- $6,065,9005 bd5 ba4.6k sqft15491 Palma Ln, Wellington, FL 33414Off Market
Nearby schools
GreatSchools rating
- 6/10New Horizons Elementary SchoolGrades: PK-7Distance: 2.1 mi
- 6/10Wellington High SchoolGrades: 9-12Distance: 2.3 mi
- 8/10Polo Park Middle SchoolGrades: 6-8Distance: 3.7 mi
Get a cash offer in 3 minutes
Find out how much your home could sell for in as little as 3 minutes with a no-obligation cash offer.
Estimated market value
$7,757,400
Get a cash offer in 3 minutes
Find out how much your home could sell for in as little as 3 minutes with a no-obligation cash offer.
Estimated market value
$7,757,400
- Florida
- Palm Beach County
- Wellington
- 33414
- Palm Beach Point
- 15448 Sunnyland Lane
Nearby cities
Nearby neighborhoods
Nearby zip codes
Other Wellington Topics
