Skip main navigation
Sold for $599,900
  • $599,900

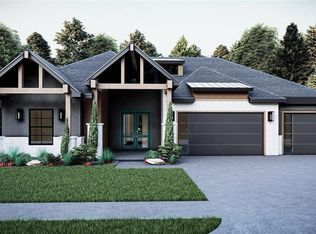
    15449 Hatterly Ln, Edmond, OK 73013

    4beds
    2,841sqft
    Single Family Residence
    Built in 2024
    0.28 Acres Lot
    $599,400 Zestimate®
    $211/sqft
    $3,319 Estimated rent

    Home value

    $599,400

    $569,000 - $629,000

    $3,319/mo

    Zestimate® history
    Loading
    Loading...

    Owner options

    List your home for rent

    $3,319/mo

    Rent Zestimate®

    Find your next renter with Zillow Rental Manager. Plus, with online applications, you can quickly screen prospective tenants – for free.

    Learn more

    $3,319/mo

    Rent Zestimate®

    Refinance and save

    $3,581/mo

    Est. payment

    Refinancing to a lower rate could help reduce your monthly payments and save thousands over the life of the loan.

    See today's rates

    $3,581/mo

    Est. payment

    Explore your selling options

    Work with a Zillow partner agent

    Leverage their expertise and Zillow's premium Showcase listings to get your home seen by more buyers.

    Get started

    List with your own agent

    Get your home in front of millions of buyers by listing it on Zillow.

    Learn how to do it

    Sell it yourself

    Take full control of how buyers see your home on Zillow by listing For Sale by Owner (FSBO).

    List your home

    What's special

    Sleek modern finishesBetter-than-new modern homeDramatic design featuresAccessible pantryAlkaline water dispenserThoughtfully designed floor planOpen-concept living space
    Check out this unbeatable price for a BETTER-THAN-NEW modern home in the Edmond neighborhood of Deer Creek Village! From the moment you step inside, dramatic design features create an immediate sense of elevated sophistication, blending warm natural wood with sleek modern finishes for timeless appeal. The open-concept living space is built for entertaining, showpiecing a sleek fireplace, an expansive quartz island and an elegant dining area. At the heart of the home, the dream kitchen boasts double ovens, a six-burner gas cooktop, soft-close drawers, floor-to-ceiling cabinetry, and an accessible pantry. Just around the corner, the laundry room functions as a butler's pantry providing extra counters and storage space for small appliances or prep work. Upstairs, the thoughtfully designed floor plan functions as a private suite or young-adult retreat, complete with a large living area, full bath, and spacious bedroom. An additional room adjacent to the attic is nearly finished, offering easy potential for an office or extra storage. Expecting this to be a forever home, the previous owners added important features including a soft water system, alkaline water dispenser, window treatments, storm shelter, gutters, extensive tile flooring, and plush carpet. Set on one of the neighborhood's largest lots, this home offers the ultimate blend of convenience and quiet with amenities such as fitness center, pool, playground, basketball court, walking paths and pond. You're just five minutes from major commuter routes like the Kilpatrick Turnpike and top employers like Mercy Hospital and Paycom. Daily errands are effortless with Costco, Target, and Trader Joe’s all under 15 minutes away. Yet, you will feel miles away from all of the hustle and bustle when you step into your expansive backyard to enjoy the quiet serenity of a beautiful Oklahoma sunset. Come see 15449 Hatterly Lane for yourself – the moment you step inside, you’ll know you’re home.

    Zillow last checked:

    Listing updated:

    Listed by:

    Jenny Haymore 405-252-0028,

    Metro First Realty

    Bought with:

    Corey Hale, 183307

    Skybridge Real Estate

    Source: MLSOK/OKCMAR as distributed by MLS GRID,MLS#: 1245641MLS Logo

    Facts & features

    Interior

    Bedrooms & bathrooms
    • Bedrooms: 4
    • Bathrooms: 4
    • Full bathrooms: 3
    • 1/2 bathrooms: 1
    Bedroom
    • Description: Ceiling Fan
    Bedroom
    • Description: Ceiling Fan
    Bedroom
    • Description: Ceiling Fan
    Bedroom
    • Description: Ceiling Fan
    Bedroom
    • Description: Ceiling Fan
    Bathroom
    • Description: Tub & Shower
    Bathroom
    • Description: Tub & Shower
    Bathroom
    • Description: Double Vanities,Shower,Tub
    Kitchen
    • Description: Eating Space,Island
    Other
    • Description: Ceiling Fan,Fireplace,Living Room
    Other
    • Description: Bonus Room,Ceiling Fan
    Heating
    • Has Heating (Unspecified Type)
    Cooling
    • Has cooling: Yes
    Appliances
    • Included: Dishwasher, Disposal, Microwave, Refrigerator, Water Heater, Gas Oven, Double Oven, Built-In Gas Range
    Features
    • Flooring: Carpet, Tile
    • Windows: Double Pane, Vinyl Frame
    • Number of fireplaces: 1
    • Fireplace features: Gas Log
    Interior area
    • Total structure area: 2,841
    • Total interior livable area: 2,841 sqft

    Property

    Parking
    • Total spaces: 3
    • Parking features: Concrete
    • Garage spaces: 3
    Features
    • Levels: Two
    • Stories: 2
    • Fencing: Wood
    Lot
    • Size: 0.28 Acres
    • Features: Corner Lot
    Details
    • Parcel number: 15449NONEHatterly73013
    • Special conditions: None

    Construction

    Type & style
    • Home type: SingleFamily
    • Architectural style: Modern
    • Property subtype: Single Family Residence
    Materials
    • Brick & Frame
    • Foundation: Slab
    • Roof: Composition
    Condition
    • Year built: 2024
    Details
    • Builder name: Westpoint Homes

    Community & HOA

    HOA
    • Has HOA: Yes
    • Services included: Common Area Maintenance, Pool, Recreation Facility
    • HOA fee: $525 annually
    Location
    • Region: Edmond

    Financial & listing details

    • Price per square foot: $211/sqft
    • Annual tax amount: $8,960
    • Date on market: 8/21/2026

    Price history

    DateEventPrice
    9/30/2026Sold$599,900$211/sqft
    Source: MLSOK/OKCMAR as distributed by MLS GRID #1245641 Report a problem
    9/1/2026Pending sale$599,900$211/sqft
    Source: MLSOK/OKCMAR as distributed by MLS GRID #1245641 Report a problem
    8/21/2026Listed for sale$599,900-1.7%$211/sqft
    Source: MLSOK/OKCMAR as distributed by MLS GRID #1245641 Report a problem
    8/13/2026Listing removed$610,000$215/sqft
    Source: MLSOK/OKCMAR as distributed by MLS GRID #1218395 Report a problem
    7/14/2026Price change$610,000-1%$215/sqft
    Source: MLSOK/OKCMAR as distributed by MLS GRID #1218395 Report a problem
    6/16/2026Price change$615,900-0.1%$217/sqft
    Source: MLSOK/OKCMAR as distributed by MLS GRID #1218395 Report a problem
    5/7/2026Price change$616,500-2%$217/sqft
    Source: MLSOK/OKCMAR as distributed by MLS GRID #1218395 Report a problem
    3/12/2026Listed for sale$629,000$221/sqft
    Source: MLSOK/OKCMAR as distributed by MLS GRID #1218395 Report a problem

    Public tax history

    Tax history is unavailable.

    Neighborhood: 73013

    Nearby schools

    GreatSchools rating
    Schools provided by the listing agent
    • Elementary: Deer Creek ES
    • Middle: Deer Creek MS
    • High: Deer Creek HS

    Source: MLSOK/OKCMAR as distributed by MLS GRID. This data may not be complete. We recommend contacting the local school district to confirm school assignments for this home.

    Get a cash offer in 3 minutes
    Find out how much your home could sell for in as little as 3 minutes with a no-obligation cash offer.
    Estimated market value

    $599,400

    Get a cash offer in 3 minutes
    Find out how much your home could sell for in as little as 3 minutes with a no-obligation cash offer.
    Estimated market value

    $599,400