Skip main navigation
Sold for $590,000
  • $590,000

    15449 N 39TH Street, Phoenix, AZ 85032

    3beds
    2baths
    1,653sqft
    Single Family Residence
    Built in 1984
    6,976 Square Feet Lot
    $551,800 Zestimate®
    $357/sqft
    $2,340 Estimated rent

    Home value

    $551,800

    $524,000 - $579,000

    $2,340/mo

    Zestimate® history
    Loading
    Loading...

    Owner options

    List your home for rent

    $2,340/mo

    Rent Zestimate®

    Find your next renter with Zillow Rental Manager. Plus, with online applications, you can quickly screen prospective tenants – for free.

    Learn more

    $2,340/mo

    Rent Zestimate®

    Refinance and save

    $3,386/mo

    Est. payment

    Refinancing to a lower rate could help reduce your monthly payments and save thousands over the life of the loan.

    See today's rates

    $3,386/mo

    Est. payment

    Explore your selling options

    Work with a Zillow partner agent

    Leverage their expertise and Zillow's premium Showcase listings to get your home seen by more buyers.

    Get started

    List with your own agent

    Get your home in front of millions of buyers by listing it on Zillow.

    Learn how to do it

    Sell it yourself

    Take full control of how buyers see your home on Zillow by listing For Sale by Owner (FSBO).

    List your home

    What's special

    Paver patioUpdated heatingLow maintenance landscapingOpen living spaceSliding barn doorSliding glass doorsSoft close drawers
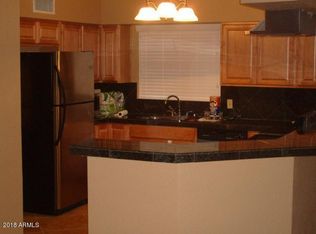
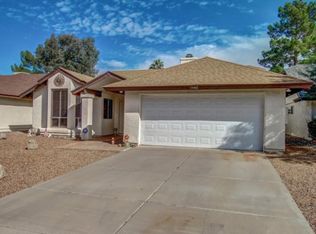
    In 2020 this home was renovated down to the studs by the previous owner. Walls were removed and ceilings were vaulted to create this modern living space. Enter this 3 bedroom 2 bath home through the 2 car garage, hang up your jacket, relax on the bench seat, slide your footwear into a cubby, toss your dirty items into the perfectly located laundry room, (washer and dryer included), close the sliding barn door and do a wash later! Make your way to one of the 3 bedrooms, all with walk-in closets. The owners bedroom is complete with ensuite bathroom and rain shower. Get cooking in the bright open kitchen with plenty of soft close drawers and cabinets with stainless appliances while enjoying your favorite music or television program playing in the open living space Set the Nest Thermostat and the updated heating and cooling system will create your perfect temperature year round. Need some fresh air? Head out the sliding glass doors and enjoy the outside in your private backyard space that is full of potential. Low maintenance landscaping, paver patio and newly planted trees allow for plenty of area for the pooch to roam. This home is located close to the 51 freeway access with plenty of dining ,shopping and services nearby. Come and experience this turnkey home for yourself!

    Zillow last checked:

    Listing updated:

    Listed by:

    Sean K Mahoney 310-490-7741,

    eXp Realty

    Bought with:

    Brett D. Paquet, SA650835000

    Realty ONE Group

    Source: ARMLS,MLS#: 6594675MLS Logo

    Facts & features

    Interior

    Bedrooms & bathrooms
    • Bedrooms: 3
    • Bathrooms: 2
    Heating
    • Electric
    Cooling
    • Central Air, Ceiling Fan(s), Programmable Thmstat
    Appliances
    • Included: Electric Cooktop
    Features
    • High Speed Internet, Double Vanity, Breakfast Bar, Vaulted Ceiling(s), 3/4 Bath Master Bdrm
    • Flooring: Other, Carpet, Tile
    • Windows: Double Pane Windows
    • Has basement: No
    Interior area
    • Total structure area: 1,653
    • Total interior livable area: 1,653 sqft

    Property

    Parking
    • Total spaces: 4
    • Parking features: Garage Door Opener
    • Garage spaces: 2
    • Uncovered spaces: 2
    Features
    • Stories: 1
    • Patio & porch: Patio
    • Exterior features: Private Yard
    • Pool features: None
    • Spa features: None
    • Fencing: Block
    Lot
    • Size: 6,976 sqft
    • Features: Desert Front, Gravel/Stone Front, Gravel/Stone Back
    Details
    • Parcel number: 21434141

    Construction

    Type & style
    • Home type: SingleFamily
    • Architectural style: Ranch
    • Property subtype: Single Family Residence
    Materials
    • Stucco, Wood Frame, Painted
    • Roof: Composition
    Condition
    • Year built: 1984

    Utilities & green energy

    • Electric: 220 Volts in Kitchen
    • Sewer: Public Sewer
    • Water: City Water

    Community & neighborhood

    Location
    • Region: Phoenix
    • Subdivision: SILVERTREE 1

    HOA & financial

    HOA
    • Has HOA: Yes
    • HOA fee: $37 monthly
    • Services included: Maintenance Grounds
    • Association name: Silvertree
    • Association phone: 480-948-5860

    Other

    Other facts
    • Listing terms: Cash,Conventional,FHA,VA Loan
    • Ownership: Fee Simple

    Price history

    DateEventPrice
    10/11/2023Sold$590,000-3.4%$357/sqft
    Source: ARMLS #6594675 Report a problem
    9/30/2023Pending sale$611,000$370/sqft
    Source: ARMLS #6594675 Report a problem
    8/19/2023Listed for sale$611,000+42.1%$370/sqft
    Source: ARMLS #6594675 Report a problem
    6/8/2020Sold$430,000+0.2%$260/sqft
    Source: ARMLS #6077500 Report a problem
    5/16/2020Pending sale$429,000$260/sqft
    Source: Housing Exchange Realty #6077500 Report a problem
    5/13/2020Listed for sale$429,000+75.1%$260/sqft
    Source: Housing Exchange Realty #6077500 Report a problem
    1/24/2020Sold$245,000-3.9%$148/sqft
    Source: ARMLS #6001506 Report a problem
    1/15/2020Pending sale$255,000$154/sqft
    Source: Opendoor #6001506 Report a problem
    1/11/2020Price change$255,000-1.9%$154/sqft
    Source: Opendoor #6001506 Report a problem
    12/31/2019Listed for sale$260,000$157/sqft
    Source: Opendoor Brokerage, LLC #6001506 Report a problem
    11/11/2019Pending sale$260,000$157/sqft
    Source: Opendoor #6001506 Report a problem
    11/6/2019Listed for sale$260,000+6.5%$157/sqft
    Source: Opendoor Brokerage, LLC #6001506 Report a problem
    10/28/2019Sold$244,200$148/sqft
    Source: Public Record Report a problem

    Public tax history

    YearProperty taxesTax assessment
    2025$1,652 +2.6%$40,250 -3.1%
    2024$1,610 +2.3%$41,550 +135%
    2023$1,575 -1.1%$17,679 -35.1%
    2022$1,592 +1.9%$27,230 +21.7%
    2021$1,563 +74.8%$22,370 +157.1%
    2020$894 +17.7%$8,700
    2019$760 $8,700
    2018$760 +0.2%$8,700
    2017$759 +1.7%$8,700
    2016$745 +1.4%$8,700
    2015$735 $8,700
    2014-- $8,700
    2013-- $8,700
    2012-- $8,700
    2011-- $8,700
    2010-- $8,700
    2009-- $8,700
    2008-- $8,700
    2007-- $8,700
    2006-- $8,700
    2005-- $8,700
    2004-- $8,700 -21.6%
    2003-- $11,100 +27.6%
    2002-- $8,700

    Find assessor info on the county website

    Neighborhood: Paradise Valley

    Nearby schools

    GreatSchools rating
    Schools provided by the listing agent
    • Elementary: Whispering Wind Academy
    • Middle: Greenway Middle School
    • High: Paradise Valley High School
    • District: Paradise Valley Unified District

    Source: ARMLS. This data may not be complete. We recommend contacting the local school district to confirm school assignments for this home.

    Get a cash offer in 3 minutes
    Find out how much your home could sell for in as little as 3 minutes with a no-obligation cash offer.
    Estimated market value
    $551,800
    Get a cash offer in 3 minutes
    Find out how much your home could sell for in as little as 3 minutes with a no-obligation cash offer.
    Estimated market value
    $551,800