Skip main navigation
Pending
  • $365,000

    1545 18th Ave, Columbus, GA 31901

    3beds
    2,377sqft
    : 
    $2,395/mo
    Get pre-qualified
    Single Family Residence
    Built in 1938
    0.26 Acres Lot
    $348,800 Zestimate®
    $154/sqft
    $-- HOA

    What's special

    Fenced yardBright sunroomGorgeous hardwood floorsRemodeled kitchenCenter islandMultiple living spacesCozy den
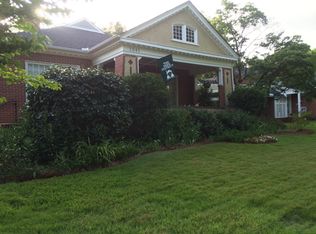
    Live in one of Columbus' most sought-after neighborhoods-Lakebottom! This is an incredible opportunity to own a beautifully updated home directly across from Lakebottom Park, with walking and running trails, tennis courts, and playgrounds are just outside your front door. Inside, you'll find **3 spacious bedrooms** with generous closet space and **2 updated bathrooms**. The remodeled kitchen is designed for both everyday living and entertaining, featuring a center island, gas cooktop, and a view of the driveway. Gorgeous hardwood floors flow throughout the home, which also offers multiple living spaces including a welcoming living room, cozy den, formal dining room, and bright sunroom. Step outside to your own private backyard retreat complete with a covered patio, fenced yard, **saltwater inground pool with a new liner**, and a detached **2-car garage/workshop**-perfect for storage, hobbies, or additional workspace. Additional updates and features include a **new roof installed in May 2026**, annual HVAC servicing through Energy Savers, and an active Orkin termite bond for added peace of mind. Enjoy the unmatched convenience of the Park District, where you're just a short walk to **Parker's Pantry**, **Park Place**, and all the charm, recreation, and community that make Lakebottom one of Columbus' most beloved places to call home. Schedule your private showing today!
    28 days
    |
    1,047
    |
    104
    |

    Likely to sell faster than

    Zillow last checked:

    Listing updated:

    Listed by:

    Tiffiney Graham 706-593-2559,

    Keller Williams River Cities

    Source: GAMLS,MLS#: 10812077MLS Logo

      Facts & features

      Interior

      Bedrooms & bathrooms
      • Bedrooms: 3
      • Bathrooms: 2
      • Full bathrooms: 2
      • Main level bathrooms: 2
      • Main level bedrooms: 3
      Rooms
      • Room types: Bonus Room, Family Room, Laundry
      Heating
      • Electric, Forced Air
      Cooling
      • Ceiling Fan(s), Electric
      Appliances
      • Included: Cooktop, Dishwasher, Oven/Range (Combo)
      • Laundry: Laundry Closet
      Features
      • High Ceilings, Master On Main Level, Tile Bath
      • Flooring: Hardwood
      • Basement: Crawl Space
      • Number of fireplaces: 1
      Interior area
      • Total structure area: 2,377
      • Total interior livable area: 2,377 sqft
      • Finished area above ground: 2,377
      • Finished area below ground: 0

      Property

      Parking
      • Parking features: Detached, Garage
      • Has garage: Yes
      Features
      • Levels: One
      • Stories: 1
      Lot
      • Size: 0.26 Acres
      • Features: Private
      Details
      • Parcel number: 027 019 009

      Construction

      Type & style
      • Home type: SingleFamily
      • Architectural style: A-Frame
      • Property subtype: Single Family Residence
      Materials
      • Brick
      • Roof: Composition
      Condition
      • Resale
      • New construction: No
      • Year built: 1938

      Utilities & green energy

      • Sewer: Public Sewer
      • Water: Public
      • Utilities for property: Sewer Connected

      Community & HOA

      Community
      • Features: Park
      • Subdivision: Weracoba Heights
      HOA
      • Has HOA: No
      • Services included: None
      Location
      • Region: Columbus

      Financial & listing details

      • Price per square foot: $154/sqft
      • Tax assessed value: $240,500
      • Annual tax amount: $3,765
      • Date on market: 7/23/2026
      • Cumulative days on market: 28 days
      • Listing agreement: Exclusive Right To Sell

        Estimated market value

        $348,800

        $331,000 - $366,000

        $2,103/mo

        Price history

        DateEventPrice
        8/5/2026Pending sale$365,000$154/sqft
        Source: CBORGA #233186 Report a problem
        7/23/2026Listed for sale$365,000+82.6%$154/sqft
        Source: CBORGA #233186 Report a problem
        5/23/2018Listing removed$199,900$84/sqft
        Source: CENTURY 21 Premier Real Estate #165707 Report a problem
        4/30/2018Price change$199,900-7%$84/sqft
        Source: CENTURY 21 Premier Real Estate #165707 Report a problem
        4/5/2018Listed for sale$214,900$90/sqft
        Source: Century 21 Premier Real Estate #161430 Report a problem
        2/6/2018Listing removed$214,900$90/sqft
        Source: CENTURY 21 Premier Real Estate #161430 Report a problem
        11/3/2017Price change$214,900-2.3%$90/sqft
        Source: CENTURY 21 Premier Real Estate #161430 Report a problem
        8/18/2017Listed for sale$219,900+88.8%$93/sqft
        Source: Century 21 Premier Real Estate #161430 Report a problem
        5/1/1996Sold$116,500$49/sqft
        Source: Agent Provided Report a problem

        Public tax history

        YearProperty taxesTax assessment
        2025-- $96,200
        2024$2,054 +49.6%$96,200
        2023$1,373 -35.9%$96,200 +38.8%
        2022$2,142 +0.3%$69,316 +5.5%
        2021$2,135 0%$65,684
        2020$2,136 -0.4%$65,684
        2019$2,144 $65,684
        2018$2,144 $65,684
        2017$2,144 -47.4%$65,684 -33.5%
        2016$4,074 $98,757
        2015$4,074 +162.9%$98,757
        2014$1,549 -0.3%$98,757
        2013$1,554 -0.8%$98,757
        2012$1,567 -0.3%$98,757
        2011$1,572 +20.6%$98,757
        2010$1,304 -17.2%$98,757 +94.7%
        2009$1,575 +25.5%$50,716
        2008$1,255 $50,716
        2007$1,255 +23.1%$50,716 +12.1%
        2006$1,019 $45,238
        2005$1,019 $45,238 -25.1%
        2004$1,019 $60,360
        2003-- $60,360
        2002-- $60,360 +33.4%
        2001-- $45,238
        2000-- $45,238
        Find assessor info on the county website

        Monthly payment

        Est. payment

        Payment breakdown

        Explore the cost of this home by adjusting the details. Changes won't be saved.
        All calculations are estimates and provided by Zillow, Inc. for informational purposes only. Actual amounts may vary.
        HOA fees may include property taxes on listings classified as Co-Ops. Contact the listing agent and/or owner for fee details.
        See how much you could borrow to make a competitive offer.

        Climate risks

        Neighborhood: Wecoba/St. Elmo's

        Getting around

        57 / 100
        Somewhat Walkable
        47 / 100
        Somewhat Bikeable

        Nearby schools

        GreatSchools rating
        Schools provided by the listing agent
        • Elementary: Wynnton
        • Middle: Richards
        • High: Jordan

        Source: GAMLS. This data may not be complete. We recommend contacting the local school district to confirm school assignments for this home.

        A local agent can set up tours, give advice and negotiate with sellers.

        A local lender can help you make sure your offer is ready when you are.

        Browse local experts

        Similar homes