Skip main navigation
For sale
  • $399,000

    1545 18th St NW Unit 411, Washington, DC 20036

    1beds
    677sqft
    : 
    Loading
    Get pre-qualified
    Condominium
    Built in 1962
    -- sqft lot
    $387,400 Zestimate®
    $589/sqft
    $1,035/mo HOA

    What's special

    Oversized bedroomSpacious one-bedroomBeautiful rooftop deckLvp floors throughoutGranite countersExtensive closet spaceQuiet tree-lined views
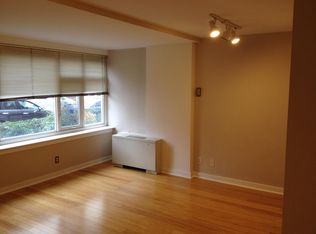
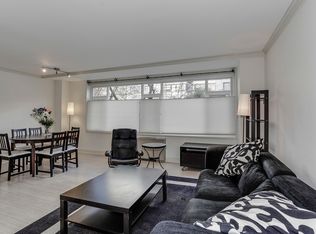
    Coveted one-bedroom in full-service building in the heart of Dupont Circle! Welcome to this spacious one-bedroom with quiet, tree-lined views. The unit has been updated with LVP floors throughout, with a kitchen that boasts new cabinets, granite counters, and stainless-steel appliances, and updated full bath. The living space, lined with an entire wall of windows, features tons of room for a full living-room, dining space, and work-from-home desk nook and its oversized bedroom includes extensive closet space and private views, from the beautiful, large window. This building has it all - 24/7 front desk, newly renovated hallways and elevator, beautiful rooftop deck, and more. Condo fee includes all utilities and pets welcome! Live in the heart of Dupont Circle with easy access to everything - Dupont Metro and bus lines, endless shops and restaurants, book stores, Dupont Farmers Market, and more.
    185 days
    |
    212
    |
    5
    |

    Zillow last checked:

    Listing updated:

    Listed by:

    Laura London 240-595-4993,

    Compass

    Source: Bright MLS,MLS#: DCDC2240408MLS Logo

    Loading...

      Facts & features

      Interior

      Bedrooms & bathrooms
      • Bedrooms: 1
      • Bathrooms: 1
      • Full bathrooms: 1
      • Main level bathrooms: 1
      • Main level bedrooms: 1
      Basement
      • Area: 0
      Heating
      • Forced Air, Natural Gas
      Cooling
      • Central Air, Electric
      Appliances
      • Included: Cooktop, Microwave, Refrigerator, Ice Maker, Dishwasher, Disposal, Gas Water Heater
      Features
      • Ceiling Fan(s)
      • Windows: Window Treatments
      • Has basement: No
      • Has fireplace: No
      Interior area
      • Total structure area: 677
      • Total interior livable area: 677 sqft
      • Finished area above ground: 677
      • Finished area below ground: 0

      Property

      Parking
      • Parking features: On Street
      • Has uncovered spaces: Yes
      Accessibility
      • Accessibility features: Accessible Elevator Installed
      Features
      • Levels: One
      • Stories: 1
      • Pool features: None
      Lot
      • Features: Unknown Soil Type
      Details
      • Additional structures: Above Grade, Below Grade
      • Parcel number: 0156//2111
      • Zoning: RESIDENTIAL
      • Special conditions: Standard

      Construction

      Type & style
      • Home type: Condo
      • Architectural style: Contemporary
      • Property subtype: Condominium
      • Attached to another structure: Yes
      Materials
      • Brick
      Condition
      • New construction: No
      • Year built: 1962

      Utilities & green energy

      • Sewer: Public Sewer
      • Water: Public

      Community & HOA

      Community
      • Condo and coop fee: $1,035 monthly
      • Subdivision: Dupont Circle
      HOA
      • Has HOA: No
      • Amenities included: Concierge, Elevator(s), Security, Storage, Laundry, Common Grounds
      • Services included: Water, Sewer, Heat, Electricity, Gas, Air Conditioning, Maintenance Structure, Management, Reserve Funds, Trash, Maintenance Grounds
      Location
      • Region: Washington

      Financial & listing details

      • Price per square foot: $589/sqft
      • Tax assessed value: $395,360
      • Annual tax amount: $2,442
      • Date on market: 1/8/2026
      • Listing agreement: Exclusive Right To Sell
      • Listing terms: Cash,Conventional,FHA
      • Ownership: Condominium

        Estimated market value

        $387,400

        $368,000 - $407,000

        $2,484/mo

        Price history

        DateEventPrice
        1/8/2026Listed for sale$399,000$589/sqft
        Source: Bright MLS #DCDC2240408 Report a problem
        12/23/2025Listing removed$399,000$589/sqft
        Source: Bright MLS #DCDC2231880 Report a problem
        11/14/2025Listed for sale$399,000$589/sqft
        Source: Bright MLS #DCDC2231880 Report a problem
        10/29/2025Listing removed$399,000$589/sqft
        Source: Bright MLS #DCDC2224600 Report a problem
        10/2/2025Listed for sale$399,000+1%$589/sqft
        Source: Bright MLS #DCDC2224600 Report a problem
        10/18/2018Sold$395,000-2.4%$583/sqft
        Source: Public Record Report a problem
        8/10/2018Price change$404,900-2.4%$598/sqft
        Source: RE/MAX Excellence Realty #1002114822 Report a problem
        7/27/2018Listed for sale$415,000+10.7%$613/sqft
        Source: RE/MAX Excellence Realty #1002114822 Report a problem
        8/21/2017Listing removed$2,450$4/sqft
        Source: Owner Report a problem
        8/16/2017Price change$2,450-5.8%$4/sqft
        Source: Owner Report a problem
        8/2/2017Listed for rent$2,600+4%$4/sqft
        Source: Owner Report a problem
        4/4/2015Listing removed$2,500$4/sqft
        Source: Owner Report a problem
        4/1/2015Listed for rent$2,500$4/sqft
        Source: Owner Report a problem
        9/10/2013Sold$375,000$554/sqft
        Source: Public Record Report a problem
        7/19/2013Listed for sale$375,000+297.9%$554/sqft
        Source: Real Living At Home #DC8136457 Report a problem
        6/4/1998Sold$94,250$139/sqft
        Source: Public Record Report a problem

        Public tax history

        YearProperty taxesTax assessment
        2025$2,442 -1.9%$392,770 -0.6%
        2024$2,490 -3%$395,180 -1.4%
        2023$2,567 -2.4%$400,680 -0.3%
        2022$2,629 -0.2%$401,810 +0.5%
        2021$2,635 -2.8%$399,630 +1.3%
        2020$2,711 +8.8%$394,650 +7.7%
        2018$2,491 +1.4%$366,460 +1.3%
        2017$2,458 +0.1%$361,600 +0.3%
        2016$2,455 +3.8%$360,500 +3.1%
        2015$2,364 +8.5%$349,500 +7%
        2014$2,179 -19.1%$326,580 +3.1%
        2013$2,693 -1%$316,870 -1%
        2012$2,721 $320,100
        2011$2,721 -3.1%$320,100 -3.1%
        2010$2,808 -3.8%$330,410 -3.8%
        2009$2,918 -0.9%$343,300 +2.6%
        2007$2,944 +14.9%$334,510 +20.1%
        2006$2,563 +12.6%$278,550 +17.5%
        2005$2,275 +172.5%$237,010 +4.8%
        2004$835 +12%$226,220 +22.8%
        2003$746 +25%$184,250 +100%
        2002$596 +4.1%$92,125 +2.7%
        2001$573 $89,683
        Find assessor info on the county website

        Monthly payment

        Est. payment

        Payment breakdown

        Explore the cost of this home by adjusting the details. Changes won't be saved.
        All calculations are estimates and provided by Zillow, Inc. for informational purposes only. Actual amounts may vary.
        HOA fees may include property taxes on listings classified as Co-Ops. Contact the listing agent and/or owner for fee details.
        Mortgage interest rates are dependent on a number of factors, including credit score, down payment, and repayment length. Interest rate data provided by Zillow Group Marketplace, Inc. as of 1/1/1970 from various mortgage lenders with which we have lead or other similar arrangements; the Estimated Payment is an average of those rates.
        See how much you could borrow to make a competitive offer.

        Climate risks

        Neighborhood: Dupont Circle

        Getting around

        99 / 100
        Walker's Paradise
        98 / 100
        Biker's Paradise

        Nearby schools

        GreatSchools rating
        Schools provided by the listing agent
        • Elementary: Ross
        • High: Cardozo Education Campus
        • District: District Of Columbia Public Schools

        Source: Bright MLS. This data may not be complete. We recommend contacting the local school district to confirm school assignments for this home.

        A local agent can set up tours, give advice and negotiate with sellers.

        Browse local experts

        Similar homes