Get ready to fall in love with this ICONIC MID-CENTURY MODERN gem that exudes timeless beauty and embodies true CALI-LIFE. An extraordinary opportunity for any “LIKELER’’ fans, an Eichler-style home that was either designed by, if not copied from Eichler or other Mid Century Modern architect's. Every detail has been meticulously curated from the gorgeous design elements to the harmonious flow of spaces with an open-concept reminiscent of this area. Clean lines with the emphasis of bringing nature indoors with the use of Floor-To-Ceiling Windows that provide continuity thru-out the main living spaces. Integration of nature from the lush LEVEL backyard that welcomes you with every step, with soothing water features and shady sitting areas. The open living/dining spaces have a focus on functionality with no walls to block off the stunning kitchen. The use of materials like ribbon-cut mahogany paneling, red oak floors, designer floor to ceiling stone fireplace all add textural visual interest. The open kitchen is a culinary masterpiece. The newly built Sunroom/Media room off the kitchen that can be used as a 3rd. Bedroom is like a jewel box with the same walls of glass flowing to the magical garden. Primary bedroom suite transports you to a realm of luxury akin to a boutique hotel.
Sold for $768,000
Tax assessed value
$768,000
1545 25th St, Richmond, CA 94806
3beds
1,338sqft
Single Family Residence
Built in 1953
1,089 Square Feet Lot
$670,600 Zestimate®
$574/sqft
$3,579 Estimated rent
Home value
$670,600
$637,000 - $704,000
$3,579/mo
Zestimate® history
Owner options
List your home for rent
$3,579/mo
Rent Zestimate®
Find your next renter with Zillow Rental Manager. Plus, with online applications, you can quickly screen prospective tenants – for free.
$3,579/mo
Rent Zestimate®
Refinance and save
$4,875/mo
Est. payment
Refinancing to a lower rate could help reduce your monthly payments and save thousands over the life of the loan.
$4,875/mo
Est. payment
Explore your selling options
Work with a Zillow partner agent
Leverage their expertise and Zillow's premium Showcase listings to get your home seen by more buyers.
Get startedList with your own agent
Get your home in front of millions of buyers by listing it on Zillow.
Learn how to do itSell it yourself
Take full control of how buyers see your home on Zillow by listing For Sale by Owner (FSBO).
List your homeWhat's special
Zillow last checked:
Listing updated:
Listed by:
Denise Milburn DRE #01234125 510-410-2424,
Red Oak Realty,
Sara St Martin Lynne DRE #02049110 415-336-2747,
Red Oak Realty
Bought with:
River Collins, DRE #01312567
4 Rivers Realty, Inc.
Source: bridgeMLS/CCAR/Bay East AOR,MLS#: 41068561
Facts & features
Interior
Bedrooms & bathrooms
- Bedrooms: 3
- Bathrooms: 2
- Full bathrooms: 2
Kitchen
- Features: Breakfast Bar, Counter - Stone, Dishwasher, Double Oven, Eat In Kitchen, Garbage Disposal, Gas Range/Cooktop, Grill Built-in, Ice Maker Hookup, Island, Microwave, Oven Built-in, Pantry, Range/Oven Free Standing, Refrigerator, Self-Cleaning Oven, Updated Kitchen
Heating
- Electric, Individual Rm Controls, Wall Furnace
Cooling
- None
Appliances
- Included: Dishwasher, Double Oven, Gas Range, Grill Built-in, Plumbed For Ice Maker, Microwave, Oven, Free-Standing Range, Refrigerator, Self Cleaning Oven, Dryer, Washer, Tankless Water Heater, ENERGY STAR Qualified Appliances
- Laundry: Dryer, Washer, In Kitchen, Inside Room, Washer/Dryer Stacked Incl
Features
- Dining Area, Storage, Breakfast Bar, Pantry, Updated Kitchen, Energy Star Lighting
- Flooring: Hardwood Flrs Throughout, Tile
- Doors: Weather Stripped Door(s)
- Basement: Crawl Space
- Number of fireplaces: 1
- Fireplace features: Gas Starter, Living Room, Stone, Wood Burning
Interior area
- Total structure area: 1,338
- Total interior livable area: 1,338 sqft
Property
Parking
- Total spaces: 1
- Parking features: Converted Garage, Side Yard Access, Workshop in Garage, Garage Faces Front
- Garage spaces: 1
Features
- Levels: One Story
- Stories: 1
- Exterior features: Lighting, Garden, Back Yard, Front Yard, Garden/Play, Storage, Landscape Back, Landscape Front, Private Entrance
- Pool features: None
- Fencing: Partial Fence,Fenced,Front Yard,Full,Partial,Wood
Lot
- Size: 1,089 Square Feet
- Features: Level, Premium Lot, Secluded, Dead End, Fire Hydrant(s), Front Yard, Private, Security Gate
Details
- Parcel number: 5270810053
- Special conditions: Standard
Construction
Type & style
- Home type: SingleFamily
- Architectural style: Mid Century Modern
- Property subtype: Single Family Residence
Materials
- Wood Siding, Wood, Frame, Glass
- Roof: Shingle
Condition
- Existing
- New construction: No
- Year built: 1953
Details
- Builder name: Eichler-“like”
Utilities & green energy
- Electric: No Solar
- Sewer: Public Sewer
- Water: Public
Green energy
- Energy efficient items: Ceiling Insulation, Insulation - Other, Water Heater
- Water conservation: Low Flow Shower, Low Flow Toilet
Community & HOA
Community
- Security: Secured Access
HOA
- Has HOA: No
Location
- Region: Richmond
Financial & listing details
- Price per square foot: $574/sqft
- Tax assessed value: $768,000
- Annual tax amount: $18,298
- Date on market: 8/2/2024
- Listing terms: Cash,Conventional
Price history
| Date | Event | Price |
|---|---|---|
| 9/13/2024 | Sold | $768,000+11.3%$574/sqft |
Source:  bridgeMLS/CCAR/Bay East AOR #41068561 Report a problem bridgeMLS/CCAR/Bay East AOR #41068561 Report a problem | ||
| 8/15/2024 | Pending sale | $690,000$516/sqft |
Source: bridgeMLS/CCAR/Bay East AOR #41068561 Report a problem | ||
| 8/2/2024 | Listed for sale | $690,000+430.8%$516/sqft |
Source: bridgeMLS/CCAR/Bay East AOR #41068561 Report a problem | ||
| 5/20/2011 | Sold | $130,000-2.8%$97/sqft |
Source: Public Record Report a problem | ||
| 5/1/2011 | Pending sale | $133,800$100/sqft |
Source: Fannie Mae #40518772 Report a problem | ||
| 4/15/2011 | Price change | $133,800+21%$100/sqft |
Source: Fannie Mae #40518772 Report a problem | ||
| 4/10/2011 | Listed for sale | -- |
Source: foreclosure.com Report a problem | ||
| 4/8/2011 | Sold | $110,600-72.4%$83/sqft |
Source: Public Record Report a problem | ||
| 7/30/2004 | Sold | $400,000+226.5%$299/sqft |
Source: Public Record Report a problem | ||
| 12/30/1993 | Sold | $122,500$92/sqft |
Source: Public Record Report a problem | ||
Public tax history
| Year | Property taxes | Tax assessment |
|---|---|---|
| 2025 | $18,298 +309.4% | $768,000 +267.8% |
| 2024 | $4,470 +1.3% | $208,788 +2% |
| 2023 | $4,414 +2.4% | $204,695 +2% |
| 2022 | $4,308 +1.7% | $200,682 +2% |
| 2021 | $4,236 +4.2% | $196,748 +1% |
| 2020 | $4,064 +2.3% | $194,731 +2% |
| 2019 | $3,973 +3.8% | $190,914 +2% |
| 2018 | $3,828 +2.7% | $187,172 +2% |
| 2017 | $3,729 +7.7% | $183,503 +10.4% |
| 2016 | $3,463 +15.1% | $166,290 +20% |
| 2015 | $3,009 | $138,578 +2% |
| 2014 | $3,009 | $135,865 +4.5% |
| 2013 | -- | $130,000 +12.1% |
| 2012 | -- | $116,000 -12.5% |
| 2011 | -- | $132,500 -11.1% |
| 2010 | -- | $149,000 +23.7% |
| 2009 | -- | $120,500 -67% |
| 2008 | -- | $365,000 -12.3% |
| 2007 | -- | $416,160 +2% |
| 2006 | -- | $408,000 +2% |
| 2005 | -- | $400,000 +173.2% |
| 2004 | -- | $146,432 +1.9% |
| 2003 | -- | $143,750 +2% |
| 2002 | -- | $140,932 +2% |
| 2001 | -- | $138,170 |
Find assessor info on the county website
Neighborhood: 94806
Nearby homes
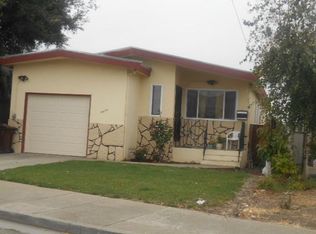
- $590,8003 bd2 ba1.2k sqft2424 Bush Ave, Richmond, CA 94806Off Market
- $608,0003 bd2 ba1.2k sqft2420 Bush Ave, Richmond, CA 94806Sold
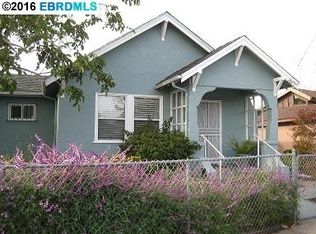
- $621,7002 bd2 ba1.5k sqft1527 25th St, Richmond, CA 94806Off Market
- $603,400-- bd-- ba-- sqft2508 Bush Ave, San Pablo, CA 94806Off Market
- $577,9002 bd1 ba906 sqft2412 Bush Ave, Richmond, CA 94806Off Market
- $509,6003 bd1 ba1.1k sqft1540 25th St, Richmond, CA 94806Off Market
- $552,3003 bd1 ba883 sqft1605 25th St, Richmond, CA 94806Off Market
- $428,2002 bd1 ba713 sqft2501 Bush Ave, Richmond, CA 94806Off Market
Nearby schools
GreatSchools rating
- 1/10Ford Elementary SchoolGrades: K-6Distance: 0.3 mi
- 1/10Helms Middle SchoolGrades: 7-8Distance: 0.6 mi
- 3/10Richmond High SchoolGrades: 9-12Distance: 0.2 mi
Get a cash offer in 3 minutes
Find out how much your home could sell for in as little as 3 minutes with a no-obligation cash offer.
Estimated market value
$670,600
Get a cash offer in 3 minutes
Find out how much your home could sell for in as little as 3 minutes with a no-obligation cash offer.
Estimated market value
$670,600
- California
- Contra Costa County
- San Pablo
- 94806
- 1545 25th St
Nearby cities
Nearby neighborhoods
Nearby zip codes
Other San Pablo Topics
