Welcome to 1545 29th Street in Sarasota! Located in the heart of Sarasota and just minutes from Downtown, this charming 2-bedroom, 1-bath historic home offers an affordable opportunity to own a move-in-ready property in a convenient location. With 572 square feet of living space, this home has great bones and features a 2019 roof, brand-new A/C units, luxury vinyl plank flooring, and interior and exterior paint. The kitchen features modern shaker-style cabinetry and granite countertops, while a stackable washer and dryer provides the convenience of indoor laundry. Step outside to a spacious backyard offering plenty of room to enjoy, entertain, garden, or make it your own. Adding to the value and affordability, the property is located in Flood Zone X and has no HOA or CDD fees—an added benefit for both homeowners and investors. Enjoy convenient access to shopping, dining, entertainment, and everything Sarasota has to offer. Downtown Sarasota is approximately six minutes away, and nearby US-301 provides quick access north toward Bradenton as well as connections to the interstate. Whether you’re an investor looking for a potential rental property or a homeowner searching for an affordable place to call your own, this home offers an excellent combination of condition, location, and value at an approachable price point.
For sale
$195,000
1545 29TH STREET, SARASOTA, FL 34234
2beds
572sqft
Single Family Residence
Built in 1957
5,600 Square Feet Lot
$187,000 Zestimate®
$341/sqft
$-- HOA
What's special
Modern shaker-style cabinetryGranite countertopsInterior and exterior paintStackable washer and dryerLuxury vinyl plank flooring
- 12 days
- 925
- 86
Likely to sell faster than
Zillow last checked:
Listing updated:
Listed by:
Justin Ure 813-382-8484,
LPT REALTY, LLC 877-366-2213
Source: Stellar MLS,MLS#: TB8540186 Originating MLS: Orlando Regional
Originating MLS: Orlando Regional
Facts & features
Interior
Bedrooms & bathrooms
- Bedrooms: 2
- Bathrooms: 1
- Full bathrooms: 1
Primary bedroom
- Features: Coat Closet
- Level: First
Bedroom 2
- Features: Coat Closet
- Level: First
Kitchen
- Level: First
Living room
- Level: First
Heating
- Wall Units / Window Unit
Cooling
- Wall/Window Unit(s)
Appliances
- Included: Dryer, Microwave, Range, Refrigerator, Washer
- Laundry: Electric Dryer Hookup, In Kitchen, Inside, Washer Hookup
Features
- Ceiling Fan(s), Stone Counters
- Flooring: Luxury Vinyl
- Has fireplace: No
Interior area
- Total structure area: 572
- Total interior livable area: 572 sqft
Video & virtual tour
Property
Features
- Levels: One
- Stories: 1
- Exterior features: Private Mailbox
Lot
- Size: 5,600 Square Feet
- Dimensions: 50 x 112
Details
- Parcel number: 2020110055
- Zoning: RSF4
- Special conditions: None
Construction
Type & style
- Home type: SingleFamily
- Property subtype: Single Family Residence
Materials
- Wood Frame, Wood Siding
- Foundation: Crawlspace
- Roof: Shingle
Condition
- New construction: No
- Year built: 1957
Utilities & green energy
- Sewer: Public Sewer
- Water: Public
- Utilities for property: Public
Community & HOA
Community
- Security: Security System Owned
- Pet fee: $0 monthly
- Subdivision: CARVER PARK
HOA
- Has HOA: No
Location
- Region: Sarasota
Financial & listing details
- Price per square foot: $341/sqft
- Tax assessed value: $124,500
- Annual tax amount: $2,013
- Date on market: 8/23/2026
- Cumulative days on market: 13 days
- Listing terms: Cash,Conventional,FHA,VA Loan
- Ownership: Fee Simple
- Total actual rent: 0
- Road surface type: Asphalt, Concrete, Paved
Estimated market value
$187,000
$178,000 - $196,000
$1,612/mo
Price history
| Date | Event | Price |
|---|---|---|
| 8/23/2026 | Listed for sale | $195,000+314.9%$341/sqft |
Source:  Stellar MLS #TB8540186 Report a problem Stellar MLS #TB8540186 Report a problem | ||
| 6/4/2019 | Sold | $47,000-21.7%$82/sqft |
Source: Public Record Report a problem | ||
| 5/14/2019 | Pending sale | $59,999$105/sqft |
Source: CENTURY 21 Beggins Enterprises #A4430450 Report a problem | ||
| 4/30/2019 | Price change | $59,999-14.3%$105/sqft |
Source: CENTURY 21 Beggins Enterprises #A4430450 Report a problem | ||
| 4/2/2019 | Listed for sale | $69,999$122/sqft |
Source: CENTURY 21 Beggins Enterprises #A4430450 Report a problem | ||
| 4/2/2019 | Pending sale | $69,999$122/sqft |
Source: CENTURY 21 Beggins Enterprises #A4430450 Report a problem | ||
| 4/1/2019 | Pending sale | $69,999$122/sqft |
Source: CENTURY 21 Beggins Enterprises #A4430450 Report a problem | ||
| 3/26/2019 | Listed for sale | $69,999$122/sqft |
Source: CENTURY 21 Beggins Enterprises #A4430450 Report a problem | ||
| 3/26/2019 | Pending sale | $69,999$122/sqft |
Source: CENTURY 21 Beggins Enterprises #A4430450 Report a problem | ||
| 3/17/2019 | Pending sale | $69,999$122/sqft |
Source: CENTURY 21 Beggins Enterprises #A4430450 Report a problem | ||
| 3/14/2019 | Listed for sale | $69,999+55.6%$122/sqft |
Source: CENTURY 21 BEGGINS ENTERPRISES #A4430450 Report a problem | ||
| 3/12/2019 | Sold | $45,000$79/sqft |
Source: Public Record Report a problem | ||
Public tax history
| Year | Property taxes | Tax assessment |
|---|---|---|
| 2025 | $2,014 +10.5% | $124,500 +9.4% |
| 2024 | $1,822 +10.1% | $113,850 +10% |
| 2023 | $1,655 +0.8% | $103,500 +1.2% |
| 2022 | $1,641 +42.6% | $102,300 +59.3% |
| 2021 | $1,151 +9.7% | $64,200 +14.2% |
| 2020 | $1,049 +587.6% | $56,200 +245.1% |
| 2019 | $153 | $16,283 +1.9% |
| 2018 | $153 +0.5% | $15,979 +2.1% |
| 2017 | $152 +1.8% | $15,650 -35.6% |
| 2016 | $149 | $24,300 +16.3% |
| 2015 | $149 | $20,900 +36.6% |
| 2014 | $149 | $15,300 |
| 2013 | $149 -57.2% | $15,300 +28.6% |
| 2012 | $348 -14.7% | $11,900 -24.2% |
| 2011 | $408 -41.8% | $15,700 -52.4% |
| 2010 | $702 -17.2% | $33,000 -8.8% |
| 2009 | $848 | $36,200 -18.8% |
| 2008 | $848 -14.9% | $44,600 -16.8% |
| 2007 | $996 | $53,600 +7% |
| 2006 | -- | $50,100 +84.2% |
| 2005 | -- | $27,200 +8.4% |
| 2004 | $584 +5.1% | $25,100 +10.6% |
| 2003 | $555 +3.7% | $22,700 +12.4% |
| 2002 | $535 +6.8% | $20,200 +3.1% |
| 2001 | $501 +7% | $19,600 +8.9% |
| 2000 | $468 | $18,000 |
Find assessor info on the county website
Monthly payment
Est. payment
Payment breakdown
Explore the cost of this home by adjusting the details. Changes won't be saved.Climate risks
Neighborhood: Amaryllis Park
Nearby schools
Schools provided by the listing agent
- Elementary: Phillippi Shores Elementary
- Middle: McIntosh Middle
- High: Booker High
Source: Stellar MLS. This data may not be complete. We recommend contacting the local school district to confirm school assignments for this home.
Similar homes
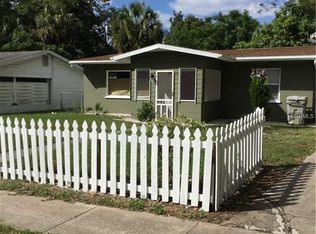
- $180,0002 bd1 ba572 sqft1553 29TH STREET, SARASOTA, FL 34234For Sale

 MLS ID #N6145295, Rick Tritschler, Jr., RE/MAX ALLIANCE GROUP. Stellar MLS
 - $255,0003 bd1 ba760 sqft2314 N OSPREY AVENUE, SARASOTA, FL 34234For Sale
 MLS ID #TB8491942, Ivey Shelley, DALTON WADE INC. Stellar MLS
 - $169,0002 bd2 ba800 sqft5308 TRI PAR DRIVE, SARASOTA, FL 34234For Sale
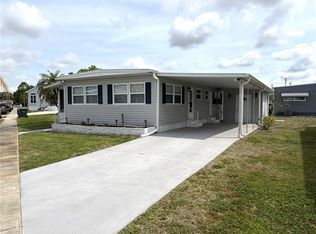 MLS ID #A4689063, Angelo Sammarco, EXIT KING REALTY. Stellar MLS
 - $174,0001 bd1 ba715 sqft3900 ROXANE BOULEVARD #10A, SARASOTA, FL 34235For Sale
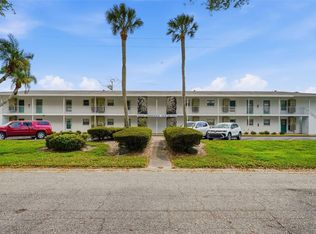 MLS ID #D6146777, Jayson Burtch, CENTURY 21 SUNBELT REALTY. Stellar MLS
 - $176,0002 bd1 ba828 sqft321 BOBBY JONES ROAD #321, SARASOTA, FL 34232For SaleMLS ID #TB8497656, Stephen Hachey, FLAT FEE MLS REALTY. Stellar MLS
- $158,9991 bd1 ba612 sqft5141 OAKLAND HILLS AVENUE, SARASOTA, FL 34234For SaleMLS ID #O6310883, Jason Buelow, RE/MAX ASSURED. Stellar MLS
- $210,0001 bd1 ba786 sqft3061 QUAIL HOLLOW # 35, SARASOTA, FL 34235For SaleMLS ID #A4690473, Argelia Vidal, COLDWELL BANKER REALTY. Stellar MLS
- $209,0001 bd1 ba789 sqft3053 TAYWOOD MEADOWS #3, SARASOTA, FL 34235For SaleMLS ID #A4701154, Clint Stratos, PREFERRED SHORE LLC. Stellar MLS
- $119,0001 bd1 ba552 sqft2304 RINGLING BOULEVARD #104, SARASOTA, FL 34237For SaleMLS ID #A4703823, George Miller, COLDWELL BANKER REALTY. Stellar MLS
- $199,0002 bd1 ba732 sqft2011 11TH STREET W, BRADENTON, FL 34205For SaleMLS ID #TB8447533, Brandon Rod, CENTURY 21 RE CHAMPIONS. Stellar MLS
- $135,0002 bd1 ba847 sqft500 N JEFFERSON AVENUE #B-5, SARASOTA, FL 34237For SaleMLS ID #A4700881, Michael Broadfoot, COLDWELL BANKER REALTY. Stellar MLS
- $159,9001 bd1 ba800 sqft972 LA COSTA CIRCLE #3, SARASOTA, FL 34237For SaleMLS ID #A4691419, Margie Kraft, BRIGHT REALTY. Stellar MLS
- $159,0001 bd1 ba639 sqft2155 WOOD STREET #A22, SARASOTA, FL 34237For SaleMLS ID #A4701212, Mark Quire, KELLER WILLIAMS ON THE WATER S. Stellar MLS
- $155,0002 bd2 ba748 sqft3402 SHINGLE OAK TERRACE, SARASOTA, FL 34237For SaleMLS ID #A4699722, Angie Murph, LPT REALTY, LLC. Stellar MLS
- $99,5003 bd1 ba780 sqft5162 BOCA RATON AVENUE, SARASOTA, FL 34234For SaleMLS ID #A4669539, Larissa Smith, TOP FLORIDA HOMES. Stellar MLS
- $210,0001 bd1 ba742 sqft8341 38TH STREET CIRCLE E #303, SARASOTA, FL 34243For SaleMLS ID #A4674906, Kelli Movalson, FINE PROPERTIES. Stellar MLS
- $205,0001 bd1 ba676 sqft4528 LONGWATER #35, SARASOTA, FL 34235For SaleMLS ID #A4690305, Jason Moore, MICHAEL SAUNDERS & COMPANY. Stellar MLS
- $217,5002 bd1 ba852 sqft6908 11TH AVENUE E, PALMETTO, FL 34221For SaleMLS ID #A4693269, Sarah Zupa, WAGNER REALTY. Stellar MLS
- $99,9001 bd1 ba420 sqft1508 BLIND BROOK DRIVE, SARASOTA, FL 34234For SaleMLS ID #A4697246, Brett Decklever, BRIGHT REALTY. Stellar MLS
- $174,9501 bd1 ba714 sqft2700 COCONUT BAY LANE #419, SARASOTA, FL 34237For SaleMLS ID #S5127342, Amber Koepke, LPT REALTY, LLC. Stellar MLS
