Skip main navigation
Sold for $440,000
  • $440,000

    1545 37th St NE, Cleveland, TN 37312

    3beds
    1,912sqft
    Townhouse
    Built in 2021
    0.35 Acres Lot
    $447,700 Zestimate®
    $230/sqft
    $1,846 Estimated rent

    Home value

    $447,700

    $425,000 - $470,000

    $1,846/mo

    Zestimate® history
    Loading
    Loading...

    Owner options

    List your home for rent

    $1,846/mo

    Rent Zestimate®

    Find your next renter with Zillow Rental Manager. Plus, with online applications, you can quickly screen prospective tenants – for free.

    Learn more

    $1,846/mo

    Rent Zestimate®

    Refinance and save

    $2,534/mo

    Est. payment

    Refinancing to a lower rate could help reduce your monthly payments and save thousands over the life of the loan.

    See today's rates

    $2,534/mo

    Est. payment

    Explore your selling options

    Work with a Zillow partner agent

    Leverage their expertise and Zillow's premium Showcase listings to get your home seen by more buyers.

    Get started

    List with your own agent

    Get your home in front of millions of buyers by listing it on Zillow.

    Learn how to do it

    Sell it yourself

    Take full control of how buyers see your home on Zillow by listing For Sale by Owner (FSBO).

    List your home

    What's special

    Privacy fenceFront porchBack porchTop-of-the-line high-end appliancesGourmet kitchenExtra-sized lotPlantation shutters
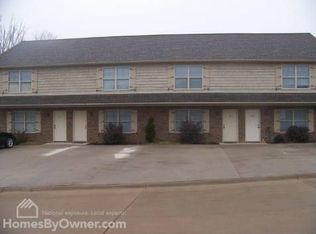
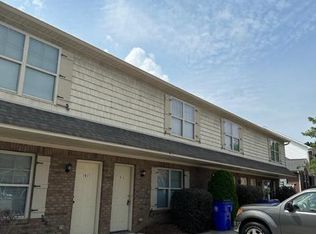
    Discover modern luxury in this stunning 2021-built townhouse, perfectly blending contemporary design with thoughtful upgrades for effortless living. Boasting soaring 10-foot ceilings that create an airy, spacious feel throughout. This home features three generously sized bedrooms and three full bathrooms, ensuring comfort and privacy for all. The heart of the home is the gourmet kitchen, showcasing elegant leathered granite countertops paired with top-of-the-line high-end appliances - ideal for culinary enthusiasts and entertaining alike. Plantation shutters adorn every window, providing both style and light control. The master suite is a true retreat, complete with custom closet shelving for organized storage and a spa-like bathroom featuring heated tile floors for ultimate indulgence. The first guest bedroom also includes custom closet shelving, while its en-suite bath has been enhanced with a handicap-accessible shower for added convenience and accessibility. Step outside to your private oasis on an extra-sized lot with no HOA restrictions - enjoy the freedom to personalize your space, including mowing your own yard. A back porch offers a serene spot for relaxation, protected from the elements and a privacy fence ensures seclusion in your outdoor haven and the front porch area offers a screened entrance. This move-in ready gem combines quality craftsmanship with low-maintenance appeal - schedule your showing today!

    Zillow last checked:

    Listing updated:

    Listed by:

    Leah Wicker 423-883-1939,

    Better Homes and Gardens Real Estate Signature Brokers

    Bought with:

    Comps Non Member Licensee

    COMPS ONLY

    Source: Greater Chattanooga Realtors,MLS#: 1523137

    Facts & features

    Interior

    Bedrooms & bathrooms
    • Bedrooms: 3
    • Bathrooms: 3
    • Full bathrooms: 3
    Primary bedroom
    • Level: First
    Bedroom
    • Level: First
    Bedroom
    • Level: First
    Primary bathroom
    • Level: First
    Bathroom
    • Level: First
    Bathroom
    • Level: First
    Dining room
    • Level: First
    Kitchen
    • Level: First
    Laundry
    • Level: First
    Living room
    • Level: First
    Heating
    • Central
    Cooling
    • Central Air, Electric
    Appliances
    • Included: Dishwasher, Electric Range, Electric Water Heater, Free-Standing Electric Range, Microwave, Washer/Dryer, Water Heater
    • Laundry: Laundry Room
    Features
    • Ceiling Fan(s), Eat-in Kitchen, Granite Counters, High Ceilings, Kitchen Island, Pantry, Walk-In Closet(s), En Suite
    • Flooring: Tile, Wood
    • Windows: Double Pane Windows, Plantation Shutters, Screens
    • Has basement: No
    • Number of fireplaces: 1
    • Fireplace features: Living Room
    Interior area
    • Total structure area: 1,912
    • Total interior livable area: 1,912 sqft
    • Finished area above ground: 1,912

    Property

    Parking
    • Total spaces: 2
    • Parking features: Concrete, Garage Faces Front
    • Attached garage spaces: 2
    Features
    • Levels: One
    • Stories: 1
    • Patio & porch: Front Porch, Porch - Covered
    • Exterior features: Private Yard, Rain Gutters
    • Fencing: Wood
    Lot
    • Size: 0.35 Acres
    • Dimensions: 79' x 193' x 76' x 173'
    • Features: Level, Private, Rectangular Lot
    Details
    • Parcel number: 050c H 013.00

    Construction

    Type & style
    • Home type: Townhouse
    • Architectural style: Contemporary
    • Property subtype: Townhouse
    Materials
    • Brick
    • Foundation: Slab
    • Roof: Shingle
    Condition
    • New construction: No
    • Year built: 2021

    Utilities & green energy

    • Sewer: Public Sewer
    • Water: Public
    • Utilities for property: Cable Available, Electricity Connected, Propane, Underground Utilities, Water Connected

    Community & neighborhood

    Location
    • Region: Cleveland
    • Subdivision: Stonebriar

    Other

    Other facts
    • Listing terms: Cash,Conventional,FHA,VA Loan

    Price history

    DateEventPrice
    3/27/2026Sold$440,000-3.1%$230/sqft
    Source: Greater Chattanooga Realtors #1523137 Report a problem
    2/25/2026Contingent$454,000$237/sqft
    Source: Greater Chattanooga Realtors #1523137 Report a problem
    2/25/2026Pending sale$454,000$237/sqft
    Source: RCAR #20260727 Report a problem
    10/30/2025Listed for sale$454,000$237/sqft
    Source: Greater Chattanooga Realtors #1523137 Report a problem

    Public tax history

    YearProperty taxesTax assessment
    2025-- $110,525 +41.2%
    2024$1,127 $78,275
    2023$1,127 $78,275
    2022$1,127 -40.9%$78,275 +29.3%
    2021$1,908 $60,525

    Find assessor info on the county website

    Neighborhood: 37312

    Nearby schools

    GreatSchools rating
    Schools provided by the listing agent
    • Elementary: Mayfield Elementary
    • Middle: Cleveland Middle
    • High: Cleveland High

    Source: Greater Chattanooga Realtors. This data may not be complete. We recommend contacting the local school district to confirm school assignments for this home.

    Get a cash offer in 3 minutes
    Find out how much your home could sell for in as little as 3 minutes with a no-obligation cash offer.
    Estimated market value
    $447,700
    Get a cash offer in 3 minutes
    Find out how much your home could sell for in as little as 3 minutes with a no-obligation cash offer.
    Estimated market value
    $447,700