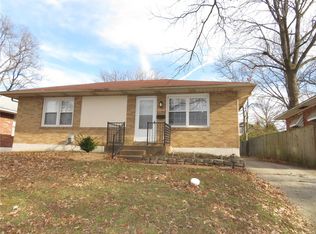
Step into this beautifully updated gem in the heart of University City! With 3 bedrooms & 2 bathrooms, this home has been thoughtfully transformed with modern elegance, high-end finishes & a sleek modern design. The open-concept features a stunning kitchen with Miami white quartz counters, soft-close cabinets, & smart appliances including a Wi-Fi-enabled oven, smart microwave & range. The home has a smart Wi-Fi thermostat, & Bluetooth speakers in both bathrooms for your very own shower belting concerts! The spacious primary suite and main-floor laundry bring true 1 story living to life. Downstairs, the finished recreation room offers additional living space, ideal for entertaining or relaxing. Outside, enjoy your morning coffee on the covered front porch, or unwind in the fully fenced backyard with a patio perfect for gatherings. Don’t forget to check out the oversized 1-car garage! Close to shops, parks, Downtown Clayton - you will love this convenient & central location! COOL: 14 SEER+
Closed
Zillow last checked:
Listing updated:
Bought with:
Sarah M Francois, 2016030841
Keller Williams Realty St. Louis
Source: MARIS,MLS#: 24059597 Originating MLS: St. Louis Association of REALTORS
Originating MLS: St. Louis Association of REALTORSPrice history
| Date | Event | Price |
|---|---|---|
| 1/7/2025 | Sold | -- |
Source:  MARIS #24059597 Report a problem MARIS #24059597 Report a problem | ||
| 12/10/2024 | Contingent | $235,000$191/sqft |
Source: MARIS #24059597 Report a problem | ||
| 11/11/2024 | Price change | $235,000-2%$191/sqft |
Source: MARIS #24059597 Report a problem | ||
| 10/7/2024 | Price change | $239,900-2.1%$195/sqft |
Source: MARIS #24059597 Report a problem | ||
| 9/20/2024 | Listed for sale | $245,000+4.3%$200/sqft |
Source: MARIS #24059597 Report a problem | ||
| 1/19/2022 | Sold | -- |
Source: MARIS #21062075 Report a problem | ||
| 1/14/2022 | Pending sale | $235,000$191/sqft |
Source: MARIS #21062075 Report a problem | ||
| 12/10/2021 | Contingent | $235,000$191/sqft |
Source: MARIS #21062075 Report a problem | ||
| 12/9/2021 | Price change | $235,000-1.7%$191/sqft |
Source: MARIS #21062075 Report a problem | ||
| 12/2/2021 | Price change | $239,000-4.4%$195/sqft |
Source: MARIS #21062075 Report a problem | ||
| 10/28/2021 | Listed for sale | $250,000$204/sqft |
Source: MARIS #21062075 Report a problem | ||
| 9/28/2021 | Contingent | $250,000$204/sqft |
Source: MARIS #21062075 Report a problem | ||
| 9/26/2021 | Listed for sale | $250,000$204/sqft |
Source: MARIS #21062075 Report a problem | ||
| 9/26/2021 | Contingent | $250,000$204/sqft |
Source: MARIS #21062075 Report a problem | ||
| 9/23/2021 | Listed for sale | $250,000+385.4%$204/sqft |
Source: MARIS #21062075 Report a problem | ||
| 5/27/2018 | Listing removed | $51,500$42/sqft |
Source: Keller Williams Realty West #18032196 Report a problem | ||
| 5/17/2018 | Price change | $51,500-6.4%$42/sqft |
Source: Keller Williams Realty West #18032196 Report a problem | ||
| 5/14/2018 | Price change | $55,000-8.3%$45/sqft |
Source: Keller Williams Realty West #18032196 Report a problem | ||
| 5/2/2018 | Listed for sale | $60,000+2.6%$49/sqft |
Source: Keller Williams Realty West #18032196 Report a problem | ||
| 6/24/2011 | Listing removed | $58,500$48/sqft |
Source: Owner Report a problem | ||
| 3/14/2011 | Price change | $58,500-13.3%$48/sqft |
Source: Owner Report a problem | ||
| 1/17/2011 | Listed for sale | $67,500$55/sqft |
Source: Owner Report a problem | ||
| 1/4/2001 | Sold | -- |
Source: Public Record Report a problem | ||
| 10/6/2000 | Sold | -- |
Source: Public Record Report a problem | ||
Get a cash offer in 3 minutes
Find out how much your home could sell for in as little as 3 minutes with a no-obligation cash offer.
Estimated market value
$239,400
