Welcome to a home built for views, space, and possibilities. Perched above the valley, this raised ranch captures sweeping river scenery from the main living area and oversized deck. Inside, you’ll find three bedrooms, a dedicated office, and bonus space that easily adapts to your lifestyle. The lower level is made for get-togethers with a full wet bar, wood stove, and room to host everyone comfortably. Summer days are covered too—an above-ground pool with its own deck expands your outdoor living. With a two-car garage and a solid floor plan, this property offers comfort now and plenty of opportunity to make it your own.
Sold
Price Unknown
1545 7th Ave, Clarkston, WA 99403
3beds
3baths
3,858sqft
Single Family Residence
Built in 1981
0.3 Acres Lot
$429,500 Zestimate®
$--/sqft
$2,813 Estimated rent
Home value
$429,500
Estimated sales range
Not available
$2,813/mo
Zestimate® history
Owner options
List your home for rent
$2,813/mo
Rent Zestimate®
Find your next renter with Zillow Rental Manager. Plus, with online applications, you can quickly screen prospective tenants – for free.
$2,813/mo
Rent Zestimate®
Refinance and save
Refinancing to a lower rate could help reduce your monthly payments and save thousands over the life of the loan.
Explore your selling options
Work with a Zillow partner agent
Leverage their expertise and Zillow's premium Showcase listings to get your home seen by more buyers.
Get startedList with your own agent
Get your home in front of millions of buyers by listing it on Zillow.
Learn how to do itSell it yourself
Take full control of how buyers see your home on Zillow by listing For Sale by Owner (FSBO).
List your homeWhat's special
Raised ranchDedicated officeTwo-car garageOversized deckCaptures sweeping river sceneryWood stoveSolid floor plan
Zillow last checked:
Listing updated:
Listed by:
Chelsea Blewett 208-791-8647,
Refined Realty
Bought with:
Chelsea Blewett
Refined Realty
Source: IMLS,MLS#: 98967553
Facts & features
Interior
Bedrooms & bathrooms
- Bedrooms: 3
- Bathrooms: 3
- Main level bathrooms: 2
- Main level bedrooms: 2
Primary bedroom
- Level: Main
Bedroom 2
- Level: Main
Bedroom 3
- Level: Lower
Dining room
- Level: Main
Family room
- Level: Lower
Kitchen
- Level: Main
Living room
- Level: Main
Office
- Level: Lower
Heating
- Forced Air, Natural Gas
Cooling
- Central Air
Appliances
- Included: Electric Water Heater, Gas Water Heater, Dishwasher, Disposal, Double Oven
Features
- Bath-Master, Bed-Master Main Level, Den/Office, Family Room, Great Room, Pantry, Number of Baths Main Level: 2, Number of Baths Below Grade: 1, Bonus Room Level: Down
- Has basement: No
- Number of fireplaces: 2
- Fireplace features: Two, Gas, Wood Burning Stove
Interior area
- Total structure area: 3,858
- Total interior livable area: 3,858 sqft
- Finished area above ground: 1,929
- Finished area below ground: 1,929
Property
Parking
- Total spaces: 2
- Parking features: Attached
- Attached garage spaces: 2
Features
- Levels: Single with Below Grade
- Pool features: Above Ground
- Fencing: Partial,Vinyl
- Has view: Yes
Lot
- Size: 0.3 Acres
- Dimensions: 110 x 118
- Features: 10000 SF - .49 AC, Views
Details
- Parcel number: 11320013000000000
Construction
Type & style
- Home type: SingleFamily
- Property subtype: Single Family Residence
Materials
- Frame, Wood Siding
- Roof: Composition
Condition
- Year built: 1981
Utilities & green energy
- Sewer: Septic Tank
- Water: Public
Community & HOA
Location
- Region: Clarkston
Financial & listing details
- Tax assessed value: $475,450
- Annual tax amount: $5,057
- Date on market: 11/14/2025
- Ownership: Fee Simple
- Road surface type: Paved
Price history
Price history is unavailable.
Public tax history
| Year | Property taxes | Tax assessment |
|---|---|---|
| 2024 | $5,076 +70.5% | $475,450 +66.6% |
| 2023 | $2,977 -5.6% | $285,300 |
| 2022 | $3,154 +0.3% | $285,300 |
| 2021 | $3,143 +4.7% | $285,300 |
| 2020 | $3,002 +6.4% | $285,300 -6.6% |
| 2019 | $2,822 -24% | $305,400 |
| 2018 | $3,716 +9.3% | $305,400 |
| 2017 | $3,400 +895.8% | $305,400 |
| 2016 | $341 -90% | $305,400 +3.4% |
| 2015 | $3,419 -0.1% | $295,400 +2.5% |
| 2013 | $3,423 -6.9% | $288,100 |
| 2012 | $3,678 +11.7% | $288,100 +9.8% |
| 2011 | $3,293 +1.7% | $262,400 |
| 2010 | $3,239 -2.5% | $262,400 |
| 2009 | $3,323 | $262,400 |
| 2008 | $3,323 | $262,400 |
Find assessor info on the county website
Neighborhood: 99403
Nearby homes
- $449,700-- bd-- ba1.5k sqft1535 7th Ave, Clarkston, WA 99403Off Market
- $581,9004 bd3 ba3k sqft1549 7th Ave, Clarkston, WA 99403Off Market
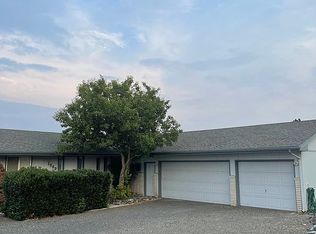
- $60,00042.25 acres1549 7th Ave, Clarkston, WA 99403Off Market
- $509,400-- bd-- ba1.8k sqft1547 7th Ave, Clarkston, WA 99403Off Market
- $413,100-- bd-- ba1.3k sqft2712 Highline Dr, Clarkston, WA 99403Off Market
- $405,0004 bd3 ba2.7k sqft1548 7th Ave, Clarkston, WA 99403Sold
- $97,0000.34 acresNna Highline Ct, Clarkston, WA 99403Lot/Land
- $593,5003 bd4 ba2.9k sqft1551 7th Ave, Clarkston, WA 99403Off Market
Nearby schools
GreatSchools rating
- 7/10Heights Elementary SchoolGrades: K-6Distance: 0.9 mi
- 6/10Lincoln Middle SchoolGrades: 7-8Distance: 1 mi
- 7/10Charles Francis Adams High SchoolGrades: 9-12Distance: 2 mi
Schools provided by the listing agent
- Elementary: Heights (Clarkston)
- Middle: Lincoln (Clarkston)
- High: Clarkston
- District: Clarkston
Source: IMLS. This data may not be complete. We recommend contacting the local school district to confirm school assignments for this home.
Sell for more on Zillow
Get a Zillow Showcase℠ listing at no additional cost and you could sell for .
$429,500
2% more
+$8,590
With Zillow Showcase(estimated)
$438,090
Sell for more on Zillow
Get a Zillow Showcase℠ listing at no additional cost and you could sell for .
$429,500
2% more
+$8,590
With Zillow Showcase(estimated)
$438,090
- Washington
- Asotin County
- Clarkston
- 99403
- 1545 7th Ave
