Skip main navigation
Sold for $565,000
  • $565,000

    1545 August Lane, Brighton, CO 80601

    5beds
    3,748sqft
    Single Family Residence
    Built in 1997
    6,534 Square Feet Lot
    $545,300 Zestimate®
    $151/sqft
    $3,704 Estimated rent

    Home value

    $545,300

    $507,000 - $583,000

    $3,704/mo

    Zestimate® history
    Loading
    Loading...

    Owner options

    List your home for rent

    $3,704/mo

    Rent Zestimate®

    Find your next renter with Zillow Rental Manager. Plus, with online applications, you can quickly screen prospective tenants – for free.

    Learn more

    $3,704/mo

    Rent Zestimate®

    Refinance and save

    $3,351/mo

    Est. payment

    Refinancing to a lower rate could help reduce your monthly payments and save thousands over the life of the loan.

    See today's rates

    $3,351/mo

    Est. payment

    Explore your selling options

    Work with a Zillow partner agent

    Leverage their expertise and Zillow's premium Showcase listings to get your home seen by more buyers.

    Get started

    List with your own agent

    Get your home in front of millions of buyers by listing it on Zillow.

    Learn how to do it

    Sell it yourself

    Take full control of how buyers see your home on Zillow by listing For Sale by Owner (FSBO).

    List your home

    What's special

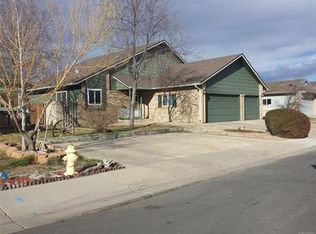
    Welcome to your beautifully maintained and well cared for dream home located in the desirable Peach Hollow Estates, a premier community in the charming town of Brighton, Colorado! Nestled on a quiet cul-de-sac, with NO HOA and offering a warm and family-friendly environment, this charming house is the perfect place to call home. Upon entering, you’re greeted by a sun-filled layout adorned by vaulted ceilings, newer flooring, and warm-toned paint throughout—seamlessly connecting the living and dining areas. Preparing meals is effortless in this large chef’s kitchen with newer ss appliances, ample cabinets & pullouts for all of your storage needs. Cap off the day unwinding in the spacious grand living room, where high ceilings create an airy ambiance as natural light cascades through the large southern exposure windows. The main floor includes the 1st laundry area, powder room, and primary suite with a 5-piece bathroom and walk-in closet. The upper level is completed with 2 generously sized bedrooms with walk-in closets, full bath with 2 vanities, and additional storage. The fully finished basement adds additional flex space, 2 additional bedrooms, bathroom, kitchenette (mother-in-law), 2nd laundry area, and yet more storage. The backyard is outfitted with sprinklers, well manicured fenced-in lawn, dog run, & storage shed, making this absolutely perfect for summer barbecues or possibly unwinding with a good book on your private deck. Driveway parking is large enough to accommodate 3 vehicles plus a 40’ RV parking on side. Additional features include newer carpeting, light fixtures, ceiling fans, windows, & the 3-car garage has 220v, newer doors/openers, & a new EV car charging system. Nearby attractions include open space, trails, Benedict Park, Cherry Meadows Park, Brighton Oasis Family Aquatic Park, Brighton Pavilions, Prairie Center Shopping Center, Barr Lake State Park, & Brighton Recreation Center. Don't miss the opportunity to make this beautiful home your own!

    Zillow last checked:

    Listing updated:

    Listed by:

    Jessica McColskey 720-837-6768 jessica@coloradohomesbyjessica.com,

    JPAR Modern Real Estate

    Bought with:

    Juan Cosme, 40019580

    Brokers Guild Real Estate

    Source: REcolorado as distributed by MLS GRID,MLS#: 2841126MLS Logo

    Facts & features

    Interior

    Bedrooms & bathrooms
    • Bedrooms: 5
    • Bathrooms: 4
    • Full bathrooms: 3
    • 1/2 bathrooms: 1
    • Main level bathrooms: 2
    • Main level bedrooms: 1
    Primary bedroom
    • Level: Main
    Bedroom
    • Level: Upper
    Bedroom
    • Level: Upper
    Bedroom
    • Level: Basement
    Bedroom
    • Level: Basement
    Primary bathroom
    • Level: Main
    Bathroom
    • Level: Main
    Bathroom
    • Level: Upper
    Bathroom
    • Level: Basement
    Family room
    • Level: Main
    Kitchen
    • Level: Main
    Kitchen
    • Level: Basement
    Laundry
    • Level: Main
    Media room
    • Level: Basement
    Heating
    • Forced Air
    Cooling
    • Central Air
    Appliances
    • Included: Cooktop, Dishwasher, Disposal, Dryer, Freezer, Gas Water Heater, Microwave, Oven, Range, Refrigerator
    • Laundry: Common Area
    Features
    • Ceiling Fan(s), Eat-in Kitchen, Five Piece Bath, High Ceilings, High Speed Internet, Laminate Counters, Open Floorplan, Radon Mitigation System, Smoke Free, Vaulted Ceiling(s), Walk-In Closet(s), Wired for Data
    • Flooring: Carpet, Linoleum, Tile, Vinyl
    • Windows: Double Pane Windows
    • Basement: Finished,Full,Sump Pump
    Interior area
    • Total structure area: 3,748
    • Total interior livable area: 3,748 sqft
    • Finished area above ground: 2,273
    • Finished area below ground: 1,310

    Property

    Parking
    • Total spaces: 3
    • Parking features: Concrete, Dry Walled, Electric Vehicle Charging Station(s), Lighted, Oversized
    • Attached garage spaces: 3
    Features
    • Levels: Two
    • Stories: 2
    • Patio & porch: Covered, Deck, Front Porch
    • Exterior features: Private Yard, Rain Gutters
    • Fencing: Full
    • Has view: Yes
    • View description: Mountain(s)
    Lot
    • Size: 6,534 sqft
    • Features: Cul-De-Sac, Sprinklers In Front, Sprinklers In Rear
    • Residential vegetation: Grassed
    Details
    • Parcel number: R0001848
    • Zoning: SFR
    • Special conditions: Standard

    Construction

    Type & style
    • Home type: SingleFamily
    • Architectural style: Traditional
    • Property subtype: Single Family Residence
    Materials
    • Frame
    • Foundation: Concrete Perimeter
    • Roof: Composition
    Condition
    • Year built: 1997

    Utilities & green energy

    • Electric: 220 Volts, 220 Volts in Garage
    • Sewer: Public Sewer
    • Water: Public
    • Utilities for property: Cable Available, Electricity Connected, Internet Access (Wired), Phone Available

    Community & neighborhood

    Security
    • Security features: Carbon Monoxide Detector(s), Smoke Detector(s)
    Location
    • Region: Brighton
    • Subdivision: Peach Hollow Estates

    Other

    Other facts
    • Listing terms: Cash,Conventional,FHA,USDA Loan,VA Loan
    • Ownership: Individual
    • Road surface type: Paved

    Price history

    DateEventPrice
    7/30/2025Sold$565,000-3.4%$151/sqft
    Source: REcolorado as distributed by MLS GRID #2841126 Report a problem
    6/30/2025Pending sale$585,000$156/sqft
    Source: REcolorado as distributed by MLS GRID #2841126 Report a problem
    6/11/2025Price change$585,000-2.5%$156/sqft
    Source: REcolorado as distributed by MLS GRID #2841126 Report a problem
    5/27/2025Listed for sale$600,000+205%$160/sqft
    Source: REcolorado as distributed by MLS GRID #2841126 Report a problem
    7/24/2008Sold$196,700+16.9%$52/sqft
    Source: Public Record Report a problem
    4/21/1998Sold$168,282$45/sqft
    Source: Public Record Report a problem

    Public tax history

    YearProperty taxesTax assessment
    2025$2,930 +0.6%$32,130 -12.5%
    2024$2,914 +31.6%$36,740
    2023$2,214 +6.3%$36,740 +36.5%
    2022$2,083 $26,910 -2.8%
    2021-- $27,680 -1.9%
    2020$2,721 $28,230 -0.1%
    2019$2,721 +13.4%$28,270 +18.3%
    2018$2,399 $23,890
    2017$2,399 $23,890 +38.9%
    2016-- $17,200
    2015$1,739 $17,200 -8.9%
    2014-- $18,870
    2013-- $18,870 +9.8%
    2012-- $17,180
    2011-- $17,180 -13.2%
    2010-- $19,800
    2009-- $19,800 -7.2%
    2008-- $21,330
    2007-- $21,330 +4%
    2006-- $20,510
    2005-- $20,510 +12.9%
    2004-- $18,170
    2003$1,740 +4.4%$18,170 -3.1%
    2002$1,666 -4.7%$18,750 +8%
    2001$1,749 $17,360
    2000-- $17,360

    Find assessor info on the county website

    Neighborhood: 80601

    Nearby schools

    GreatSchools rating
    Schools provided by the listing agent
    • Elementary: Northeast
    • Middle: Overland Trail
    • High: Brighton
    • District: School District 27-J

    Source: REcolorado as distributed by MLS GRID. This data may not be complete. We recommend contacting the local school district to confirm school assignments for this home.

    Get a cash offer in 3 minutes
    Find out how much your home could sell for in as little as 3 minutes with a no-obligation cash offer.
    Estimated market value
    $545,300
    Get a cash offer in 3 minutes
    Find out how much your home could sell for in as little as 3 minutes with a no-obligation cash offer.
    Estimated market value
    $545,300