Skip main navigation
Closed
  • $750,000

    1545 Baltusrol Dr, Denver, NC 28037

    4beds
    3,489sqft
    Single Family Residence
    Built in 2006
    0.35 Acres Lot
    $768,900 Zestimate®
    $215/sqft
    $3,247 Estimated rent

    Home value

    $768,900

    $715,000 - $830,000

    $3,247/mo

    Zestimate® history
    Loading
    Loading...

    Owner options

    List your home for rent

    $3,247/mo

    Rent Zestimate®

    Find your next renter with Zillow Rental Manager. Plus, with online applications, you can quickly screen prospective tenants – for free.

    Learn more

    $3,247/mo

    Rent Zestimate®

    Refinance and save

    $4,846/mo

    Est. payment

    Refinancing to a lower rate could help reduce your monthly payments and save thousands over the life of the loan.

    See today's rates

    $4,846/mo

    Est. payment

    Explore your selling options

    Work with a Zillow partner agent

    Leverage their expertise and Zillow's premium Showcase listings to get your home seen by more buyers.

    Get started

    List with your own agent

    Get your home in front of millions of buyers by listing it on Zillow.

    Learn how to do it

    Sell it yourself

    Take full control of how buyers see your home on Zillow by listing For Sale by Owner (FSBO).

    List your home

    What's special

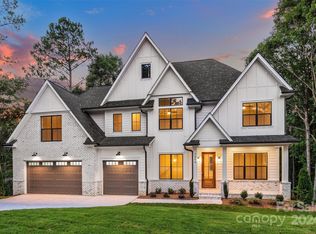
    ***Seller paid initiation fee to Verdict Ridge Golf and Country Club*** Welcome to this exquisitely maintained golf course home in Verdict Ridge. Enter and you are greeted by a dining room bathed in natural light. The heart of the home features a well-equipped kitchen with a breakfast bar and casual dining, leading into a Great Room with a cozy gas fireplace and views of the 16th fairway. Outside, enjoy the Trex patio watching golfers, or unwind with a cup of coffee in the garden. The main-level primary bedroom has two walk-in closets and an ensuite bathroom with a spacious vanity. Access the laundry room from the primary bedroom closet or the garage. Upstairs, discover three additional large bedrooms all with bathrooms and a bonus room with golf course views. Abundant storage with five closets on the main level and a substantial storage area on the second floor. Two-car garage further enhances storage with expansive cabinets along the back wall. Roof 2023, HVAC (Main level)2022.

    Zillow last checked:

    Listing updated:

    Listed by:

    Paige McGuirk 704-929-4570,

    Lake Norman Realty, Inc.

    Bought with:

    Victoria Baughman

    ERA Live Moore

    Source: Canopy MLS as distributed by MLS GRID,MLS#: 4152619MLS Logo

    Facts & features

    Interior

    Bedrooms & bathrooms
    • Bedrooms: 4
    • Bathrooms: 4
    • Full bathrooms: 3
    • 1/2 bathrooms: 1
    • Main level bedrooms: 1
    Primary bedroom
    • Features: En Suite Bathroom, Tray Ceiling(s), Walk-In Closet(s)
    • Level: Main
    Primary bedroom
    • Level: Main
    Bedroom s
    • Level: Upper
    Bedroom s
    • Level: Upper
    Bedroom s
    • Level: Upper
    Bedroom s
    • Level: Upper
    Bedroom s
    • Level: Upper
    Bedroom s
    • Level: Upper
    Bonus room
    • Level: Upper
    Bonus room
    • Level: Upper
    Dining room
    • Level: Main
    Dining room
    • Level: Main
    Great room
    • Features: Open Floorplan, Vaulted Ceiling(s)
    • Level: Main
    Great room
    • Level: Main
    Kitchen
    • Features: Breakfast Bar
    • Level: Main
    Kitchen
    • Level: Main
    Laundry
    • Features: Storage
    • Level: Main
    Laundry
    • Level: Main
    Heating
    • Heat Pump, Natural Gas
    Cooling
    • Central Air
    Appliances
    • Included: Dishwasher, Double Oven, Microwave, Oven, Refrigerator, Washer/Dryer
    • Laundry: Laundry Room, Main Level
    Features
    • Drop Zone, Storage, Walk-In Closet(s)
    • Flooring: Carpet, Wood
    • Has basement: No
    • Attic: Walk-In
    • Fireplace features: Gas, Great Room
    Interior area
    • Total structure area: 3,489
    • Total interior livable area: 3,489 sqft
    • Finished area above ground: 3,489
    • Finished area below ground: 0

    Property

    Parking
    • Total spaces: 2
    • Parking features: Attached Garage, Garage Door Opener, Garage on Main Level
    • Attached garage spaces: 2
    Features
    • Levels: Two
    • Stories: 2
    • Patio & porch: Deck
    • Exterior features: In-Ground Irrigation
    • Pool features: Community
    • Has view: Yes
    • View description: Golf Course
    Lot
    • Size: 0.35 Acres
    • Features: Corner Lot, On Golf Course
    Details
    • Parcel number: 81428
    • Zoning: PD-R
    • Special conditions: Standard

    Construction

    Type & style
    • Home type: SingleFamily
    • Architectural style: Transitional
    • Property subtype: Single Family Residence
    Materials
    • Brick Partial
    • Foundation: Crawl Space
    • Roof: Shingle
    Condition
    • New construction: No
    • Year built: 2006

    Utilities & green energy

    • Sewer: Public Sewer
    • Water: City
    • Utilities for property: Cable Available

    Community & HOA

    Community
    • Features: Clubhouse, Fitness Center, Golf, Playground, Sidewalks, Street Lights, Tennis Court(s), Walking Trails
    • Subdivision: Verdict Ridge
    HOA
    • Has HOA: Yes
    • HOA fee: $451 annually
    • HOA name: AAM
    Location
    • Region: Denver

    Financial & listing details

    • Price per square foot: $215/sqft
    • Tax assessed value: $687,018
    • Annual tax amount: $4,296
    • Date on market: 6/26/2024
    • Cumulative days on market: 127 days
    • Listing terms: Cash,Conventional,FHA
    • Road surface type: Concrete, Paved

    Price history

    DateEventPrice
    11/25/2024Sold$750,000-3.1%$215/sqft
    Source: Canopy MLS as distributed by MLS GRID #4152619 Report a problem
    9/25/2024Price change$774,000-0.6%$222/sqft
    Source: Canopy MLS as distributed by MLS GRID #4152619 Report a problem
    8/14/2024Price change$779,000-2%$223/sqft
    Source: Canopy MLS as distributed by MLS GRID #4152619 Report a problem
    6/26/2024Listed for sale$795,000+153.2%$228/sqft
    Source: Canopy MLS as distributed by MLS GRID #4152619 Report a problem
    9/2/2011Sold$314,000$90/sqft
    Source: Public Record Report a problem
    6/9/2011Price change$314,000-1.6%$90/sqft
    Source: RE/MAX EXECUTIVE AT THE LAKE #803076 Report a problem
    3/17/2011Price change$319,000-8.9%$91/sqft
    Source: RE/MAX EXECUTIVE AT THE LAKE #803076 Report a problem
    1/2/2011Price change$349,999-12.5%$100/sqft
    Source: RE/MAX Executive Realty #803076 Report a problem
    11/29/2010Listed for sale$399,900$115/sqft
    Source: RE/MAX Executive Realty #803076 Report a problem

    Public tax history

    YearProperty taxesTax assessment
    2025$4,296 +0.8%$687,018
    2024$4,263 $687,018
    2023$4,263 +19.7%$687,018 +47.7%
    2022$3,562 +0.9%$465,221
    2021$3,530 +3.2%$465,221
    2020$3,421 $465,221
    2019-- $465,221 +10.4%
    2018$3,096 $421,291
    2017$3,096 +0.3%$421,291
    2016$3,086 -3.8%$421,291
    2015$3,207 +9%--
    2014$2,943 $393,068
    2013-- --
    2012-- --
    2011-- --
    2010-- --
    2009-- --
    2008-- $517,974 +50%
    2007-- $345,213
    Find assessor info on the county website

    Neighborhood: 28037

    Nearby schools

    GreatSchools rating
    Schools provided by the listing agent
    • Elementary: St. James
    • Middle: East Lincoln
    • High: East Lincoln

    Source: Canopy MLS as distributed by MLS GRID. This data may not be complete. We recommend contacting the local school district to confirm school assignments for this home.

    Get a cash offer in 3 minutes
    Find out how much your home could sell for in as little as 3 minutes with a no-obligation cash offer.
    Estimated market value
    $768,900
    Get a cash offer in 3 minutes
    Find out how much your home could sell for in as little as 3 minutes with a no-obligation cash offer.
    Estimated market value
    $768,900