Skip main navigation
Off market
  • $1,456,600

    1545 Beach Park Blvd, Foster City, CA 94404

    3beds
    3baths
    1,588sqft
    Townhouse
    Built in 1970
    1,755 Square Feet Lot
    $1,456,600 Zestimate®
    $917/sqft
    $5,476 Estimated rent

    Home value

    $1,456,600

    $1.35M - $1.56M

    $5,476/mo

    Zestimate® history
    Loading
    Loading...

    Owner options

    List your home for rent

    $5,476/mo

    Rent Zestimate®

    Find your next renter with Zillow Rental Manager. Plus, with online applications, you can quickly screen prospective tenants – for free.

    Learn more

    $5,476/mo

    Rent Zestimate®

    Refinance and save

    $9,410/mo

    Est. payment

    Refinancing to a lower rate could help reduce your monthly payments and save thousands over the life of the loan.

    See today's rates

    $9,410/mo

    Est. payment

    Explore your selling options

    Work with a Zillow partner agent

    Leverage their expertise and Zillow's premium Showcase listings to get your home seen by more buyers.

    Get started

    List with your own agent

    Get your home in front of millions of buyers by listing it on Zillow.

    Learn how to do it

    Sell it yourself

    Take full control of how buyers see your home on Zillow by listing For Sale by Owner (FSBO).

    List your home

    What's special

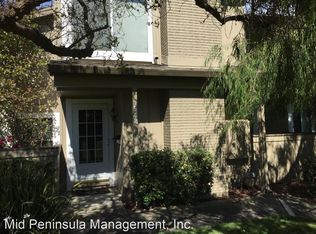
    Such a great find! Found in a desirable complex, this townhome is a real treasure. The living room charms with a romantic wood-burning fireplace. Cathedral ceilings soar over recently installed laminate floors that extend through the lower living areas. There is a fantastic den, which has a functioning wet bar with sink, fridge and wine rack. It's 5 o'clock somewhere! This room can also be converted to a 4th bedroom. The sizeable dining area features sliding glass doors out to a recently stained wood deck and flower-bordered private yard. This party can go inside and out. And you have the perfect place to prepare culinary delights for your guests in this spacious kitchen with granite countertops and a handy peninsula. So much usable space! The stainless appliances include a high-end Dacor dual fuel stove with stainless steel backsplash. You'll love the peaceful garden window over the sink, looking into your private yard. Store your goodies in the beautifully refaced cabinets, and extra-sized items in the laundry room, off the kitchen. Downstairs has a convenient half bath for your guests. Upstairs has three wonderful bedrooms, recently carpeted, and remodeled bathrooms. The hallway bath has a fantastic display of red, white and blue tiles; it is simply gorgeous. There is a charming pedestal sink and tiled shower. The master bathroom has an awesome jet tub and elegant rose-tinted accent tiles. This home faces large open green belt. It has double paned windows for quiet and comfort. The two-car garage has lots of storage shelves and space. The desirable Bay Vista complex, near Bowditch and Audubon Schools, has a pool and clubhouse. And everyone loves being near the Bay Pedway walking trail & Shorebird Park. Eureka!

    This property is not currently displayed as for sale or rent on Zillow. This may be different from what's on other websites or public sources.

    Facts & features

    Interior

    Bedrooms & bathrooms
    • Bedrooms: 3
    • Bathrooms: 3
    Heating
    • Forced air, Gas
    Cooling
    • None
    Appliances
    • Included: Dryer, Refrigerator, Washer
    • Laundry: In Unit
    Features
    • Flooring: Tile, Carpet, Laminate
    • Basement: None
    • Has fireplace: Yes
    Interior area
    • Total interior livable area: 1,588 sqft

    Property

    Parking
    • Total spaces: 2
    • Parking features: Garage - Detached, Off-street
    Features
    • Exterior features: Stucco
    Lot
    • Size: 1,755 Square Feet
    Details
    • Parcel number: 094223590

    Construction

    Type & style
    • Home type: Townhouse
    Materials
    • Roof: Composition
    Condition
    • Year built: 1970

    Community & HOA

    HOA
    • Has HOA: Yes
    • HOA fee: $235 monthly
    Location
    • Region: Foster City

    Financial & listing details

    • Price per square foot: $917/sqft
    • Tax assessed value: $681,102
    • Annual tax amount: $7,746

    Price history

    DateEventPrice
    3/24/2021Listing removed--
    Source: Owner Report a problem
    9/28/2019Listing removed$4,100$3/sqft
    Source: Owner Report a problem
    9/25/2019Listed for rent$4,100$3/sqft
    Source: Owner Report a problem
    10/31/2017Sold$1,428,000+24.4%$899/sqft
    Source: Public Record Report a problem
    10/27/2017Pending sale$1,148,000$723/sqft
    Source: Peninsula Estates #ML81681686 Report a problem
    10/16/2017Listed for sale$1,148,000$723/sqft
    Source: KW Peninsula Estates #ML81681686 Report a problem

    Public tax history

    YearProperty taxesTax assessment
    2025$7,746 +1.4%$681,102 +2%
    2024$7,636 +2.1%$667,748 +2%
    2023$7,478 +1.2%$654,656 +2%
    2022$7,387 +1.2%$641,820 +2%
    2021$7,297 +2.9%$629,236 +1%
    2020$7,095 +5.6%$622,784 +2%
    2019$6,715 +1.8%$610,574 +2%
    2018$6,597 +249.1%$598,602 +265.2%
    2017$1,890 -7.7%$163,902 +2%
    2016$2,047 +5.3%$160,689 +1.5%
    2015$1,945 $158,277 +2%
    2014$1,945 $155,178 +0.5%
    2013-- $154,477 +2%
    2012-- $151,449
    2011-- $151,449 +2.8%
    2010-- $147,372 -0.2%
    2009-- $147,723 +2%
    2008-- $144,827 +2%
    2007-- $141,988 +2%
    2006-- $139,205
    2005-- $139,205 +4%
    2004-- $133,802 +1.9%
    2003-- $131,351 +2%
    2002-- $128,776 +2%
    2001-- $126,252 +2%
    2000-- $123,778
    Find assessor info on the county website

    Neighborhood: Birds

    Nearby schools

    GreatSchools rating
    Get a cash offer in 3 minutes
    Find out how much your home could sell for in as little as 3 minutes with a no-obligation cash offer.
    Estimated market value
    $1,456,600
    Get a cash offer in 3 minutes
    Find out how much your home could sell for in as little as 3 minutes with a no-obligation cash offer.
    Estimated market value
    $1,456,600