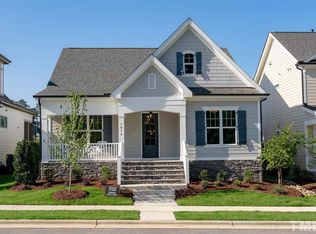
Pre-Sale for comp purposes. Popular Oberlin Ranch plan with a gorgeous Craftsman elevation. Three bedrooms, 2 full baths, w/large Kitchen and generous counter top and cabinet space. Spacious Breakfast area and formal Study w/ French doors. Master Bedroom Suite easily accommodates a king-sized bed, nightstands and dressers, plus room for a sitting area. Ample walk-in closet off Master Bathroom. Screened Porch & grilling patio. Visit sales & design center located at 1816 Iron Mill Drive (on model home row).
This property is not currently displayed as for sale or rent on Zillow. This may be different from what's on other websites or public sources.