Skip main navigation
Off market
Street View
  • $885,700

    1545 Bourne Xing, Mount Pleasant, SC 29466

    4beds
    2,519sqft
    SingleFamily
    Built in 2016
    6,534 Square Feet Lot
    $885,700 Zestimate®
    $352/sqft
    $4,959 Estimated rent

    Home value

    $885,700

    $841,000 - $939,000

    $4,959/mo

    Zestimate® history
    Loading
    Loading...

    Owner options

    List your home for rent

    $4,959/mo

    Rent Zestimate®

    Find your next renter with Zillow Rental Manager. Plus, with online applications, you can quickly screen prospective tenants – for free.

    Learn more

    $4,959/mo

    Rent Zestimate®

    Refinance and save

    $4,988/mo

    Est. payment

    Refinancing to a lower rate could help reduce your monthly payments and save thousands over the life of the loan.

    See today's rates

    $4,988/mo

    Est. payment

    Explore your selling options

    Work with a Zillow partner agent

    Leverage their expertise and Zillow's premium Showcase listings to get your home seen by more buyers.

    Get started

    List with your own agent

    Get your home in front of millions of buyers by listing it on Zillow.

    Learn how to do it

    Sell it yourself

    Take full control of how buyers see your home on Zillow by listing For Sale by Owner (FSBO).

    List your home

    What's special

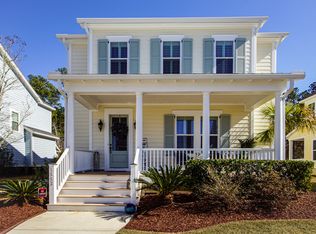
    THOMPSON FLOOR PLAN WITH ADDED 4TH BEDROOM, BATH (third bath) and 2-car Garage with Storage Area. Backing up to peaceful WETLANDS, this like-new 4 BR 3-1;2 BA Home with lovely neutraldecor and many upgrades throughout features a spacious open floor plan with a large Foyer featuring vaulted ceiling, wood stairs, and upgraded metal rail along stairway. The Foyer leads into the Gathering Room with fireplace and gas logs, a large Dining Area overlooking the wetlands, and a spacious Kitchen Area. The Kitchen Area has a large island containing stainless sink, many upgraded cabinets, a stainless refrigerator and stainless gas stove. There are Engineered Wood Floors throughout the Foyer, the Gathering Area, Dining Area, and Kitchen Area. The downstairs Master Bedroom features a large Tiled Bathroom with separate tub and shower and a large Walk-ln Close. Also downstairs is a Half Bath, a Laundry Area, and finished Storage under the stairwell. Upstairs there is a Guest Suite with a large Closet and private Bath; a Flex Space outside the Guest Suite, two additional large Bedrooms; and a large Bathroom with tiled floors and linen closet. There is a pull down stairs to the attic area. Outside, in addition to the Two-Car-Garage with storage area, is a large gracious Front Porch and a large Back Porch. This Home and Location are perfect for family living and entertaining.

    This property is off market, which means it's not currently listed for sale or rent on Zillow. This may be different from what's available on other websites or public sources.

    Facts & features

    Interior

    Bedrooms & bathrooms
    • Bedrooms: 4
    • Bathrooms: 4
    • Full bathrooms: 3
    • 1/2 bathrooms: 1
    Interior area
    • Total interior livable area: 2,519 sqft

    Property

    Parking
    • Parking features: Garage - Detached
    Lot
    • Size: 6,534 sqft
    Details
    • Parcel number: 5980300728

    Construction

    Type & style
    • Home type: SingleFamily
    Condition
    • Year built: 2016

    Community & neighborhood

    Location
    • Region: Mount Pleasant

    Other

    Other facts
    • Misc Exterior: Some Thermal Wnd/Doors
    • Misc Interior: Ceilings - 9'+, Ceiling - Smooth, Walk-In Closets, Window Treatments - Some
    • New Owned: Pre-Owned
    • Master Bedroom: Walk-In Closets, Downstairs
    • Cooling: Central
    • Floors: Ceramic Tile, Wall to Wall Carpet, Wood
    • Heat: Gas
    • Special: 10 Yr Warranty, Homeowner Prot Plan
    • Amenities: Cable TV Available, Neighborhood Pool, Tennis Court, Trash Pickup, Walk/Jog Trails, Play Park
    • SF Detached Style: Traditional
    • Garage/Parking: 2 Car Garage, Detached
    • Stories: 2 Stories
    • Exterior: Cement Plank
    • Lot Description: Level, Wetlands
    • Foundation: Raised Slab
    • FP Desc/Location: One, Gas Logs, Great Room, Gas Connection
    • Subsection: Village

    Price history

    DateEventPrice
    7/10/2020Sold$485,000+4.5%$193/sqft
    Source: CTMLS #19030667 Report a problem
    5/31/2016Sold$464,168$184/sqft
    Source: Public Record Report a problem

    Public tax history

    YearProperty taxesTax assessment
    2025$2,199 +12.2%$22,310 +15%
    2024$1,961 +4.2%$19,400
    2023$1,881 +4.6%$19,400
    2022$1,798 -9%$19,400
    2021$1,977 -7.6%$19,400 -4.9%
    2020$2,140 $20,390 +9.9%
    2019$2,140 $18,560

    Find assessor info on the county website

    Neighborhood: 29466

    Nearby schools

    GreatSchools rating
    Schools provided by the listing agent
    • Elementary: Carolina Park
    • Middle: Cario
    • High: Wando

    Source: The MLS. This data may not be complete. We recommend contacting the local school district to confirm school assignments for this home.

    Get a cash offer in 3 minutes
    Find out how much your home could sell for in as little as 3 minutes with a no-obligation cash offer.
    Estimated market value
    $885,700
    Get a cash offer in 3 minutes
    Find out how much your home could sell for in as little as 3 minutes with a no-obligation cash offer.
    Estimated market value
    $885,700