Skip main navigation
Closed
  • $1,050,000

    1545 Bunbury Dr, Thompsons Station, TN 37179

    5beds
    4,665sqft
    Single Family Residence, Residential
    Built in 2020
    0.26 Acres Lot
    $1,062,000 Zestimate®
    $225/sqft
    $5,037 Estimated rent

    Home value

    $1,062,000

    $1.01M - $1.12M

    $5,037/mo

    Zestimate® history
    Loading
    Loading...

    Owner options

    List your home for rent

    $5,037/mo

    Rent Zestimate®

    Find your next renter with Zillow Rental Manager. Plus, with online applications, you can quickly screen prospective tenants – for free.

    Learn more

    $5,037/mo

    Rent Zestimate®

    Refinance and save

    $6,007/mo

    Est. payment

    Refinancing to a lower rate could help reduce your monthly payments and save thousands over the life of the loan.

    See today's rates

    $6,007/mo

    Est. payment

    Explore your selling options

    Work with a Zillow partner agent

    Leverage their expertise and Zillow's premium Showcase listings to get your home seen by more buyers.

    Get started

    List with your own agent

    Get your home in front of millions of buyers by listing it on Zillow.

    Learn how to do it

    Sell it yourself

    Take full control of how buyers see your home on Zillow by listing For Sale by Owner (FSBO).

    List your home

    What's special

    Home officeQuality crafted constructionNewly painted homeIsland with storageDouble ovensQuartz countersEv charging plug
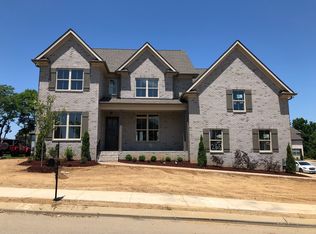
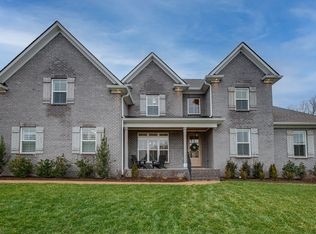
    LOOKS LIKE NEW CONSTRUCTION HOME---Buyers receive $25,000 in concessions with acceptable offer to help lower the interest rate making a more affordable monthly payment or to help pay for Closing costs. This executive-style home in Thompsons Station is in the highly coveted Cherry Grove with easy access to I-65/840 and zoned for award-winning Williamson County schools. This newly painted home features quality crafted construction with coffered ceilings, board & batten, shiplap, taller crown & baseboard moldings, 3/4" sand & finish hardwoods, primary suite on main level, home office, spacious room sizes, bonus room with wet bar, extra flex space for an exercise room/finished storage, an expansive kitchen with double ovens/quartz counters/island with storage/extra-large dedicated pantry room/undercabinet lighting, and large built-in mudroom with sink/cabinetry/laundry. The spacious great room with custom built-ins opens onto a fully enclosed year-round sunroom with a gas fireplace and private view of the backyard for even more living space and entertaining. The backyard offers an extended patio area for entertaining, a gas line for your grill hook-up, privacy from neighbors, and an irrigation system. The 3-car garage features an epoxy coating, EV charging plug, built-in shelving units, tankless water heater/instant hot water & T.V. Seller has home sale contingency with 48hr kick-out clause.

    Zillow last checked:

    Listing updated:

    Listed by:

    April Feezor 615-801-0505,

    Synergy Realty Network, LLC

    Bought with:

    Addy Biggers, 350090

    Compass RE

    Jennifer Gramling, 357414

    Compass RE

    Source: RealTracs MLS as distributed by MLS GRID,MLS#: 3132782MLS Logo

    Facts & features

    Interior

    Bedrooms & bathrooms
    • Bedrooms: 5
    • Bathrooms: 5
    • Full bathrooms: 4
    • 1/2 bathrooms: 1
    • Main level bedrooms: 1
    Bedroom 1
    • Features: Suite
    • Level: Suite
    • Area: 221 Square Feet
    • Dimensions: 17x13
    Bedroom 2
    • Features: Bath
    • Level: Bath
    • Area: 180 Square Feet
    • Dimensions: 15x12
    Bedroom 3
    • Area: 195 Square Feet
    • Dimensions: 15x13
    Bedroom 4
    • Features: Bath
    • Level: Bath
    • Area: 168 Square Feet
    • Dimensions: 14x12
    Den
    • Features: Separate
    • Level: Separate
    • Area: 130 Square Feet
    • Dimensions: 13x10
    Dining room
    • Features: Formal
    • Level: Formal
    • Area: 224 Square Feet
    • Dimensions: 16x14
    Other
    • Features: Other
    • Level: Other
    • Area: 143 Square Feet
    • Dimensions: 11x13
    Kitchen
    • Area: 221 Square Feet
    • Dimensions: 17x13
    Living room
    • Features: Great Room
    • Level: Great Room
    • Area: 324 Square Feet
    • Dimensions: 18x18
    Other
    • Features: Breakfast Room
    • Level: Breakfast Room
    • Area: 140 Square Feet
    • Dimensions: 14x10
    Other
    • Features: Bedroom 5
    • Level: Bedroom 5
    • Area: 300 Square Feet
    • Dimensions: 20x15
    Recreation room
    • Features: Second Floor
    • Level: Second Floor
    • Area: 357 Square Feet
    • Dimensions: 21x17
    Heating
    • Dual, Electric, Natural Gas
    Cooling
    • Dual, Electric
    Appliances
    • Included: Double Oven, Electric Oven, Cooktop, Gas Range, Dishwasher, Disposal, Microwave, Refrigerator, Stainless Steel Appliance(s)
    • Laundry: Electric Dryer Hookup, Washer Hookup
    Features
    • Built-in Features, Ceiling Fan(s), Extra Closets, High Ceilings, Open Floorplan, Pantry, Walk-In Closet(s), Wet Bar, Kitchen Island
    • Flooring: Carpet, Wood, Tile
    • Basement: Crawl Space
    • Number of fireplaces: 2
    • Fireplace features: Great Room
    Interior area
    • Total structure area: 4,665
    • Total interior livable area: 4,665 sqft
    • Finished area above ground: 4,665

    Property

    Parking
    • Total spaces: 3
    • Parking features: Garage Faces Side
    • Garage spaces: 3
    Features
    • Levels: Two
    • Stories: 2
    • Patio & porch: Patio, Covered, Porch
    • Pool features: Association
    Lot
    • Size: 0.26 Acres
    • Dimensions: 117.3 x 136.1
    • Features: Level
    • Topography: Level
    Details
    • Parcel number: 094154P K 00700 00011154P
    • Special conditions: Standard
    • Other equipment: Irrigation System

    Construction

    Type & style
    • Home type: SingleFamily
    • Architectural style: Traditional
    • Property subtype: Single Family Residence, Residential
    Materials
    • Brick, Stone
    • Roof: Shingle
    Condition
    • New construction: No
    • Year built: 2020

    Utilities & green energy

    • Sewer: Public Sewer
    • Water: Public
    • Utilities for property: Electricity Available, Natural Gas Available, Water Available, Underground Utilities
    Green energy
    • Energy efficient items: Water Heater

    Community & HOA

    Community
    • Security: Carbon Monoxide Detector(s), Smoke Detector(s)
    • Subdivision: Cherry Grove Add Ph8
    HOA
    • Has HOA: Yes
    • Amenities included: Pool, Underground Utilities
    • Services included: Recreation Facilities
    • HOA fee: $55 monthly
    Location
    • Region: Thompsons Station

    Financial & listing details

    • Price per square foot: $225/sqft
    • Tax assessed value: $1,056,600
    • Annual tax amount: $4,327
    • Date on market: 2/19/2026
    • Electric utility on property: Yes

    Price history

    DateEventPrice
    5/21/2026Sold$1,050,000-6.7%$225/sqft
    Source: RealTracs MLS as distributed by MLS GRID #3132782 Report a problem
    4/23/2026Pending sale$1,125,000$241/sqft
    Source: RealTracs MLS as distributed by MLS GRID #3132782 Report a problem
    2/27/2026Listed for sale$1,125,000+70.5%$241/sqft
    Source: RealTracs MLS as distributed by MLS GRID #3132782 Report a problem
    12/2/2020Sold$659,900$141/sqft
    Source: Public Record Report a problem

    Public tax history

    YearProperty taxesTax assessment
    2025$5,307 +22.6%$264,150 +56.8%
    2024$4,328 $168,450
    2023$4,328 $168,450
    2022$4,328 +3.3%$168,450 +5.5%
    2021$4,189 $159,700 +625.9%
    2020-- $22,000
    Find assessor info on the county website

    Neighborhood: 37179

    Nearby schools

    GreatSchools rating
    Schools provided by the listing agent
    • Elementary: Allendale Elementary School
    • Middle: Spring Station Middle School
    • High: Summit High School

    Source: RealTracs MLS as distributed by MLS GRID. This data may not be complete. We recommend contacting the local school district to confirm school assignments for this home.

    Get a cash offer in 3 minutes
    Find out how much your home could sell for in as little as 3 minutes with a no-obligation cash offer.
    Estimated market value
    $1,062,000
    Get a cash offer in 3 minutes
    Find out how much your home could sell for in as little as 3 minutes with a no-obligation cash offer.
    Estimated market value
    $1,062,000