Skip main navigation
Active under contract
  • $463,000

    1545 Cappalappa Ave, Logandale, NV 89021

    3beds
    1,482sqft
    : 
    Loading
    Get pre-qualified
    Single Family Residence
    Built in 1974
    0.48 Acres Lot
    $-- Zestimate®
    $312/sqft
    $-- HOA

    What's special

    Various fruit treesPrivate spaMove-in-ready interiorCozy firepit areaGenerously sized closetsSpacious kitchenTwo en-suite bedrooms
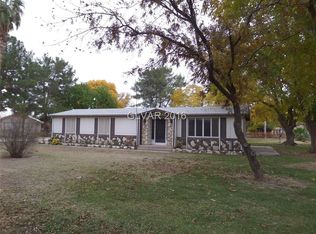
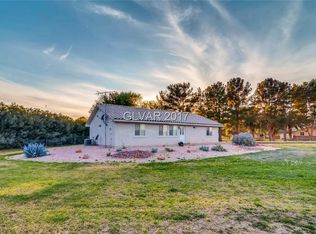
    Discover the perfect blend of country living and modern convenience in this meticulously remodeled Logandale property. Situated on a fully landscaped half-acre lot, NO HOA this residence offers an exceptional outdoor lifestyle and a move-in-ready interior. The open-concept floor plan showcases luxury vinyl plank flooring throughout, creating a seamless flow. A spacious kitchen with abundant cabinetry and breakfast bar seating serves as the heart of the home, perfect for gatherings and everyday meals. This home boasts 3 bedrooms and two and a half bathrooms, including two en-suite bedrooms and generously sized closets, providing ample personal space. The exterior is an entertainers dream, featuring mature landscaping with towering Canary palms and olive trees, along with various fruit trees. Raised garden beds with irrigation invite green thumb pursuits, while a cozy firepit area and a private spa offer ideal spots for relaxation. Winding paver pathways enhance the charm and navigability of the property. For those seeking functionality and expansion, the backyard is thoughtfully designed with plumbing and electrical installed for a potential outdoor kitchen. Practical improvements include a 16’ x 27’ RV shop with a 10-foot door, partial insulation, and wiring, plus a powered shed with covered storage. RV dumping is made easy with convenient sewer access. Located in Logandale, this property combines modern upgrades with a serene rural setting, making it a truly turnkey opportunity for an idyllic lifestyle. Schedule with agent to view today!
    18 days
    |
    973
    |
    59
    |

    Zillow last checked:

    Listing updated:

    Listed by:

    Karlina King S.0175534 (702)540-3555,

    Realty ONE Group, Inc

    Source: LVR,MLS#: 2791979MLS LogoOriginating MLS: Greater Las Vegas Association of Realtors Inc

      Facts & features

      Interior

      Bedrooms & bathrooms
      • Bedrooms: 3
      • Bathrooms: 3
      • Full bathrooms: 2
      • 1/2 bathrooms: 1
      Primary bedroom
      • Description: Ceiling Fan,Ceiling Light,Custom Closet,Sitting Room
      • Dimensions: 12x13
      Bedroom 2
      • Description: Built In Shelves,Ceiling Fan,Ceiling Light,Closet
      • Dimensions: 10x11
      Bedroom 3
      • Description: Built In Shelves,Ceiling Fan,Ceiling Light,Closet
      • Dimensions: 10x11
      Primary bathroom
      • Description: Dual Flush Toilet,Shower Only
      Kitchen
      • Description: Breakfast Bar/Counter,Breakfast Nook/Eating Area,Island,Lighting Recessed,Luxury Vinyl Plank
      Living room
      • Description: Front
      • Dimensions: 14x15
      Heating
      • Central, Electric
      Cooling
      • Central Air, Electric
      Appliances
      • Included: Built-In Electric Oven, Convection Oven, Dryer, Disposal, Refrigerator, Water Softener Owned, Water Purifier, Washer
      • Laundry: Electric Dryer Hookup, Main Level
      Features
      • Bedroom on Main Level, Ceiling Fan(s), Primary Downstairs
      • Flooring: Luxury Vinyl Plank
      • Windows: Double Pane Windows
      • Has fireplace: No
      Interior area
      • Total structure area: 1,482
      • Total interior livable area: 1,482 sqft
      Video & virtual tour

      Property

      Parking
      • Total spaces: 3
      • Parking features: Attached, Garage, Guest, Inside Entrance, RV Garage, RV Hook-Ups, RV Access/Parking, Workshop in Garage
      • Attached garage spaces: 3
      Features
      • Stories: 1
      • Patio & porch: Covered, Patio
      • Exterior features: Patio, Private Yard, Shed
      • Fencing: Partial,Wood
      Lot
      • Size: 0.48 Acres
      • Features: 1/4 to 1 Acre Lot, Front Yard, Sprinklers In Rear, Sprinklers In Front, Landscaped, < 1/4 Acre
      Details
      • Additional structures: Shed(s), Workshop
      • Parcel number: 04134701047
      • Zoning description: Horses Permitted,Single Family
      • Horses can be raised: Yes
      • Horse amenities: None, Horses Allowed

      Construction

      Type & style
      • Home type: SingleFamily
      • Architectural style: One Story
      • Property subtype: Single Family Residence
      Materials
      • Roof: Metal
      Condition
      • Resale
      • Year built: 1974

      Utilities & green energy

      • Electric: Photovoltaics None, 220 Volts in Garage
      • Sewer: Septic Tank
      • Water: Public
      • Utilities for property: Electricity Available, Natural Gas Not Available, Underground Utilities, Septic Available
      Green energy
      • Energy efficient items: Solar Screens, Windows

      Community & HOA

      Community
      • Subdivision: Indian Hills Sub
      HOA
      • Has HOA: No
      • Amenities included: None
      Location
      • Region: Logandale

      Financial & listing details

      • Price per square foot: $312/sqft
      • Tax assessed value: $116,820
      • Annual tax amount: $1,031
      • Date on market: 6/17/2026
      • Listing agreement: Exclusive Right To Sell
      • Listing terms: Cash,Conventional,FHA,USDA Loan,VA Loan
      • Ownership: Single Family Residential
      • Electric utility on property: Yes

        Estimated market value

        Not available

        Estimated sales range

        Not available

        Not available

        Price history

        DateEventPrice
        6/26/2026Contingent$463,000$312/sqft
        Source: LVR #2791979 Report a problem
        6/17/2026Listed for sale$463,000+33%$312/sqft
        Source: LVR #2791979 Report a problem
        12/3/2021Sold$348,000+0.6%$235/sqft
        Source: LVR #2335030 Report a problem
        10/1/2021Contingent$345,900$233/sqft
        Source: LVR #2335030 Report a problem
        9/25/2021Listed for sale$345,900+47.3%$233/sqft
        Source: LVR #2335030 Report a problem
        9/29/2017Sold$234,900$159/sqft
        Source: LVR #1910994 Report a problem
        7/1/2017Listed for sale$234,900+134.9%$159/sqft
        Source: Wardley Real Estate #1910994 Report a problem
        5/26/2016Sold$100,000-4.8%$67/sqft
        Source: LVR #1552765 Report a problem
        1/29/2016Pending sale$105,000$71/sqft
        Source: McKesson Realty #1552765 Report a problem
        1/20/2016Price change$105,000-15.3%$71/sqft
        Source: McKesson Realty #1552765 Report a problem
        9/23/2015Listed for sale$124,000$84/sqft
        Source: McKesson Realty #1552765 Report a problem
        8/14/2015Pending sale$124,000$84/sqft
        Source: McKesson Realty #1552765 Report a problem
        7/2/2015Listed for sale$124,000-49.4%$84/sqft
        Source: McKesson Realty #1552765 Report a problem
        12/19/2007Sold$245,000$165/sqft
        Source: Public Record Report a problem

        Public tax history

        YearProperty taxesTax assessment
        2026$1,055 +6.3%$40,887 +5.2%
        2025$992 +7.8%$38,877 +6%
        2024$920 +7.8%$36,680 +11.7%
        2023$854 +3.1%$32,852 +3.2%
        2022$829 +6.8%$31,846 -1.4%
        2021$776 +6.5%$32,289 +0.8%
        2020$729 +4.6%$32,028 +4%
        2019$697 +18.7%$30,801
        2018$587 $30,801 +6.8%
        2017$587 $28,838 +11.3%
        2016$587 +3.3%$25,920 -1%
        2015$568 $26,192 +25.2%
        2014$568 $20,915
        2013-- $20,915 -11.5%
        2012-- $23,639 -6.5%
        2011-- $25,279 -26.2%
        2010-- $34,258 -27%
        2009-- $46,901 -15.7%
        2008-- $55,651 +8.3%
        2007-- $51,370 +7%
        2006-- $47,993 +46.7%
        2005-- $32,718 +4.3%
        2004-- $31,364 +3.5%
        2003-- $30,289 -3.4%
        2002-- $31,340 +1.8%
        2001-- $30,780

        Find assessor info on the county website

        Monthly payment

        Est. payment

        Payment breakdown

        Explore the cost of this home by adjusting the details. Changes won't be saved.
        All calculations are estimates and provided by Zillow, Inc. for informational purposes only. Actual amounts may vary.
        HOA fees may include property taxes on listings classified as Co-Ops. Contact the listing agent and/or owner for fee details.
        Mortgage interest rates are dependent on a number of factors, including credit score, down payment, and repayment length. Interest rate data provided by Zillow Group Marketplace, Inc. as of 1/1/1970 from various mortgage lenders with which we have lead or other similar arrangements; the Estimated Payment is an average of those rates.
        See how much you could borrow to make a competitive offer.

        Climate risks

        Neighborhood: Moapa Valley

        Getting around

        0 / 100
        Car-Dependent
        26 / 100
        Somewhat Bikeable

        Nearby schools

        GreatSchools rating
        Schools provided by the listing agent
        • Elementary: Bowler, Grant,Bowler, Grant
        • Middle: Lyon
        • High: Moapa Valley

        Source: LVR. This data may not be complete. We recommend contacting the local school district to confirm school assignments for this home.

        A local agent can set up tours, give advice and negotiate with sellers.

        Browse local experts

        Similar homes

        Skip to the end of the carouselSkip to the beginning of the carousel