Welcome to your dream home in a prime location near Lake Nona! This beautifully maintained 4-bedroom, 3.5-bathroom residence offers the perfect blend of comfort, functionality, and flexibility—tailored for today’s modern lifestyle. And best of all, the seller is highly motivated and willing to contribute toward the buyer's closing costs to help make your move even easier! Step inside to discover elegant tile flooring flowing seamlessly through the main living areas, combining style with low-maintenance living. The expansive living room is ideal for entertaining or simply unwinding, with plenty of space for gatherings and family time. The first-floor primary suite is a private retreat, featuring dual walk-in closets and a spacious layout that delivers both luxury and convenience. Upstairs, a generous bonus room provides endless possibilities—perfect for a home office, media room, playroom, or even a fifth bedroom. Bedrooms 2 and 3 share a convenient Jack-and-Jill bathroom, while bedroom 4 enjoys its own private en-suite—ideal for guests, teens, or multigenerational living. Enjoy Florida’s year-round sunshine from your charming covered front porch, or unwind in the screened-in back patio—perfect for outdoor dining and peaceful evenings. Located just minutes from Lake Nona’s vibrant lifestyle offerings, including top-rated schools, restaurants, shopping, medical centers, and major highways, this home delivers unbeatable accessibility in one of Central Florida’s most desirable communities. Don't miss out—schedule your private showing today and take advantage of this rare opportunity with a motivated seller ready to help you make this home yours!
Sold for $528,000
$528,000
1545 Caterpillar St, Saint Cloud, FL 34771
4beds
3,528sqft
Single Family Residence
Built in 2014
6,229 Square Feet Lot
$513,000 Zestimate®
$150/sqft
$3,326 Estimated rent
Home value
$513,000
$462,000 - $569,000
$3,326/mo
Zestimate® history
Owner options
List your home for rent
$3,326/mo
Rent Zestimate®
Find your next renter with Zillow Rental Manager. Plus, with online applications, you can quickly screen prospective tenants – for free.
$3,326/mo
Rent Zestimate®
Refinance and save
$3,645/mo
Est. payment
Refinancing to a lower rate could help reduce your monthly payments and save thousands over the life of the loan.
$3,645/mo
Est. payment
Explore your selling options
Work with a Zillow partner agent
Leverage their expertise and Zillow's premium Showcase listings to get your home seen by more buyers.
Get startedList with your own agent
Get your home in front of millions of buyers by listing it on Zillow.
Learn how to do itSell it yourself
Take full control of how buyers see your home on Zillow by listing For Sale by Owner (FSBO).
List your homeWhat's special
Generous bonus roomJack-and-jill bathroomCharming covered front porchElegant tile flooringSpacious layoutScreened-in back patioFirst-floor primary suite
Zillow last checked:
Listing updated:
Listed by:
Rafael Corrada 407-832-9691,
RENAISSANCE REALTY NETWORK, IN 407-917-1191,
Jennifer Ghacham,
RENAISSANCE REALTY NETWORK, IN
Bought with:
Cindy Farmer, LLC, 3117023
CORCORAN CONNECT LLC
Source: Stellar MLS,MLS#: O6306032 Originating MLS: Orlando Regional
Originating MLS: Orlando Regional
Facts & features
Interior
Bedrooms & bathrooms
- Bedrooms: 4
- Bathrooms: 4
- Full bathrooms: 3
- 1/2 bathrooms: 1
Rooms
- Room types: Bonus Room, Dining Room, Living Room
Primary bedroom
- Features: Ceiling Fan(s), Tub with Separate Shower Stall, Water Closet/Priv Toilet, Walk-In Closet(s)
- Level: First
- Area: 396 Square Feet
- Dimensions: 18x22
Bedroom 2
- Features: Built-in Closet
- Level: Second
- Area: 195 Square Feet
- Dimensions: 13x15
Bedroom 3
- Features: Built-in Closet
- Level: Second
- Area: 156 Square Feet
- Dimensions: 12x13
Bedroom 4
- Features: Built-in Closet
- Level: Second
- Area: 156 Square Feet
- Dimensions: 12x13
Bonus room
- Features: No Closet
- Level: Second
- Area: 360 Square Feet
- Dimensions: 18x20
Dining room
- Level: First
- Area: 120 Square Feet
- Dimensions: 12x10
Kitchen
- Features: Kitchen Island, Pantry, Stone Counters
- Level: First
- Area: 448 Square Feet
- Dimensions: 28x16
Living room
- Level: First
- Area: 360 Square Feet
- Dimensions: 18x20
Heating
- Central
Cooling
- Central Air
Appliances
- Included: Dishwasher, Disposal, Electric Water Heater, Microwave, Range, Refrigerator
- Laundry: Laundry Room
Features
- Ceiling Fan(s), High Ceilings, Open Floorplan
- Flooring: Carpet, Tile
- Windows: Blinds
- Has fireplace: No
Interior area
- Total structure area: 4,400
- Total interior livable area: 3,528 sqft
Property
Parking
- Total spaces: 2
- Parking features: Driveway
- Attached garage spaces: 2
- Has uncovered spaces: Yes
Features
- Levels: Two
- Stories: 2
- Exterior features: Balcony, Irrigation System
- Fencing: Vinyl
- Has view: Yes
- View description: City
Lot
- Size: 6,229 Square Feet
- Dimensions: 50 x 125
- Features: In County, Landscaped, Sidewalk
Details
- Parcel number: 312531084200012790
- Zoning: SPUD
- Special conditions: None
Construction
Type & style
- Home type: SingleFamily
- Property subtype: Single Family Residence
Materials
- Block, Stucco
- Foundation: Slab
- Roof: Shingle
Condition
- New construction: No
- Year built: 2014
Utilities & green energy
- Sewer: Public Sewer
- Water: Public
- Utilities for property: Public
Community & HOA
Community
- Features: Pool
- Pet fee: $0 monthly
- Subdivision: TURTLE CREEK PH 1B
HOA
- Has HOA: Yes
- HOA fee: $98 monthly
- HOA name: Artemis Lifestyle Services
- HOA phone: 407-705-2190
Location
- Region: Saint Cloud
Financial & listing details
- Price per square foot: $150/sqft
- Tax assessed value: $449,300
- Annual tax amount: $5,216
- Date on market: 5/5/2025
- Cumulative days on market: 471 days
- Listing terms: Cash,Conventional,FHA,VA Loan
- Ownership: Fee Simple
- Total actual rent: 0
- Road surface type: Asphalt
Price history
| Date | Event | Price |
|---|---|---|
| 8/29/2025 | Sold | $528,000-1.3%$150/sqft |
Source:  Stellar MLS #O6306032 Report a problem Stellar MLS #O6306032 Report a problem | ||
| 7/15/2025 | Pending sale | $535,000$152/sqft |
Source: Stellar MLS #O6306032 Report a problem | ||
| 7/10/2025 | Price change | $535,000-2.7%$152/sqft |
Source: Stellar MLS #O6306032 Report a problem | ||
| 6/23/2025 | Price change | $550,000-0.9%$156/sqft |
Source: Stellar MLS #O6306032 Report a problem | ||
| 5/27/2025 | Price change | $555,000-0.9%$157/sqft |
Source: Stellar MLS #O6306032 Report a problem | ||
| 5/5/2025 | Listed for sale | $560,000+2.2%$159/sqft |
Source: Stellar MLS #O6306032 Report a problem | ||
| 5/2/2025 | Listing removed | $548,000$155/sqft |
Source: Stellar MLS #S5105296 Report a problem | ||
| 4/9/2025 | Price change | $548,000-0.2%$155/sqft |
Source: Stellar MLS #S5105296 Report a problem | ||
| 3/17/2025 | Price change | $549,000-0.4%$156/sqft |
Source: Stellar MLS #S5105296 Report a problem | ||
| 3/6/2025 | Price change | $551,000-0.2%$156/sqft |
Source: Stellar MLS #S5105296 Report a problem | ||
| 2/17/2025 | Price change | $552,000-0.2%$156/sqft |
Source: Stellar MLS #S5105296 Report a problem | ||
| 2/10/2025 | Price change | $553,000-0.3%$157/sqft |
Source: Stellar MLS #S5105296 Report a problem | ||
| 12/18/2024 | Price change | $554,900-0.9%$157/sqft |
Source: Stellar MLS #S5105296 Report a problem | ||
| 11/19/2024 | Listed for sale | $559,900$159/sqft |
Source: Stellar MLS #S5105296 Report a problem | ||
| 11/7/2024 | Listing removed | $559,900$159/sqft |
Source: Stellar MLS #S5105296 Report a problem | ||
| 9/17/2024 | Price change | $559,9000%$159/sqft |
Source: Stellar MLS #S5105296 Report a problem | ||
| 8/12/2024 | Listed for sale | $560,000$159/sqft |
Source: Stellar MLS #S5105296 Report a problem | ||
| 8/6/2024 | Pending sale | $560,000$159/sqft |
Source: Stellar MLS #S5105296 Report a problem | ||
| 7/30/2024 | Price change | $560,000-1.8%$159/sqft |
Source: Stellar MLS #S5105296 Report a problem | ||
| 7/5/2024 | Price change | $570,000-0.9%$162/sqft |
Source: Stellar MLS #S5105296 Report a problem | ||
| 6/25/2024 | Price change | $575,000-0.9%$163/sqft |
Source: Stellar MLS #S5105296 Report a problem | ||
| 6/10/2024 | Price change | $580,099-1%$164/sqft |
Source: Stellar MLS #S5105296 Report a problem | ||
| 5/21/2024 | Listed for sale | $586,099-0.2%$166/sqft |
Source: Stellar MLS #S5105296 Report a problem | ||
| 5/15/2024 | Listing removed | -- |
Source: Stellar MLS #O6186000 Report a problem | ||
| 4/5/2024 | Price change | $587,000-0.3%$166/sqft |
Source: Stellar MLS #O6186000 Report a problem | ||
| 3/12/2024 | Listed for sale | $589,000+101%$167/sqft |
Source: Stellar MLS #O6186000 Report a problem | ||
| 6/30/2015 | Sold | $292,990$83/sqft |
Source: Public Record Report a problem | ||
Public tax history
| Year | Property taxes | Tax assessment |
|---|---|---|
| 2025 | $5,395 +3.4% | $449,300 -3.1% |
| 2024 | $5,217 +2.5% | $463,600 -2.6% |
| 2023 | $5,091 +3.4% | $475,900 +14.5% |
| 2022 | $4,924 +1.1% | $415,600 +25.9% |
| 2021 | $4,873 +0.8% | $330,100 +6% |
| 2020 | $4,833 +1.3% | $311,300 +3.7% |
| 2019 | $4,773 | $300,100 +3.6% |
| 2018 | $4,773 +1.2% | $289,657 +2.1% |
| 2017 | $4,719 +0.4% | $283,700 +0.5% |
| 2016 | $4,700 -14.8% | $282,200 +3% |
| 2015 | $5,519 +1000.6% | $273,900 +995.6% |
| 2014 | $501 | $25,000 +47.1% |
| 2013 | -- | $17,000 |
| 2012 | -- | $17,000 -15% |
| 2011 | -- | $20,000 |
| 2010 | -- | $20,000 |
| 2009 | -- | $20,000 -28.6% |
| 2008 | -- | $28,000 |
Find assessor info on the county website
Neighborhood: 34771
Nearby homes
- $389,7003 bd2 ba2k sqft1543 Caterpillar St, Saint Cloud, FL 34771Off Market
- $486,1004 bd3 ba3.2k sqft1547 Caterpillar St, Saint Cloud, FL 34771Off Market
- $493,8004 bd4 ba3.4k sqft1541 Caterpillar St, Saint Cloud, FL 34771Off Market

- $494,1004 bd3 ba3.5k sqft1549 Caterpillar St, Saint Cloud, FL 34771Off Market
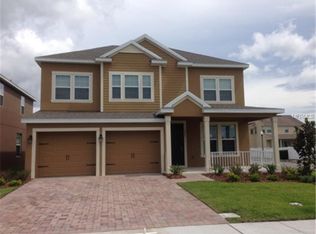
- $463,0004 bd3 ba2.3k sqft1544 Alligator St, Saint Cloud, FL 34771Off Market
- $510,7004 bd3 ba3k sqft1542 Alligator St, Saint Cloud, FL 34771Off Market
- $407,5003 bd2 ba2.3k sqft1539 Caterpillar St, Saint Cloud, FL 34771Off Market
- $500,8004 bd3 ba2.7k sqft1546 Alligator St, Saint Cloud, FL 34771Off Market
Nearby schools
GreatSchools rating
- 4/10Lakeview Elementary SchoolGrades: PK-5Distance: 3.6 mi
- 6/10Narcoossee Middle SchoolGrades: 6-8Distance: 4.5 mi
- 5/10Harmony High SchoolGrades: 9-12Distance: 7.5 mi
Schools provided by the listing agent
- Elementary: Lakeview Elem (K 5)
- Middle: Narcoossee Middle
- High: Harmony High
Source: Stellar MLS. This data may not be complete. We recommend contacting the local school district to confirm school assignments for this home.
Get a cash offer in 3 minutes
Find out how much your home could sell for in as little as 3 minutes with a no-obligation cash offer.
Estimated market value
$513,000
Get a cash offer in 3 minutes
Find out how much your home could sell for in as little as 3 minutes with a no-obligation cash offer.
Estimated market value
$513,000
- Florida
- Osceola County
- Saint Cloud
- 34771
- 1545 Caterpillar St
Nearby cities
Nearby neighborhoods
Nearby zip codes
Other Saint Cloud Topics
