Welcome to this spacious and versatile 5-bedroom, 3-bath ranch home offering exceptional living and storage space in a desirable NE Rochester location. The thoughtfully designed main level features three bedrooms, including a primary suite, as well as an open and inviting layout, and a beautiful four-season porch perfect for enjoying changing seasons year-round. The walkout lower level provides outstanding flexibility with two additional bedrooms, a full bathroom, and a convenient kitchenette/wet bar; ideal for guests, multi-generational living, or entertaining. Car enthusiasts, hobbyists, and those needing extra storage will appreciate the attached 3-car garage plus additional garage shop space, along with a separate rear storage area complete with its own garage door for easy access. Recent updates include a new roof in 2023, and fresh exterior paint (2025) providing added peace of mind. With abundant living space, functional amenities, and incredible garage and storage options, this home offers a rare combination of comfort, convenience, and versatility.
Pending
$659,900
1545 Century Knoll Ln NE, Rochester, MN 55906
5beds
3,184sqft
Single Family
Built in 2006
0.32 Acres Lot
$654,300 Zestimate®
$207/sqft
$-- HOA
What's special
Additional garage shop spaceFresh exterior paintPrimary suiteTwo additional bedroomsAbundant living spaceOpen and inviting layoutBeautiful four-season porch
- 43 days
- 325
- 6
Likely to sell faster than
Zillow last checked:
Listing updated:
Listed by:
Chelsey Graning 612-296-2490,
Coldwell Banker Realty
Source: NorthstarMLS as distributed by MLS GRID,MLS#: 7130577
Facts & features
Interior
Bedrooms & bathrooms
- Bedrooms: 5
- Bathrooms: 3
- Full bathrooms: 3
Bathroom
- Description: Full Primary,Full Basement,Main Floor Full Bath
Heating
- Forced Air, Fireplace(s)
Cooling
- Central Air
Appliances
- Included: Dishwasher, Disposal, Dryer, Electric Water Heater, Freezer, Microwave, Range, Refrigerator, Washer, Water Softener Owned
- Laundry: Main Level
Features
- Basement: Egress Window(s),Finished
- Number of fireplaces: 3
- Fireplace features: Gas
Interior area
- Total structure area: 3,442
- Total interior livable area: 3,184 sqft
- Finished area above ground: 1,721
- Finished area below ground: 1,463
Property
Parking
- Total spaces: 4
- Parking features: Attached, Heated Garage
- Attached garage spaces: 4
Accessibility
- Accessibility features: None
Features
- Levels: One
- Stories: 1
- Patio & porch: Patio
Lot
- Size: 0.32 Acres
- Dimensions: 140 x 108
Details
- Foundation area: 1721
- Parcel number: 733044075258
- Zoning description: Residential-Single Family
Construction
Type & style
- Home type: SingleFamily
- Property subtype: Single Family
Materials
- Roof: Age 8 Years or Less
Condition
- New construction: No
- Year built: 2006
Utilities & green energy
- Electric: Circuit Breakers
- Gas: Natural Gas
- Sewer: City Sewer/Connected
- Water: City Water/Connected
Community & HOA
Community
- Subdivision: Century Hills 9th Sub
HOA
- Has HOA: No
Location
- Region: Rochester
Financial & listing details
- Price per square foot: $207/sqft
- Tax assessed value: $598,200
- Annual tax amount: $8,184
- Date on market: 8/20/2026
- Cumulative days on market: 67 days
Estimated market value
$654,300
$622,000 - $687,000
$3,011/mo
Price history
| Date | Event | Price |
|---|---|---|
| 9/11/2026 | Pending sale | $659,900$207/sqft |
Source:  NorthstarMLS as distributed by MLS GRID #7130577 Report a problem NorthstarMLS as distributed by MLS GRID #7130577 Report a problem | ||
| 8/20/2026 | Listed for sale | $659,900$207/sqft |
Source: NorthstarMLS as distributed by MLS GRID #7084625 Report a problem | ||
| 6/26/2026 | Pending sale | $659,900$207/sqft |
Source: NorthstarMLS as distributed by MLS GRID #7084625 Report a problem | ||
| 6/17/2026 | Price change | $659,900-1.5%$207/sqft |
Source: NorthstarMLS as distributed by MLS GRID #7084625 Report a problem | ||
| 6/4/2026 | Listed for sale | $669,900+61.5%$210/sqft |
Source: NorthstarMLS as distributed by MLS GRID #7084625 Report a problem | ||
| 6/8/2007 | Sold | $414,900+570.3%$130/sqft |
Source: Public Record Report a problem | ||
| 12/13/2006 | Sold | $61,900$19/sqft |
Source: Public Record Report a problem | ||
Public tax history
| Year | Property taxes | Tax assessment |
|---|---|---|
| 2025 | $8,184 +14.5% | $598,200 +4.8% |
| 2024 | $7,146 | $570,800 +2.8% |
| 2023 | -- | $555,500 +2.7% |
| 2022 | $6,622 +4.6% | $540,800 +12.3% |
| 2021 | $6,330 +1.3% | $481,400 +4.8% |
| 2020 | $6,248 +3.1% | $459,500 +8.3% |
| 2019 | $6,060 | $424,100 +4.7% |
| 2017 | $6,060 +6.4% | $405,100 +3.8% |
| 2016 | $5,694 | $390,100 +0.9% |
| 2015 | $5,694 -1.4% | $386,700 +4.6% |
| 2014 | $5,774 +12.9% | $369,800 -0.2% |
| 2012 | $5,112 | $370,600 -1% |
| 2011 | -- | $374,200 -2.4% |
| 2010 | $4,872 +663.6% | $383,500 +430.4% |
| 2008 | $638 | $72,300 |
Find assessor info on the county website
Monthly payment
Est. payment
Payment breakdown
Explore the cost of this home by adjusting the details. Changes won't be saved.Climate risks
Neighborhood: 55906
Nearby schools
Schools provided by the listing agent
- Elementary: Jefferson
- Middle: Kellogg
- High: Century
Source: NorthstarMLS as distributed by MLS GRID. This data may not be complete. We recommend contacting the local school district to confirm school assignments for this home.
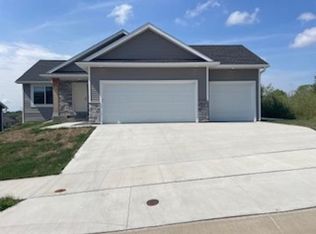
- $547,0004 bd3 ba2.2k sqft1589 Century Ridge Ln NE, Rochester, MN 55906Off Market
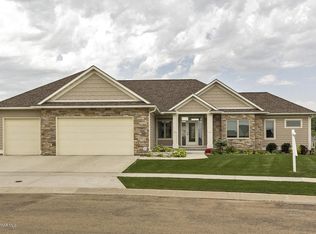
- $644,4004 bd3 ba3.2k sqft1527 Century Knoll Ln NE, Rochester, MN 55906Off Market
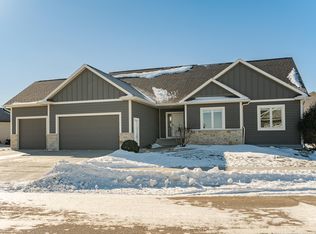
- $664,8005 bd3 ba4.2k sqft1563 Century Knoll Ln NE, Rochester, MN 55906Off Market
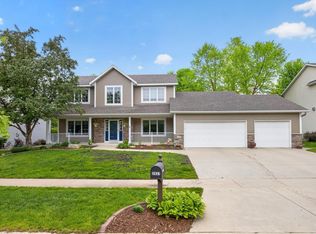
- $659,9005 bd3 ba3.7k sqft1497 Century Corner Ln NE, Rochester, MN 55906Sold
Similar homes
- $649,9005 bd4 ba3.8k sqft3411 Tralee Ln NE, Rochester, MN 55906For Sale

 MLS ID #7123350, Nikolina Lecic, Exclusive Buyers Real Estate LLC. NorthstarMLS as distributed by MLS GRID
 - $589,9004 bd4 ba3.9k sqft2937 Oakview Dr NE, Rochester, MN 55906For Sale
 MLS ID #7075328, Robin Gwaltney, Re/Max Results. NorthstarMLS as distributed by MLS GRID
 - $590,0005 bd4 ba3.6k sqft2144 Jade Ln NE, Rochester, MN 55906For Sale
 MLS ID #7097654, Jason Carey, Re/Max Results. NorthstarMLS as distributed by MLS GRID
 - $650,0004 bd4 ba2.8k sqft4686 Cassidy Ridge Dr NE, Rochester, MN 55906For Sale
 MLS ID #7134542, Tiffany Carey, Re/Max Results. NorthstarMLS as distributed by MLS GRID
 - $734,9004 bd4 ba3k sqft3640 Lakeview Ct NE, Rochester, MN 55906For SaleMLS ID #7123630, Ben Kall, Re/Max Results. NorthstarMLS as distributed by MLS GRID
- $575,0004 bd3 ba2.5k sqft2238 Glady Ln NE, Rochester, MN 55906For SaleMLS ID #7132568, Allison Danckwart, Edina Realty, Inc.. NorthstarMLS as distributed by MLS GRID
- $799,9004 bd3 ba3.4k sqft1936 Kerry Dr NE, Rochester, MN 55906For SaleMLS ID #7107123, Chris Drury, Edina Realty, Inc.. NorthstarMLS as distributed by MLS GRID
- $874,9005 bd4 ba3.6k sqft1993 Kerry Dr NE, Rochester, MN 55906For SaleMLS ID #7105048, Hanan Absah, Coldwell Banker Realty. NorthstarMLS as distributed by MLS GRID
- $699,9004 bd4 ba3.5k sqft2418 5th St SW, Rochester, MN 55902For SaleMLS ID #7097573, Donna Johanns, Edina Realty, Inc.. NorthstarMLS as distributed by MLS GRID
- $925,0004 bd3 ba3.5k sqft4053 Stone Point Dr NE, Rochester, MN 55906For SaleMLS ID #7149604, Andrew T Atwood, Century 21 Atwood Rochester. NorthstarMLS as distributed by MLS GRID
- $539,9004 bd3 ba3.5k sqft2449 Sand Trap Ln SE, Rochester, MN 55904For SaleMLS ID #7123513, Shawn Buryska, Coldwell Banker Realty. NorthstarMLS as distributed by MLS GRID
- $485,0003 bd3 ba2.6k sqft1715 35th St NE, Rochester, MN 55906For SaleMLS ID #7130911, Isiah Lecea, Dwell Realty Group LLC. NorthstarMLS as distributed by MLS GRID
- $850,0004 bd3 ba3.6k sqft2631 Hawk Hill Ln SW, Rochester, MN 55902For SaleMLS ID #7153732, Robin Gwaltney, Re/Max Results. NorthstarMLS as distributed by MLS GRID
- $549,0005 bd4 ba3.2k sqft1008 Golfers Ct SE, Rochester, MN 55904For SaleMLS ID #7140718, Gabe Perez, Coldwell Banker Realty - Lakes. NorthstarMLS as distributed by MLS GRID
- $519,9004 bd3 ba2.3k sqft4201 Dodge Ln NE, Rochester, MN 55906For SaleMLS ID #7078756, Matt Miller, Re/Max Results. NorthstarMLS as distributed by MLS GRID
- $785,0004 bd3 ba3.5k sqft7524 58th St NE, Rochester, MN 55906For SaleMLS ID #7075285, Tyler Sutherland, Counselor Realty of Rochester. NorthstarMLS as distributed by MLS GRID
- $724,9004 bd3 ba2.9k sqft2000 Schmidt Ct SE, Rochester, MN 55904For SaleMLS ID #7083320, Rick Witt, Homes Plus Realty. NorthstarMLS as distributed by MLS GRID
- $685,0004 bd4 ba3.5k sqft1441 Echo Ridge Rd SW, Rochester, MN 55902For SaleMLS ID #7133510, Nathan Smith, Coldwell Banker Realty. NorthstarMLS as distributed by MLS GRID
- $529,0004 bd3 ba2.5k sqft2823 Dunlap Ln SE, Rochester, MN 55904For SaleMLS ID #7126456, Jill Warner, Gold Door Realty LLC. NorthstarMLS as distributed by MLS GRID
- $659,5004 bd4 ba3.1k sqft6364 Sunset Hill Pl NW, Rochester, MN 55901For SaleMLS ID #7031929, Jerry Enright, Property Brokers of Minnesota. NorthstarMLS as distributed by MLS GRID
