This stunning two-story home offers a perfect blend of contemporary design and comfortable living. As you step through the front door, you're greeted by the grandeur of vaulted ceilings in the living room, creating a spacious and airy atmosphere that seamlessly flows into the hearth dining area, ideal for entertaining guests or enjoying cozy family dinners by the fireplace.
Adjacent to the dining area is the chef's dream kitchen, equipped with sleek stainless steel appliances, ample cabinets, and generous counter space, making meal preparation a breeze. The kitchen also features a convenient pantry and a stylish island, perfect for casual dining or additional workspace. Step outside through the bay doors onto the expansive deck, where you can host summer barbecues with ease, thanks to the stairs providing easy access to the fenced backyard below.
On the first floor, you'll find a convenient half bath and a dedicated laundry room, adding to the home's functionality and practicality. Ascend to the second floor, where you'll discover two spacious bedrooms, each offering ample closet space and natural light. The primary en suite, boasting vaulted ceilings, a generous walk-in closet, and a luxurious bath complete with double vanities, creating a serene retreat to unwind after a long day.
The finished basement is a versatile space flooded with natural light, offering endless possibilities for use as a home office, gym, or additional living area. With a walk-out leading to a pad, it seamlessly extends the living space outdoors, perfect for enjoying the lush backyard and surrounding scenery.
Situated in a desirable neighborhood, this home offers the perfect blend of indoor comfort and outdoor enjoyment, providing a sanctuary for modern living at its finest. Don't miss your chance to make this dream home yours!
Sold
Price Unknown
1545 Chauncey Ave, Liberty, MO 64068
3beds
2,422sqft
Single Family Residence
Built in 1995
8,276 Square Feet Lot
$378,500 Zestimate®
$--/sqft
$2,707 Estimated rent
Home value
$378,500
$360,000 - $397,000
$2,707/mo
Zestimate® history
Owner options
List your home for rent
$2,707/mo
Rent Zestimate®
Find your next renter with Zillow Rental Manager. Plus, with online applications, you can quickly screen prospective tenants – for free.
$2,707/mo
Rent Zestimate®
Refinance and save
Refinancing to a lower rate could help reduce your monthly payments and save thousands over the life of the loan.
Explore your selling options
Work with a Zillow partner agent
Leverage their expertise and Zillow's premium Showcase listings to get your home seen by more buyers.
Get startedList with your own agent
Get your home in front of millions of buyers by listing it on Zillow.
Learn how to do itSell it yourself
Take full control of how buyers see your home on Zillow by listing For Sale by Owner (FSBO).
List your homeWhat's special
Zillow last checked:
Listing updated:
Listed by:
Mark Colombatto 816-582-4332,
Keller Williams Platinum Prtnr
Bought with:
Drew Page, 2014013904
RE/MAX Premier Realty
Source: Heartland MLS as distributed by MLS GRID,MLS#: 2470935
Facts & features
Interior
Bedrooms & bathrooms
- Bedrooms: 3
- Bathrooms: 3
- Full bathrooms: 2
- 1/2 bathrooms: 1
Primary bedroom
- Features: Carpet, Walk-In Closet(s)
- Level: Second
Bedroom 1
- Features: Carpet
- Level: Second
Bedroom 2
- Features: Carpet
- Level: Second
Primary bathroom
- Features: Ceramic Tiles, Double Vanity
- Level: Second
Bathroom 1
- Level: First
Bathroom 2
- Features: Ceramic Tiles
- Level: Second
Dining room
- Features: Fireplace
- Level: First
Kitchen
- Features: Granite Counters, Kitchen Island
- Level: First
Living room
- Features: Carpet
- Level: First
Recreation room
- Features: Carpet
- Level: Basement
Heating
- Natural Gas
Cooling
- Electric
Appliances
- Included: Dishwasher, Microwave, Built-In Electric Oven
- Laundry: Laundry Room, Main Level
Features
- Ceiling Fan(s), Kitchen Island, Pantry, Walk-In Closet(s)
- Flooring: Wood
- Basement: Finished,Full,Walk-Out Access
- Number of fireplaces: 1
- Fireplace features: Dining Room, Gas
Interior area
- Total structure area: 2,422
- Total interior livable area: 2,422 sqft
- Finished area above ground: 1,637
- Finished area below ground: 785
Property
Parking
- Total spaces: 2
- Parking features: Attached, Garage Door Opener, Garage Faces Front
- Attached garage spaces: 2
Features
- Patio & porch: Deck
Lot
- Size: 8,276 Square Feet
Details
- Parcel number: 14612000912.00
Construction
Type & style
- Home type: SingleFamily
- Property subtype: Single Family Residence
Materials
- Wood Siding
- Roof: Composition
Condition
- Year built: 1995
Utilities & green energy
- Sewer: Public Sewer
- Water: Public
Community & HOA
Community
- Subdivision: Canterbury
HOA
- Has HOA: No
Location
- Region: Liberty
Financial & listing details
- Tax assessed value: $58,920
- Annual tax amount: $3,961
- Date on market: 2/1/2024
- Listing terms: Cash,Conventional,FHA,VA Loan
- Ownership: Private
Price history
| Date | Event | Price |
|---|---|---|
| 4/4/2024 | Sold | -- |
Source:  Heartland MLS as distributed by MLS GRID #2470935 Report a problem Heartland MLS as distributed by MLS GRID #2470935 Report a problem | ||
| 2/10/2024 | Pending sale | $349,900$144/sqft |
Source: Heartland MLS as distributed by MLS GRID #2470935 Report a problem | ||
| 2/1/2024 | Listed for sale | $349,900+77.8%$144/sqft |
Source: Heartland MLS as distributed by MLS GRID #2470935 Report a problem | ||
| 8/26/2015 | Sold | -- |
Source: Heartland MLS as distributed by MLS GRID #45001_1945995 Report a problem | ||
| 4/23/2015 | Listing removed | $196,800$81/sqft |
Source: Owner Report a problem | ||
| 8/16/2014 | Listed for sale | $196,800+15.8%$81/sqft |
Source: Owner Report a problem | ||
| 7/12/2012 | Sold | -- |
Source: Heartland MLS as distributed by MLS GRID #1763477 Report a problem | ||
| 7/5/2012 | Listed for sale | $169,900$70/sqft |
Source: RE/MAX Innovations #1763477 Report a problem | ||
| 6/8/2012 | Pending sale | $169,900$70/sqft |
Source: RE/MAX Innovations #1763477 Report a problem | ||
| 6/4/2012 | Price change | $169,900-5.1%$70/sqft |
Source: RE/MAX Innovations #1763477 Report a problem | ||
| 2/8/2012 | Listed for sale | $179,000-3.2%$74/sqft |
Source: RE/MAX Innovations #1763477 Report a problem | ||
| 11/4/2011 | Listing removed | $185,000$76/sqft |
Source: Re/Max Innovations #1733909 Report a problem | ||
| 11/3/2011 | Price change | $185,000+5.7%$76/sqft |
Source: Re/Max Innovations #1733909 Report a problem | ||
| 8/9/2011 | Price change | $175,000-5.4%$72/sqft |
Source: RE/MAX Innovations #1733909 Report a problem | ||
| 6/28/2011 | Price change | $185,000-4.9%$76/sqft |
Source: RE/MAX Innovations #1733909 Report a problem | ||
| 6/17/2011 | Listed for sale | $194,500$80/sqft |
Source: RE/MAX Innovations #1733909 Report a problem | ||
Public tax history
| Year | Property taxes | Tax assessment |
|---|---|---|
| 2025 | $4,234 +8.7% | $58,920 +16.4% |
| 2024 | $3,895 -1.7% | $50,640 |
| 2023 | $3,961 +16.8% | $50,640 +18.3% |
| 2022 | $3,391 +0.8% | $42,810 |
| 2021 | $3,365 +3.5% | $42,810 +10.3% |
| 2020 | $3,249 | $38,820 +0% |
| 2019 | $3,249 +0% | $38,817 +6.1% |
| 2018 | $3,249 +29.1% | $36,590 |
| 2017 | $2,516 | $36,590 +22.8% |
| 2016 | $2,516 | $29,790 |
| 2015 | $2,516 0% | $29,790 +4.8% |
| 2014 | $2,516 | $28,420 |
| 2013 | -- | $28,420 -4.3% |
| 2012 | -- | $29,700 |
| 2011 | -- | $29,700 -9.1% |
| 2010 | -- | $32,660 |
| 2009 | -- | $32,660 -1.2% |
| 2007 | -- | $33,040 +3% |
| 2006 | -- | $32,080 |
| 2005 | $2,080 | $32,080 +7.4% |
| 2004 | -- | $29,870 |
| 2003 | -- | $29,870 +8.3% |
| 2002 | -- | $27,590 +4.9% |
| 2001 | -- | $26,300 |
Find assessor info on the county website
Neighborhood: 64068
Nearby homes
- $389,3004 bd3 ba2.6k sqft1541 Chauncey Ave, Liberty, MO 64068Off Market
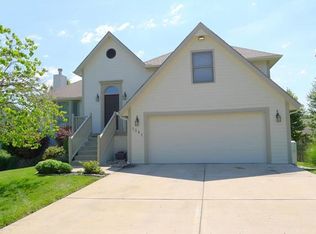
- $--4 bd4 ba2.9k sqft1549 Chauncey Ave, Liberty, MO 64068Sold

- $--4 bd3 ba2.6k sqft1550 Dover Ct, Liberty, MO 64068Sold

- $351,1003 bd3 ba2.3k sqft1554 Dover Ct, Liberty, MO 64068Off Market
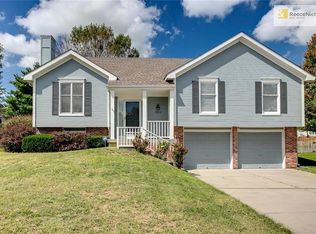
- $462,2005 bd4 ba3.1k sqft1537 Chauncey Ave, Liberty, MO 64068Off Market
- $404,5004 bd2 ba2.5k sqft1553 Chauncey Ave, Liberty, MO 64068Off Market
- $352,6003 bd2 ba2.1k sqft1542 Chauncey Ave, Liberty, MO 64068Off Market
- $383,6003 bd4 ba1.4k sqft1538 Chauncey Ave, Liberty, MO 64068Off Market
Nearby schools
GreatSchools rating
- 9/10Alexander Doniphan Elementary SchoolGrades: K-5Distance: 0.5 mi
- 5/10Liberty Middle SchoolGrades: 6-8Distance: 0.3 mi
- 9/10Liberty High SchoolGrades: 9-12Distance: 1.1 mi
Schools provided by the listing agent
- Elementary: Alexander Doniphan
- Middle: Liberty
- High: Liberty
Source: Heartland MLS as distributed by MLS GRID. This data may not be complete. We recommend contacting the local school district to confirm school assignments for this home.
Get a cash offer in 3 minutes
Find out how much your home could sell for in as little as 3 minutes with a no-obligation cash offer.
Estimated market value
$378,500
Get a cash offer in 3 minutes
Find out how much your home could sell for in as little as 3 minutes with a no-obligation cash offer.
Estimated market value
$378,500
- Missouri
- Clay County
- Liberty
- 64068
- 1545 Chauncey Ave
Nearby cities
Nearby zip codes
Other Liberty Topics
