Welcome to this exceptional 5-bedroom, 4.1-bathroom residence situated in the highly sought-after Stevenson School District. All bathrooms REMODELED! This meticulously maintained home offers a perfect blend of elegance, comfort, and functionality. Upon entering, you are greeted by a bright and airy foyer that sets the tone for the entire home. Adjacent to the foyer is the inviting living room, complete with a cozy fireplace, creating a warm ambiance for relaxation. The separate dining room provides an ideal space for hosting formal gatherings. The kitchen is a chef's dream, boasting an abundance of cabinetry, a spacious island with an eating bar, and ample counter space for meal preparation. The sunny eating area offers direct access to the expansive deck, perfect for alfresco dining and summer entertaining. The family room, with its soaring vaulted ceiling, is bathed in natural light and features a striking fireplace, making it a wonderful spot for casual gatherings. A convenient half bath and a mudroom complete the main level. Laundry hookup available on main level in mudroom. Upstairs, the primary suite is a serene retreat, featuring a generous walk-in closet and an ensuite. Attached office can be converted to potential fifth bedroom. The ensuite includes a double vanity, a soaking tub, and a separate walk-in shower, offering a perfect place to unwind. Three additional bedrooms provide ample space, including one with a private ensuite-ideal for guests or in-laws. A full bath and a laundry area complete the upper level. The lower level is designed for entertainment and relaxation, featuring a spacious recreational area, a wet bar, and a full bath, making it perfect for hosting game nights or movie marathons. Outside, the backyard is an oasis of tranquility. The expansive deck is ideal for outdoor dining and relaxation, while the hot tub offers a soothing escape. A large shed provides additional storage, and during the summer months, the mature trees serve as a natural privacy fence, creating a serene and secluded outdoor space. Don't miss the opportunity to make this beautiful house your new home! Roof and skylights (2021), A/C (2023) and furnace (2023).
Closed
Zillow last checked:
Listing updated:
Bought with:
Inactive Inactive
Baird & Warner Fox Valley - Geneva
Source: MRED as distributed by MLS GRID,MLS#: 12476209
Price history
| Date | Event | Price |
|---|---|---|
| 3/17/2026 | Sold | $822,450-6%$222/sqft |
Source:  MRED as distributed by MLS GRID #12476209 Report a problem MRED as distributed by MLS GRID #12476209 Report a problem | ||
| 12/24/2025 | Contingent | $874,900$236/sqft |
Source: MRED as distributed by MLS GRID #12476209 Report a problem | ||
| 11/14/2025 | Price change | $874,900-7.9%$236/sqft |
Source: MRED as distributed by MLS GRID #12476209 Report a problem | ||
| 9/19/2025 | Price change | $949,900-4.9%$257/sqft |
Source: MRED as distributed by MLS GRID #12468583 Report a problem | ||
| 9/11/2025 | Listed for sale | $999,000+109.2%$270/sqft |
Source: MRED as distributed by MLS GRID #12468583 Report a problem | ||
| 5/11/2017 | Sold | $477,500-8%$129/sqft |
Source: MRED as distributed by MLS GRID #09253313 Report a problem | ||
| 4/6/2017 | Pending sale | $519,000$140/sqft |
Source: Coldwell Banker Residential Brokerage - Park Ridge #09253313 Report a problem | ||
| 1/4/2017 | Price change | $519,000-1.1%$140/sqft |
Source: Coldwell Banker Residential Brokerage - Park Ridge #09253313 Report a problem | ||
| 9/29/2016 | Price change | $525,000-4.5%$142/sqft |
Source: Coldwell Banker Residential Brokerage - Park Ridge #09253313 Report a problem | ||
| 7/6/2016 | Price change | $549,900-4.3%$149/sqft |
Source: Coldwell Banker Residential Brokerage - Park Ridge #09253313 Report a problem | ||
| 6/10/2016 | Listed for sale | $574,900$155/sqft |
Source: Coldwell Banker Residential Brokerage - Park Ridge #09253313 Report a problem | ||
Nearby homes
- $673,900-- bd3 ba1.6k sqft1565 Chickamauga Ln, Long Grove, IL 60047Off Market
- $943,2006 bd5 ba5.5k sqft1544 Chickamauga Ln, Long Grove, IL 60047Off Market
- $1,236,7005 bd6 ba5.4k sqft1547 Chickamauga Ln, Long Grove, IL 60047Off Market
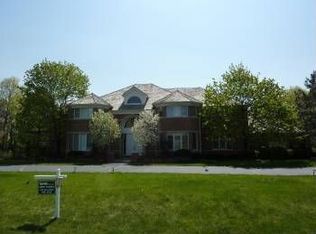
- $832,400-- bd3 ba6.1k sqft1564 Chickamauga Ln, Long Grove, IL 60047Off Market
Get a cash offer in 3 minutes
Find out how much your home could sell for in as little as 3 minutes with a no-obligation cash offer.
Estimated market value
$841,000
