Stunning example of Craftsman architecture, this Historically designated 3 bedroom 2 bath Craftsman still has all of its original built-Ins intact. Approaching from the front porch, the oversized original solid wood door opens into two spacious, light filled, communal areas boasting coffered ceilings, solid oak floors, built in cabinets and seating with storage. The dining room and living room both feature unique 21:1 and 12:1 double hung windows. The living room includes an original Jacksonian Romanesque fireplace and offers an enclosed porch on the south side. A door leads from the dining room into a remodeled kitchen and another enclosed porch area. Passing through the living room into the hallway, the oversized bathroom is on the left and the bedrooms with original maple floors branch off the hallway. The pull down stairs at the end of the hall lead to the attic area that offers ample room to add livable space. There is a doorway from the S.E. bedroom that leads to the back yard and recently added garage (~26’x15’),with a ¾ bath, laundry hook-ups and utility sink. The back yard includes a covered patio off the backside of the garage – which may lend itself to an ADU conversion. Recently graced with a new roof, the home is a South Park Historic District Contributor, please see attached document/links. South Park is a dynamic community offering a wealth of dining and entertainment options including micro breweries, coffee shops, restaurants and the Balboa Municipal Golf Course. This location provides quick access to freeways, Down Town San Diego & SD Intntl Airport. Don’t miss this opportunity to own a prime example of Craftsman architecture in this vibrant suburb, South Park Historic District!
Sold for $1,370,000
Listed by: Alta Pacific Realty • Jeffrey Pastore • Contact: 619-964-1000
Bought with: Real Broker
$1,370,000
1545 Dale St, San Diego, CA 92102
3beds
1,473sqft
Single Family Residence
Built in 1911
5,110 Square Feet Lot
$1,672,000 Zestimate®
$930/sqft
$5,034 Estimated rent
Home value
$1,672,000
$1.54M - $1.82M
$5,034/mo
Zestimate® history
Owner options
List your home for rent
$5,034/mo
Rent Zestimate®
Find your next renter with Zillow Rental Manager. Plus, with online applications, you can quickly screen prospective tenants – for free.
$5,034/mo
Rent Zestimate®
Refinance and save
$8,876/mo
Est. payment
Refinancing to a lower rate could help reduce your monthly payments and save thousands over the life of the loan.
$8,876/mo
Est. payment
Explore your selling options
Work with a Zillow partner agent
Leverage their expertise and Zillow's premium Showcase listings to get your home seen by more buyers.
Get startedList with your own agent
Get your home in front of millions of buyers by listing it on Zillow.
Learn how to do itSell it yourself
Take full control of how buyers see your home on Zillow by listing For Sale by Owner (FSBO).
List your homeWhat's special
Utility sinkCovered patioCoffered ceilingsBuilt in cabinetsCommunal areasOversized bathroomMicro breweries
Zillow last checked:
Listing updated:
Listed by:
Jeffrey Pastore DRE #00929059 jeff@jeffpastore.com,
Alta Pacific Realty
Bought with:
Melissa Eannarino, DRE #01970570
Real Broker
Source: CRMLS,MLS#: NDP2308943 Originating MLS: California Regional MLS (North San Diego County & Pacific Southwest AORs)
Originating MLS: California Regional MLS (North San Diego County & Pacific Southwest AORs)Facts & features
Interior
Bedrooms & bathrooms
- Bedrooms: 3
- Bathrooms: 2
- Full bathrooms: 2
- Main level bathrooms: 2
- Main level bedrooms: 3
Rooms
- Room types: Other, Sunroom, Utility Room, Dining Room
Heating
- See Remarks
Cooling
- None
Appliances
- Included: Electric Range, Refrigerator
- Laundry: In Garage
Features
- Built-in Features, Coffered Ceiling(s), Separate/Formal Dining Room, High Ceilings, Pull Down Attic Stairs, Utility Room
- Flooring: Wood
- Doors: French Doors
- Windows: Bay Window(s), French/Mullioned, Wood Frames
- Has fireplace: Yes
- Fireplace features: Living Room
- Common walls with other units/homes: No Common Walls
Interior area
- Total interior livable area: 1,473 sqft
Property
Parking
- Total spaces: 2
- Parking features: Garage
- Garage spaces: 1
- Uncovered spaces: 1
Features
- Levels: One
- Stories: 1
- Entry location: 1
- Patio & porch: Concrete, Covered, Front Porch, Patio, See Remarks
- Pool features: None
- Fencing: Partial
- Has view: Yes
- View description: Hills, Neighborhood
Lot
- Size: 5,110 Square Feet
- Dimensions: 100 x 51
- Features: Yard
Details
- Parcel number: 5393530100
- Zoning: R-2 Minor Multiple
- Special conditions: Standard
Construction
Type & style
- Home type: SingleFamily
- Architectural style: Craftsman
- Property subtype: Single Family Residence
Materials
- Stucco
- Roof: Composition,Shingle
Condition
- New construction: No
- Year built: 1911
Utilities & green energy
- Sewer: Public Sewer
- Water: Public
Community & HOA
Community
- Features: Sidewalks
- Subdivision: South Park (304)
Location
- Region: San Diego
Financial & listing details
- Price per square foot: $930/sqft
- Tax assessed value: $308,341
- Annual tax amount: $4,330
- Date on market: 11/18/2023
- Listing terms: Cash,Conventional
Price history
| Date | Event | Price |
|---|---|---|
| 1/5/2024 | Sold | $1,370,000+1.6%$930/sqft |
Source:  CRMLS #NDP2308943 Report a problem CRMLS #NDP2308943 Report a problem | ||
| 11/29/2023 | Pending sale | $1,349,000$916/sqft |
Source: CRMLS #NDP2308943 Report a problem | ||
| 11/18/2023 | Listed for sale | $1,349,000$916/sqft |
Source: CRMLS #NDP2308943 Report a problem | ||
Public tax history
| Year | Property taxes | Tax assessment |
|---|---|---|
| 2025 | $4,330 +336.1% | $308,341 +295.3% |
| 2024 | $993 +2.3% | $77,992 +2% |
| 2023 | $970 +2.7% | $76,464 +2% |
| 2022 | $945 +0.7% | $74,966 +2% |
| 2021 | $938 +1.2% | $73,497 +1% |
| 2020 | $927 +5.6% | $72,744 +2% |
| 2019 | $879 +2.9% | $71,318 +2% |
| 2018 | $854 +2.4% | $69,920 +2% |
| 2017 | $833 +1.8% | $68,550 +2% |
| 2016 | $819 +1.4% | $67,207 +1.5% |
| 2015 | $807 +13.2% | $66,198 +2% |
| 2014 | $713 | $64,902 +0.5% |
| 2013 | -- | $64,610 +2% |
| 2012 | -- | $63,344 +2% |
| 2011 | -- | $62,103 +0.8% |
| 2010 | -- | $61,640 -0.2% |
| 2009 | -- | $61,788 +58.4% |
| 2008 | -- | $39,008 +2% |
| 2007 | -- | $38,244 +2% |
| 2006 | -- | $37,496 +2% |
| 2005 | -- | $36,762 +2% |
| 2004 | -- | $36,042 +1.9% |
| 2003 | -- | $35,382 +2% |
| 2002 | -- | $34,690 +2% |
| 2001 | -- | $34,010 |
Find assessor info on the county website
Neighborhood: South Park
Nearby homes
- $--1 bd1 ba650 sqft2870-2880 Cedar St #2870, San Diego, CA 92102Off Market

- $1,019,0001 bd1 ba625 sqft3159-3161 Cedar St, San Diego, CA 92102Off Market
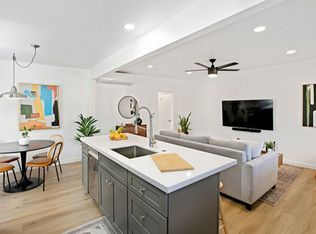
- $--2 bd1 ba-- sqft3175-3175 Cedar St, San Diego, CA 92102Off Market

- $1,474,7003 bd2 ba1.4k sqft1546 30th St, San Diego, CA 92102Off Market
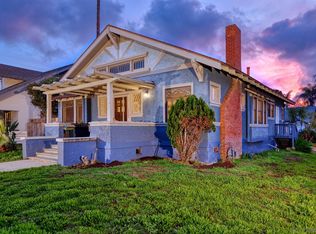
- $1,566,5006 bd2 ba2.3k sqft1529 Dale St, San Diego, CA 92102Off Market
- $1,863,8004 bd3 ba1.8k sqft1534 30th St, San Diego, CA 92102Off Market
- $1,709,5004 bd2 ba1.7k sqft1532 30th St, San Diego, CA 92102Off Market
- $1,388,5002 bd1 ba1.2k sqft1519 Dale St, San Diego, CA 92102Off Market
Nearby schools
GreatSchools rating
- 3/10Golden Hill K-8Grades: K-8Distance: 0.5 mi
- 6/10San Diego High SchoolGrades: 9-12Distance: 1.2 mi
- 4/10Roosevelt International Middle SchoolGrades: 6-8Distance: 1.6 mi
Get a cash offer in 3 minutes
Find out how much your home could sell for in as little as 3 minutes with a no-obligation cash offer.
Estimated market value
$1,672,000
Get a cash offer in 3 minutes
Find out how much your home could sell for in as little as 3 minutes with a no-obligation cash offer.
Estimated market value
$1,672,000
Nearby cities
Nearby neighborhoods
Nearby zip codes
Other San Diego Topics
