One or more photo(s) has been virtually staged. PRICE IMPROVED! Nestled in the heart of a serene *GATED* community in Meadow Pointe, this exquisite residence offers the perfect blend of luxury and comfort, making it an ideal sanctuary for your growing family. As you approach this easternly facing home, the beautifully painted exterior welcomes you, hinting at the warmth within. Step inside to find an enormous eat-in kitchen that is a culinary enthusiast's dream. Complete with a center island, tons of cabinet & counterspace and includes a gas cooktop! All kitchen appliances are included! With ample space to gather and create lasting memories, the open floor plan with high ceilings flows seamlessly into the formal living and dining rooms, inviting you to host family celebrations and cozy dinners alike. Imagine special gatherings which ensure that laughter and conversation fill every corner of your home. Wake up each morning to the peaceful sights and sounds of nature. This stunning property backs onto conservation with a pond view, providing unmatched privacy and tranquility. Relax in your gorgeous gas heated pool and spa year round, where you can unwind after a long day while soaking in the breathtaking views of the pond just beyond your backyard. With four spacious bedrooms and three well-appointed baths, there is room for everyone to enjoy their own personal space. The three-car garage with two garage openers, offers plenty of storage for vehicles and outdoor gear, making it easy to embrace the Florida lifestyle. There is also an oversized driveway with room for six additional vehicles. Rest easy knowing that the Roof (2015), A/C (2018), and Pool/Spa heater (2022) have all been replaced, ensuring peace of mind for years to come. Plus, NO HOA Fees, while still enjoying the benefits of a deed restricted neighborhood. Located in a community renowned for its terrific schools, this home is perfectly positioned for families seeking a nurturing environment. Enjoy various community amenities including a gym, pool, playground, shuffleboard, basketball, racquetball, tennis, and pickleball courts, and so much more! Don’t miss your chance to own a slice of paradise! Schedule your private showing today and step into a life of comfort, luxury, and cherished memories. Your dream home awaits!
Sold for $590,000
$590,000
1545 DEERBOURNE DRIVE, WESLEY CHAPEL, FL 33543
4beds
2,799sqft
Single Family Residence
Built in 2001
0.34 Acres Lot
$573,200 Zestimate®
$211/sqft
$3,799 Estimated rent
Home value
$573,200
$516,000 - $636,000
$3,799/mo
Zestimate® history
Owner options
List your home for rent
$3,799/mo
Rent Zestimate®
Find your next renter with Zillow Rental Manager. Plus, with online applications, you can quickly screen prospective tenants – for free.
$3,799/mo
Rent Zestimate®
Refinance and save
$4,021/mo
Est. payment
Refinancing to a lower rate could help reduce your monthly payments and save thousands over the life of the loan.
$4,021/mo
Est. payment
Explore your selling options
Work with a Zillow partner agent
Leverage their expertise and Zillow's premium Showcase listings to get your home seen by more buyers.
Get startedList with your own agent
Get your home in front of millions of buyers by listing it on Zillow.
Learn how to do itSell it yourself
Take full control of how buyers see your home on Zillow by listing For Sale by Owner (FSBO).
List your homeWhat's special
Center islandThree well-appointed bathsFour spacious bedroomsBeautifully painted exteriorHigh ceilingsOpen floor planEnormous eat-in kitchen
Zillow last checked:
Listing updated:
Listed by:
Jim Ward 813-368-7911,
KELLER WILLIAMS TAMPA PROP. 813-264-7754,
Nancy Ward 813-264-7754,
KELLER WILLIAMS TAMPA PROP.
Bought with:
Ola Alhuneidi, 3379055
REALTY ONE GROUP ADVANTAGE
Source: Stellar MLS,MLS#: TB8348455 Originating MLS: Suncoast Tampa
Originating MLS: Suncoast Tampa
Facts & features
Interior
Bedrooms & bathrooms
- Bedrooms: 4
- Bathrooms: 3
- Full bathrooms: 3
Rooms
- Room types: Family Room, Dining Room, Living Room, Utility Room
Primary bedroom
- Features: Ceiling Fan(s), En Suite Bathroom, Walk-In Closet(s)
- Level: First
- Area: 260 Square Feet
- Dimensions: 13x20
Bedroom 2
- Features: Ceiling Fan(s), Built-in Closet
- Level: First
- Area: 143 Square Feet
- Dimensions: 11x13
Bedroom 3
- Features: Ceiling Fan(s), Built-in Closet
- Level: First
- Area: 132 Square Feet
- Dimensions: 11x12
Bedroom 4
- Features: Ceiling Fan(s), En Suite Bathroom, Walk-In Closet(s)
- Level: First
- Area: 224 Square Feet
- Dimensions: 14x16
Bathroom 1
- Features: En Suite Bathroom, Exhaust Fan, Garden Bath, Makeup/Vanity Space, Split Vanities, Tub with Separate Shower Stall, Water Closet/Priv Toilet, Walk-In Closet(s)
- Level: First
- Area: 247 Square Feet
- Dimensions: 13x19
Dining room
- Level: First
- Area: 195 Square Feet
- Dimensions: 13x15
Family room
- Features: Ceiling Fan(s)
- Level: First
- Area: 288 Square Feet
- Dimensions: 16x18
Foyer
- Level: First
- Area: 54 Square Feet
- Dimensions: 6x9
Kitchen
- Features: Breakfast Bar, Ceiling Fan(s), Pantry
- Level: First
- Area: 252 Square Feet
- Dimensions: 14x18
Laundry
- Level: First
- Area: 70 Square Feet
- Dimensions: 7x10
Living room
- Level: First
- Area: 169 Square Feet
- Dimensions: 13x13
Heating
- Central
Cooling
- Central Air
Appliances
- Included: Cooktop, Dishwasher, Dryer, Gas Water Heater, Microwave, Range, Refrigerator, Washer
- Laundry: Inside, Laundry Room
Features
- Cathedral Ceiling(s), Ceiling Fan(s), Eating Space In Kitchen, High Ceilings, Kitchen/Family Room Combo, Open Floorplan, Primary Bedroom Main Floor, Solid Surface Counters, Solid Wood Cabinets, Split Bedroom, Thermostat, Walk-In Closet(s)
- Flooring: Carpet, Ceramic Tile, Hardwood
- Doors: Sliding Doors
- Has fireplace: No
- Fireplace features: Family Room, Gas
Interior area
- Total structure area: 3,954
- Total interior livable area: 2,799 sqft
Property
Parking
- Total spaces: 3
- Parking features: Driveway, Garage Door Opener
- Attached garage spaces: 3
- Has uncovered spaces: Yes
Features
- Levels: One
- Stories: 1
- Patio & porch: Covered, Enclosed, Screened
- Exterior features: Irrigation System, Lighting, Private Mailbox, Sidewalk, Sprinkler Metered
- Has private pool: Yes
- Pool features: Heated, In Ground, Pool Sweep, Screen Enclosure
- Has spa: Yes
- Spa features: Heated, In Ground
- Has view: Yes
- View description: Trees/Woods, Water, Pond
- Has water view: Yes
- Water view: Water,Pond
Lot
- Size: 0.34 Acres
- Features: Conservation Area, Corner Lot, In County, Landscaped, Oversized Lot, Sidewalk
- Residential vegetation: Mature Landscaping, Oak Trees, Trees/Landscaped, Wooded
Details
- Parcel number: 202632012.0001.00001.0
- Zoning: PUD
- Special conditions: None
Construction
Type & style
- Home type: SingleFamily
- Property subtype: Single Family Residence
Materials
- Block, Stucco
- Foundation: Slab
- Roof: Shingle
Condition
- Completed
- New construction: No
- Year built: 2001
Utilities & green energy
- Sewer: Public Sewer
- Water: Public
- Utilities for property: BB/HS Internet Available, Cable Available, Electricity Connected, Natural Gas Connected, Public, Sewer Connected, Water Connected
Community & HOA
Community
- Features: Deed Restrictions, Fitness Center, Gated Community - No Guard, Playground, Pool, Sidewalks, Tennis Court(s)
- Pet fee: $0 monthly
- Subdivision: MEADOW POINTE
HOA
- Has HOA: No
- Amenities included: Basketball Court, Fitness Center, Park, Pickleball Court(s), Playground, Pool, Shuffleboard Court, Tennis Court(s)
Location
- Region: Zephyrhills
Financial & listing details
- Price per square foot: $211/sqft
- Tax assessed value: $507,659
- Annual tax amount: $6,175
- Date on market: 2/10/2025
- Cumulative days on market: 374 days
- Listing terms: Cash,Conventional,FHA,VA Loan
- Ownership: Fee Simple
- Total actual rent: 0
- Electric utility on property: Yes
- Road surface type: Paved
Price history
| Date | Event | Price |
|---|---|---|
| 7/21/2025 | Sold | $590,000-5.6%$211/sqft |
Source:  Stellar MLS #TB8348455 Report a problem Stellar MLS #TB8348455 Report a problem | ||
| 6/15/2025 | Pending sale | $625,000$223/sqft |
Source: Stellar MLS #TB8348455 Report a problem | ||
| 4/28/2025 | Price change | $625,000-1.6%$223/sqft |
Source: Stellar MLS #TB8348455 Report a problem | ||
| 4/8/2025 | Price change | $635,000-2.3%$227/sqft |
Source: Stellar MLS #TB8348455 Report a problem | ||
| 2/10/2025 | Listed for sale | $650,000+3.3%$232/sqft |
Source: Stellar MLS #TB8348455 Report a problem | ||
| 1/22/2025 | Listing removed | $629,500$225/sqft |
Source: Stellar MLS #T3519609 Report a problem | ||
| 12/5/2024 | Listed for sale | $629,500-2.4%$225/sqft |
Source: Stellar MLS #T3519609 Report a problem | ||
| 9/27/2024 | Listing removed | $645,000$230/sqft |
Source: Stellar MLS #T3519609 Report a problem | ||
| 8/23/2024 | Listed for sale | $645,000$230/sqft |
Source: Stellar MLS #T3519609 Report a problem | ||
| 8/1/2024 | Listing removed | -- |
Source: Stellar MLS #T3519609 Report a problem | ||
| 6/25/2024 | Price change | $645,000-1.5%$230/sqft |
Source: Stellar MLS #T3519609 Report a problem | ||
| 4/18/2024 | Listed for sale | $655,000+147.2%$234/sqft |
Source: Stellar MLS #T3519609 Report a problem | ||
| 6/25/2002 | Sold | $265,000$95/sqft |
Source: Public Record Report a problem | ||
Public tax history
| Year | Property taxes | Tax assessment |
|---|---|---|
| 2024 | $6,175 +4.8% | $282,100 |
| 2023 | $5,890 +9.4% | $282,100 +3% |
| 2022 | $5,381 +2.1% | $273,890 +6.1% |
| 2021 | $5,269 +1% | $258,180 +1.4% |
| 2020 | $5,219 +0.7% | $254,620 +2.3% |
| 2019 | $5,180 | $248,900 +1.9% |
| 2018 | $5,180 +1.3% | $244,263 |
| 2017 | $5,115 +1.3% | $244,263 +4.2% |
| 2016 | $5,048 -0.7% | $234,318 +0.7% |
| 2015 | $5,082 +2.4% | $232,689 -2.8% |
| 2014 | $4,963 | $239,456 +5.3% |
| 2013 | -- | $227,431 +0.4% |
| 2012 | -- | $226,571 -10.9% |
| 2011 | -- | $254,341 -1.4% |
| 2010 | -- | $257,858 +13% |
| 2009 | -- | $228,167 -23.7% |
| 2008 | -- | $299,020 -16.5% |
| 2007 | -- | $358,236 +3.2% |
| 2006 | -- | $347,190 +24.9% |
| 2005 | -- | $277,941 +20.6% |
| 2004 | -- | $230,477 +1.2% |
| 2003 | -- | $227,822 +8.8% |
| 2002 | -- | $209,372 +502.4% |
| 1999 | -- | $34,759 |
Find assessor info on the county website
Neighborhood: Meadow Pointe
Nearby homes
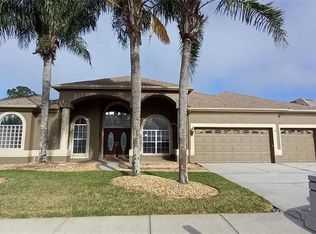
- $619,0004 bd3 ba3.4k sqft1537 Deerbourne Dr, Zephyrhills, FL 33543Off Market
- $557,200-- bd3 ba3.3k sqft1531 Deerbourne Dr, Zephyrhills, FL 33543Off Market
- $579,200-- bd3 ba2.7k sqft1548 Deerbourne Dr, Zephyrhills, FL 33543Off Market
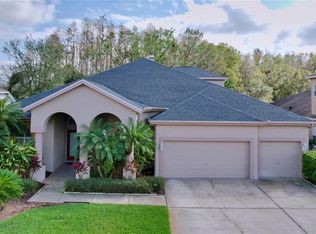
- $570,0005 bd4 ba3.4k sqft1542 Deerbourne Dr, Zephyrhills, FL 33543Sold
- $722,7005 bd4 ba3.8k sqft1536 Deerbourne Dr, Zephyrhills, FL 33543Off Market
- $335,0003 bd2 ba1.7k sqft1609 Sassafras Dr, Zephyrhills, FL 33543Sold
- $610,5004 bd3 ba3.4k sqft1530 Deerbourne Dr, Zephyrhills, FL 33543Off Market
- $571,8004 bd3 ba2.7k sqft1527 Deerbourne Dr, Zephyrhills, FL 33543Off Market
Nearby schools
GreatSchools rating
- 7/10Sand Pine Elementary SchoolGrades: PK-5Distance: 0.8 mi
- 9/10Dr. John Long Middle SchoolGrades: 6-8Distance: 0.5 mi
- 6/10Wiregrass Ranch High SchoolGrades: 9-12Distance: 0.7 mi
Schools provided by the listing agent
- Elementary: Sand Pine Elementary-PO
- Middle: John Long Middle-PO
- High: Wiregrass Ranch High-PO
Source: Stellar MLS. This data may not be complete. We recommend contacting the local school district to confirm school assignments for this home.
Get a cash offer in 3 minutes
Find out how much your home could sell for in as little as 3 minutes with a no-obligation cash offer.
Estimated market value
$573,200
Get a cash offer in 3 minutes
Find out how much your home could sell for in as little as 3 minutes with a no-obligation cash offer.
Estimated market value
$573,200
- Florida
- Pasco County
- Wesley Chapel
- 33543
- Meadow Pointe
- 1545 DEERBOURNE DRIVE
Nearby cities
Nearby neighborhoods
Nearby zip codes
Other Wesley Chapel Topics
