Discover this exceptiona 3 bedroom, 2 bathroom home offering comfortable country living on nearly two acres of beautifully maintained grounds. This thoughtfully updated residence features a stunning custom kitchen equipped with stainless steel appliances and elegant granite countertops that create an inviting space. Natural light floods the interior, highlighting the breakfast nook that doubles as a charming reading area. The home showcases updated flooring throughout, complemented by fresh paint that enhances every room. Modern conveniences include new sliding glass door, air conditioning, furnace, and hot water heater systems, ensuring year-round comfort and efficiency. The updated full bathroom reflects contemporary design and functionality. With zero-entry accessibility, this property welcomes visitors of all mobility levels. The attached two-car garage provides convenient parking and storage. Step outside to discover your private oasis featuring a concrete patio positioned away from the main structure, perfect for evening relaxation or outdoor dining. Three additional storage sheds offer practical space for tools, seasonal items, or hobby equipment. The property's crown jewel is the serene pond located toward the southern boundary, creating a tranquil focal point for the landscape. Garden enthusiasts will appreciate the designated area suitable for cultivating vegetables or flowers. The expansive grounds provide ample space for outdoor activities while maintaining privacy and peaceful surroundings. Located on a convenient hard surface road, this home offers easy access while preserving the charm of rural living. The combination of modern updates, thoughtful design, and exceptional outdoor space creates an ideal retreat for those seeking comfort and tranquility. This property represents a rare opportunity to own a piece of country paradise without sacrificing contemporary amenities.
Sold
Price Unknown
1545 E St, Osage City, KS 66523
3beds
1,624sqft
Single Family Residence, Residential
Built in 1999
1.94 Acres Lot
$301,100 Zestimate®
$--/sqft
$1,745 Estimated rent
Home value
$301,100
$286,000 - $316,000
$1,745/mo
Zestimate® history
Owner options
List your home for rent
$1,745/mo
Rent Zestimate®
Find your next renter with Zillow Rental Manager. Plus, with online applications, you can quickly screen prospective tenants – for free.
$1,745/mo
Rent Zestimate®
Refinance and save
Refinancing to a lower rate could help reduce your monthly payments and save thousands over the life of the loan.
Explore your selling options
Work with a Zillow partner agent
Leverage their expertise and Zillow's premium Showcase listings to get your home seen by more buyers.
Get startedList with your own agent
Get your home in front of millions of buyers by listing it on Zillow.
Learn how to do itSell it yourself
Take full control of how buyers see your home on Zillow by listing For Sale by Owner (FSBO).
List your homeWhat's special
Comfortable country livingUpdated flooring throughoutModern updatesAttached two-car garagePrivacy and peaceful surroundingsNew sliding glass doorStunning custom kitchen
Zillow last checked:
Listing updated:
Listed by:
Christy Emperley 785-249-3668,
KW One Legacy Partners, LLC
Bought with:
Amie Lohmeyer, 00249837
Liberty Real Estate LLC
Source: Sunflower AOR as distributed by MLS GRID,MLS#: 241542
Facts & features
Interior
Bedrooms & bathrooms
- Bedrooms: 3
- Bathrooms: 2
- Full bathrooms: 2
Rooms
- Room types: 1st Floor Primary Bedroom, 1st Fl Full Bath
Primary bedroom
- Level: Main
- Area: 159.85
- Dimensions: 13.2x12.11
Bedroom 2
- Level: Main
- Area: 129.87
- Dimensions: 11.7x11.1
Bedroom 3
- Level: Main
- Area: 134.55
- Dimensions: 11.7x11.5
Dining room
- Level: Main
- Area: 88.27
- Dimensions: 9.7x9.1
Family room
- Level: Main
- Area: 81.8
- Dimensions: 10x8.18
Kitchen
- Level: Main
- Area: 252.81
- Dimensions: 15.9x15.9
Laundry
- Level: Main
- Area: 45.36
- Dimensions: 8.1x5.6
Living room
- Level: Main
- Dimensions: 18.15.10
Heating
- Has Heating (Unspecified Type)
Cooling
- Central Air
Appliances
- Included: Electric Range, Microwave, Dishwasher, Refrigerator, Disposal
- Laundry: Main Level, Separate Room
Features
- Flooring: Ceramic Tile, Laminate
- Basement: Slab
- Has fireplace: No
Interior area
- Total structure area: 1,624
- Total interior livable area: 1,624 sqft
- Finished area above ground: 1,624
- Finished area below ground: 0
Property
Parking
- Total spaces: 2
- Parking features: Attached, Extra Parking
- Attached garage spaces: 2
Features
- Entry location: Zero Step Entry
- Exterior features: Zero Step Entry
Lot
- Size: 1.94 Acres
Details
- Parcel number: 8253
- Special conditions: Standard,Arm's Length
Construction
Type & style
- Home type: SingleFamily
- Architectural style: Earth Contact/Sheltered
- Property subtype: Single Family Residence, Residential
Materials
- Roof: Composition
Condition
- Year built: 1999
Utilities & green energy
- Water: Public
Community & HOA
Community
- Subdivision: Osage City
HOA
- Has HOA: No
Location
- Region: Osage City
Financial & listing details
- Annual tax amount: $3,037
- Date on market: 5/28/2026
- Cumulative days on market: 199 days
Price history
| Date | Event | Price |
|---|---|---|
| 6/30/2026 | Sold | -- |
Source:  Sunflower AOR as distributed by MLS GRID #241542 Report a problem Sunflower AOR as distributed by MLS GRID #241542 Report a problem | ||
| 5/29/2026 | Pending sale | $310,000$191/sqft |
Source: Sunflower AOR as distributed by MLS GRID #241542 Report a problem | ||
| 5/28/2026 | Listed for sale | $310,000$191/sqft |
Source: Sunflower AOR as distributed by MLS GRID #241542 Report a problem | ||
| 4/13/2026 | Listing removed | $310,000$191/sqft |
Source: Sunflower AOR as distributed by MLS GRID #241542 Report a problem | ||
| 3/3/2026 | Listed for sale | $310,000+1.6%$191/sqft |
Source: Sunflower AOR as distributed by MLS GRID #241542 Report a problem | ||
| 1/1/2026 | Listing removed | $305,000$188/sqft |
Source: Sunflower AOR as distributed by MLS GRID #241542 Report a problem | ||
| 9/26/2025 | Listed for sale | $305,000+114.8%$188/sqft |
Source: Sunflower AOR as distributed by MLS GRID #241542 Report a problem | ||
| 4/26/2022 | Listing removed | -- |
Source: Owner Report a problem | ||
| 7/9/2013 | Listing removed | $142,000$87/sqft |
Source: Owner Report a problem | ||
| 7/13/2012 | Listed for sale | $142,000+1.8%$87/sqft |
Source: Owner Report a problem | ||
| 9/5/2010 | Listing removed | $139,500$86/sqft |
Source: Visual Tour #156556 Report a problem | ||
| 6/17/2010 | Listed for sale | $139,500$86/sqft |
Source: Visual Tour #156556 Report a problem | ||
| 5/24/2010 | Sold | -- |
Source: Sunflower AOR as distributed by MLS GRID #156556 Report a problem | ||
| 3/25/2010 | Listed for sale | $139,500$86/sqft |
Source: Kirk & Cobb, Inc., REALTORS #156556 Report a problem | ||
Public tax history
Tax history is unavailable.
Neighborhood: 66523
Nearby homes
- $286,8003 bd2 ba1.6k sqft1545 East St, Osage City, KS 66523Off Market

- $298,8003 bd2 ba1.6k sqft1535 East St, Osage City, KS 66523Off Market
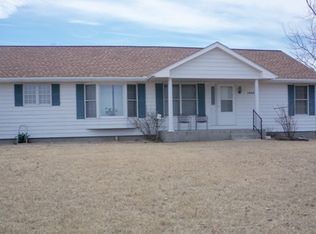
- $---- bd-- ba-- sqft1535 E St, Osage City, KS 66523Off Market
- $226,3003 bd2 ba1.9k sqft1525 East St, Osage City, KS 66523Off Market

- $279,6003 bd2 ba2.1k sqft1525 E St, Osage City, KS 66523Off Market
- $268,6003 bd2 ba1.5k sqft1515 East St, Osage City, KS 66523Off Market
- $---- bd-- ba-- sqft1515 E St, Osage City, KS 66523Off Market
- $332,6003 bd2 ba1.7k sqft913 N 17th St, Osage City, KS 66523Off Market
Nearby schools
GreatSchools rating
- 7/10Osage City Elementary SchoolGrades: PK-5Distance: 1.6 mi
- 7/10Osage City Middle SchoolGrades: 6-8Distance: 1.5 mi
- 5/10Osage City High SchoolGrades: 9-12Distance: 1.6 mi
Schools provided by the listing agent
- Elementary: Osage City Elementary School/USD 420
- Middle: Osage City Middle School/USD 420
- High: Osage City High School/USD 420
Source: Sunflower AOR as distributed by MLS GRID. This data may not be complete. We recommend contacting the local school district to confirm school assignments for this home.
Sell for more on Zillow
Get a Zillow Showcase℠ listing at no additional cost and you could sell for .
$301,100
2% more
+$6,022
With Zillow Showcase(estimated)
$307,122
- Kansas
- Osage County
- Osage City
- 66523
- 1545 E St
Nearby cities
Nearby zip codes
Other Osage City Topics
