You're home! This newly remodeled home is great for a family that's looking for luxury and comfort. Nestled in the cozy Eastview subdivision within the city limits of Humboldt, TN, the place has all the bells and whistles...new flooring, paint throughout, fixtures, and appliances. This property also boasts a large backyard perfect for pets. play, or leisure. Call, today, for your private viewing.
Sold for $231,000
$231,000
1545 Eastview Dr, Humboldt, TN 38343
4beds
2,137sqft
Single Family Residence
Built in 1965
0.28 Acres Lot
$253,300 Zestimate®
$108/sqft
$1,690 Estimated rent
Home value
$253,300
$238,000 - $268,000
$1,690/mo
Zestimate® history
Owner options
List your home for rent
$1,690/mo
Rent Zestimate®
Find your next renter with Zillow Rental Manager. Plus, with online applications, you can quickly screen prospective tenants – for free.
$1,690/mo
Rent Zestimate®
Refinance and save
$1,467/mo
Est. payment
Refinancing to a lower rate could help reduce your monthly payments and save thousands over the life of the loan.
$1,467/mo
Est. payment
Explore your selling options
Work with a Zillow partner agent
Leverage their expertise and Zillow's premium Showcase listings to get your home seen by more buyers.
Get startedList with your own agent
Get your home in front of millions of buyers by listing it on Zillow.
Learn how to do itSell it yourself
Take full control of how buyers see your home on Zillow by listing For Sale by Owner (FSBO).
List your homeWhat's special
Paint throughoutNewly remodeled homeLarge backyardNew flooring
Zillow last checked:
Listing updated:
Listed by:
Jenna Young,
CRYE*LEIKE Blue Skies Real Es
Bought with:
Aaron Blake Davis, 351369
Town and Country
Source: CWTAR,MLS#: 232681
Facts & features
Interior
Bedrooms & bathrooms
- Bedrooms: 4
- Bathrooms: 2
- Full bathrooms: 1
- 1/2 bathrooms: 1
Primary bedroom
- Level: Upper
- Area: 182
- Dimensions: 14 x 13
Bedroom
- Level: Upper
- Area: 168
- Dimensions: 12 x 14
Bedroom
- Level: Upper
- Area: 121
- Dimensions: 11 x 11
Bedroom
- Level: Lower
- Area: 260
- Dimensions: 20 x 13
Bonus room
- Level: Lower
- Area: 63
- Dimensions: 7 x 9
Den
- Level: Lower
- Area: 300
- Dimensions: 15 x 20
Kitchen
- Level: Main
- Area: 187
- Dimensions: 11 x 17
Laundry
- Level: Lower
- Area: 72
- Dimensions: 9 x 8
Living room
- Level: Main
- Area: 312
- Dimensions: 24 x 13
Heating
- Forced Air
Cooling
- Ceiling Fan(s), Central Air, Electric
Appliances
- Included: Dishwasher, Electric Water Heater, Oven, Refrigerator, Water Heater
Features
- Eat-in Kitchen, Entrance Foyer, Granite Counters, Vaulted Ceiling(s)
- Flooring: Ceramic Tile, Luxury Vinyl
Interior area
- Total structure area: 2,137
- Total interior livable area: 2,137 sqft
Property
Parking
- Total spaces: 2
- Parking features: Garage Door Opener
- Has attached garage: Yes
Features
- Levels: Multi/Split
- Patio & porch: Front Porch, Patio
- Exterior features: Rain Gutters
Lot
- Size: 0.28 Acres
- Dimensions: 58 x 207
Details
- Parcel number: 11.00
- Special conditions: Standard
Construction
Type & style
- Home type: SingleFamily
- Property subtype: Single Family Residence
Materials
- Aluminum Siding, Brick
- Foundation: Combination
- Roof: Shingle
Condition
- false
- New construction: No
- Year built: 1965
Utilities & green energy
- Sewer: Public Sewer
- Water: Public
- Utilities for property: Cable Available
Community & HOA
Community
- Subdivision: Eastview
HOA
- Has HOA: No
Location
- Region: Humboldt
Financial & listing details
- Price per square foot: $108/sqft
- Tax assessed value: $220,300
- Annual tax amount: $1,492
- Date on market: 7/7/2023
- Listing terms: Conventional,FHA,VA Loan
- Road surface type: Paved
Price history
| Date | Event | Price |
|---|---|---|
| 8/18/2023 | Sold | $231,000-0.6%$108/sqft |
Source:  CWTAR #232681 Report a problem CWTAR #232681 Report a problem | ||
| 7/17/2023 | Pending sale | $232,500$109/sqft |
Source: CWTAR #232681 Report a problem | ||
| 7/14/2023 | Price change | $232,500-2.1%$109/sqft |
Source: CWTAR #232681 Report a problem | ||
| 7/7/2023 | Listed for sale | $237,500+149.9%$111/sqft |
Source: CWTAR #232681 Report a problem | ||
| 2/3/2023 | Sold | $95,027+21.1%$44/sqft |
Source: Public Record Report a problem | ||
| 10/23/2018 | Sold | $78,500-3.7%$37/sqft |
Source: Public Record Report a problem | ||
| 8/20/2018 | Listed for sale | $81,500$38/sqft |
Source: Coldwell Banker Creswell Realty #184361 Report a problem | ||
Public tax history
| Year | Property taxes | Tax assessment |
|---|---|---|
| 2025 | $1,492 | $55,075 |
| 2024 | $1,492 -0.1% | $55,075 +41.3% |
| 2023 | $1,493 +70.9% | $38,975 +67.8% |
| 2022 | $874 | $23,225 |
| 2021 | $874 | $23,225 |
| 2020 | $874 | $23,225 |
| 2019 | $874 -8% | $23,225 -0.7% |
| 2018 | $950 +0% | $23,400 |
| 2017 | $949 +318.2% | $23,400 |
| 2016 | $227 -75.6% | $23,400 |
| 2015 | $930 | $23,400 |
| 2014 | $930 -10.8% | $23,400 -10.7% |
| 2013 | $1,042 0% | $26,200 +0% |
| 2011 | $1,043 +2.6% | $26,199 |
| 2010 | $1,017 +14.1% | $26,199 |
| 2009 | $891 | $26,199 |
| 2008 | -- | $26,199 +5.2% |
| 2007 | $942 +1.3% | $24,915 |
| 2006 | $929 -0.8% | $24,915 |
| 2005 | $937 -1.3% | $24,915 |
| 2004 | $949 +22.7% | $24,915 +22.7% |
| 2002 | $774 | $20,304 +2.4% |
| 2001 | -- | $19,823 -75% |
| 2000 | -- | $79,291 |
Find assessor info on the county website
Neighborhood: 38343
Nearby homes
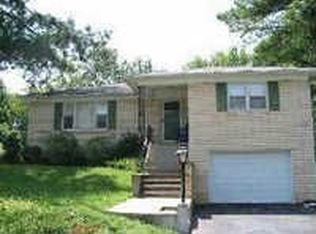
- $201,1005 bd3 ba2.5k sqft1531 Eastview Dr, Humboldt, TN 38343Off Market
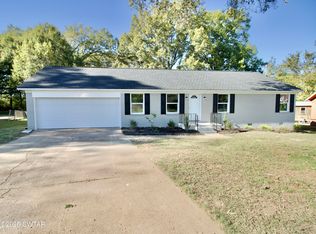
- $239,9003 bd2 ba1.4k sqft1549 Eastview Dr, Humboldt, TN 38343Sold
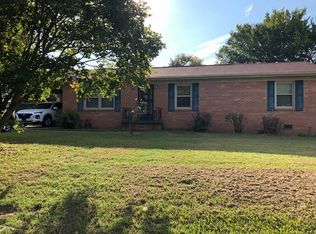
- $166,5003 bd2 ba1.2k sqft1529 Eastview Dr, Humboldt, TN 38343Off Market
- $176,0003 bd2 ba2.2k sqft1530 Eastview Dr, Humboldt, TN 38343Off Market
- $117,700-- bd1 ba1.2k sqft1553 Eastview Dr, Humboldt, TN 38343Sold
- $133,800-- bd1 ba1.8k sqft1528 Eastview Dr, Humboldt, TN 38343Off Market
- $155,000-- bd1 ba1.4k sqft1527 Eastview Dr, Humboldt, TN 38343Off Market
- $220,0004 bd2 ba1.8k sqft3309 Eastview Dr, Humboldt, TN 38343Sold
Nearby schools
GreatSchools rating
- 2/10East Elementary SchoolGrades: 2-6Distance: 0.1 mi
- 2/10Humboldt High SchoolGrades: 7-12Distance: 0.7 mi
- NAStigall Primary SchoolGrades: PK-1Distance: 2.3 mi


Get pre-qualified for a loan
At Zillow Home Loans, we can pre-qualify you in as little as 5 minutes with no impact to your credit score.An equal housing lender. NMLS #10287.
- Tennessee
- Gibson County
- Humboldt
- 38343
- 1545 Eastview Dr
Nearby cities
Nearby zip codes
Other Humboldt Topics
